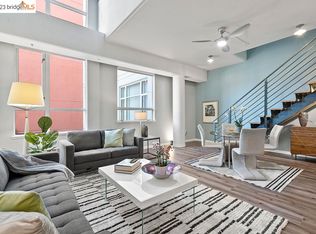
Welcome to Unit 613 at The Terraces, a Below Market Rate opportunity in Emeryville’s highly regarded community. This bright 1-bedroom, 1-bath (633 SF) features large windows and an open kitchen/living floor plan maximizing light and flow. Freshly repainted with new carpet installed, the unit is clean and move-in ready. The spacious bedroom includes pocket doors that open to the living area for flexibility, along with a private en suite bath. The open kitchen offers ample cabinet & counter space, a new dishwasher, and a large pantry closet with in-unit washer/dryer. Two additional closets provide excellent storage. Overlooking an enclosed courtyard, the home enjoys a peaceful & vibrant commuter-friendly location. The building offers gated parking (+ guest spots), fitness center with sauna and locker rooms, business center, & private theater. Located near Bay Street, Emeryville Public Market, Trader Joe’s, cafes, restaurants, major employers, and one block from a free BART shuttle. San Francisco and Oakland are minutes away. *BMR unit subject to Resale Restriction Agreement. Buyer income must not exceed 120% AMI for Alameda County: 1p $134,250; 2p $153,400; 3p $172,600. OH May 31st 1-3 PM. Offers reviewed as they come now. Buyer to verify BMR eligibility.
Pending
Price cut: $10K (6/16)
$335,000
5855 Horton St APT 613, Emeryville, CA 94608
1beds
633sqft
Condominium
Built in 2003
-- sqft lot
$329,700 Zestimate®
$529/sqft
$739/mo HOA
What's special
New dishwasherPrivate en suite bathOverlooking an enclosed courtyardLarge windowsFreshly repaintedSpacious bedroom
- 154 days |
- 61 |
- 1 |
Zillow last checked:
Listing updated:
Listed by:
Adam Forest DRE #02232593 510-559-0255,
Red Oak Realty,
Ana Forest DRE #01234464 510-557-8759,
Red Oak Realty
Source: bridgeMLS/CCAR/Bay East AOR,MLS#: 41127112
Facts & features
Interior
Bedrooms & bathrooms
- Bedrooms: 1
- Bathrooms: 1
- Full bathrooms: 1
Kitchen
- Features: Dishwasher, Disposal, Gas Range/Cooktop, Microwave, Pantry, Refrigerator
Heating
- Central
Cooling
- None
Appliances
- Included: Dishwasher, Gas Range, Microwave, Refrigerator, Dryer, Washer
- Laundry: In Unit, Washer/Dryer Stacked Incl
Features
- Elevator, Pantry
- Flooring: Laminate, Carpet
- Has fireplace: No
- Fireplace features: None
Interior area
- Total structure area: 633
- Total interior livable area: 633 sqft
Video & virtual tour
Property
Parking
- Total spaces: 1
- Parking features: Garage
- Garage spaces: 1
Features
- Levels: One Story,One
- Stories: 1
- Exterior features: Other
- Pool features: None
Lot
- Size: 2.15 Acres
- Features: Security Gate, See Remarks
Details
- Parcel number: 49132563
- Special conditions: Below Market Rate
Construction
Type & style
- Home type: Condo
- Architectural style: Contemporary
- Property subtype: Condominium
Materials
- Brick, Masonry
Condition
- Existing
- New construction: No
- Year built: 2003
Utilities & green energy
- Electric: No Solar
- Sewer: Public Sewer
- Water: Public
Community & HOA
Community
- Security: Carbon Monoxide Detector(s), Security Gate, Smoke Detector(s)
HOA
- Has HOA: Yes
- Amenities included: Fitness Center, Sauna, Gated, Other, Guest Parking, Recreation Facilities
- Services included: Management Fee, Common Area Maint
- HOA fee: $739 monthly
- HOA name: CALL LISTING AGENT
- HOA phone: 510-456-3080
Location
- Region: Emeryville
Financial & listing details
- Price per square foot: $529/sqft
- Tax assessed value: $332,395
- Date on market: 3/13/2026
- Listing terms: Cash,Conventional,Call Listing Agent
Estimated market value
$329,700
$313,000 - $346,000
$2,510/mo
Price history
| Date | Event | Price |
|---|---|---|
| 6/23/2026 | Pending sale | $335,000$529/sqft |
Source:  bridgeMLS/CCAR/Bay East AOR #41127112 Report a problem bridgeMLS/CCAR/Bay East AOR #41127112 Report a problem | ||
| 6/16/2026 | Price change | $335,000-2.9%$529/sqft |
Source: bridgeMLS/CCAR/Bay East AOR #41127112 Report a problem | ||
| 5/26/2026 | Listed for sale | $345,000$545/sqft |
Source: bridgeMLS/CCAR/Bay East AOR #41127112 Report a problem | ||
| 4/18/2026 | Pending sale | $345,000$545/sqft |
Source: bridgeMLS/CCAR/Bay East AOR #41127112 Report a problem | ||
| 3/13/2026 | Listed for sale | $345,000+47.4%$545/sqft |
Source: bridgeMLS/CCAR/Bay East AOR #41127112 Report a problem | ||
| 10/2/2003 | Sold | $234,000$370/sqft |
Source: Public Record Report a problem | ||
Public tax history
| Year | Property taxes | Tax assessment |
|---|---|---|
| 2025 | -- | $332,395 +2% |
| 2024 | $4,347 0% | $325,879 +2% |
| 2023 | $4,347 +6.9% | $319,489 +2% |
| 2022 | $4,068 +2.8% | $313,226 +2% |
| 2021 | $3,956 -0.3% | $307,086 +1% |
| 2020 | $3,968 +4.6% | $303,940 +2% |
| 2019 | $3,795 +4.7% | $297,980 +2% |
| 2018 | $3,624 | $292,136 +2% |
| 2017 | $3,624 +2.4% | $286,409 +2% |
| 2016 | $3,540 +35.6% | $280,793 +1.5% |
| 2015 | $2,610 | $276,575 +38.3% |
| 2014 | $2,610 | $200,000 |
| 2013 | -- | $200,000 +17.6% |
| 2012 | -- | $170,000 -34.5% |
| 2011 | -- | $259,454 +0.8% |
| 2010 | -- | $257,516 |
Find assessor info on the county website
Monthly payment
Est. payment
Payment breakdown
Explore the cost of this home by adjusting the details. Changes won't be saved.Climate risks
Neighborhood: 94608
Nearby schools
GreatSchools rating
- 4/10Anna Yates Elementary SchoolGrades: K-8Distance: 0.6 mi
- 3/10Emery Secondary SchoolGrades: 9-12Distance: 0.6 mi
- $680,0002 bd2 ba1.2k sqft5855 Horton St APT 414, Emeryville, CA 94608Sold

- $590,0001 bd2 ba1.2k sqft5855 Horton St APT 501, Emeryville, CA 94608Sold
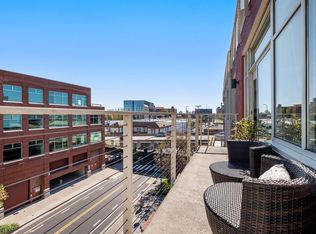
- $695,0002 bd2 ba1.2k sqft5855 Horton St APT 524, Emeryville, CA 94608Sold
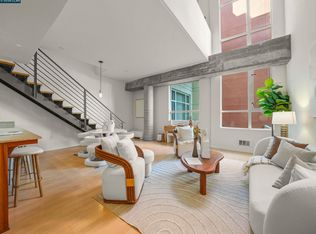
- $520,0001 bd2 ba1.2k sqft5855 Horton St APT 526, Emeryville, CA 94608Sold
- $630,0002 bd2 ba1k sqft5855 Horton St APT 704, Emeryville, CA 94608Sold
- $550,0001 bd1 ba861 sqft5855 Horton St APT 710, Emeryville, CA 94608For Sale
- $835,0002 bd2 ba1.5k sqft5855 Horton St APT 711, Emeryville, CA 94608Sold
- $411,0001 bd1 ba861 sqft5855 Horton St APT 715, Emeryville, CA 94608Sold
A local agent can set up tours, give advice and negotiate with sellers.
Similar homes
- $379,0001 bd1 ba670 sqft4 Admiral Dr #B430, Emeryville, CA 94608For Sale
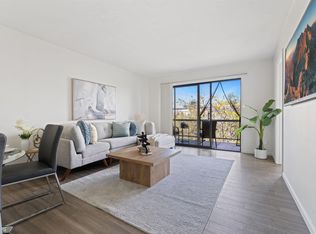 MLS ID #41137845, Raygina Fox. bridgeMLS/CCAR/Bay East AOR
 - $389,0001 bd1 ba728 sqft8 Captain Dr #E356, Emeryville, CA 94608For Sale
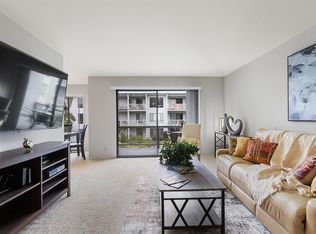 MLS ID #41141057, Yolanda Gorman. bridgeMLS/CCAR/Bay East AOR
 - $325,0001 bd1 ba530 sqft2 Commodore Dr #D273, Emeryville, CA 94608For Sale
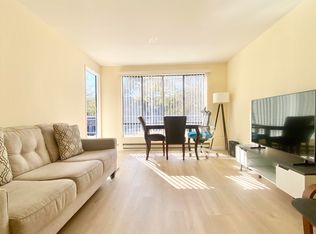 MLS ID #41139366, Auguste Vende. bridgeMLS/CCAR/Bay East AOR
 - $475,0001 bd1 ba634 sqft6363 Christie Ave APT 2701, Emeryville, CA 94608For Sale
 MLS ID #41138827, Kerri Naslund-Monday. bridgeMLS/CCAR/Bay East AOR
 - $319,0001 bd1 ba668 sqft5 Embarcadero W APT 126, Oakland, CA 94607For SaleMLS ID #41136723, Sarah Marcus. bridgeMLS/CCAR/Bay East AOR
- $333,0001 bd1 ba773 sqftParkwoods, Oakland, CA 94618For SaleMLS ID #41138334, David Morris. Bay East AOR
- $339,0001 bd1 ba899 sqft2407 Telegraph Ave APT 504, Oakland, CA 94612For SaleMLS ID #426125347, Cristal D Wright DRE #01846453, Vanguard Properties. SFAR
- $349,0001 bd1 ba773 sqftThe Shores, Alameda, CA 94501For SaleMLS ID #41138762, Cara R. Cavanaugh. Bay East AOR
- $359,0001 bd1 ba745 sqft555 Pierce St APT 1424, Albany, CA 94706For SaleMLS ID #41132051, Richard Smith. bridgeMLS/CCAR/Bay East AOR
- $347,0001 bd1 ba701 sqftPark Webster, Alameda, CA 94501For SaleMLS ID #41139080, Jose Cerda-Zein. Bay East AOR
- $315,0001 bd1 ba687 sqft385 Jayne Ave APT 105, Oakland, CA 94610For SaleMLS ID #41141173, Elic Suazo. bridgeMLS/CCAR/Bay East AOR
- $290,0001 bd1 ba476 sqft1 Embarcadero W #164, Oakland, CA 94607For SaleMLS ID #41120625, Adrian Miranda. CCAR
- $385,0001 bd1 ba705 sqft555 Pierce St APT 526, Albany, CA 94706For SaleMLS ID #41140402, Jennifer Hansen-Romero. bridgeMLS/CCAR/Bay East AOR
- $235,0001 bd1 ba644 sqftAndante, Emeryville, CA 94608For SaleMLS ID #41136752, Rajeet Kaur. Bay East AOR
- $280,0001 bd1 ba745 sqftLakeside, Oakland, CA 94611For SaleMLS ID #41144052, Zheng He. Bay East AOR
- $380,0001 bd1 ba745 sqft555 Pierce St APT 422, Albany, CA 94706For SaleMLS ID #41133758, Emily Li. bridgeMLS/CCAR/Bay East AOR
- $399,0001 bd1 ba916 sqft1511 Jefferson St #Penthouse 12, Oakland, CA 94612For SaleMLS ID #41135194, Andrew Preston. bridgeMLS/CCAR/Bay East AOR
- $298,5002 bd1 ba860 sqftDiamond View, Oakland, CA 94602For SaleMLS ID #41133889, Brian Wong. Bay East AOR
- $420,0001 bd1 ba922 sqft1201 Pine St Unit 363, Oakland, CA 94607For SaleMLS ID #41117340, Yankun Zhen. bridgeMLS/CCAR/Bay East AOR
- $299,0001 bd1 ba622 sqft3877 Howe St APT 108, Oakland, CA 94611For SaleMLS ID #ML82056761, Lin Storer. MLSListings Inc
Local buyer's agents are ready to help
