Skip main navigation
Sold for $810,000
  • $810,000

    5800 3rd St Unit 1121, San Francisco, CA 94124

    3beds
    1,565sqft
    Condominium
    Built in 2010
    -- sqft lot
    $847,400 Zestimate®
    $518/sqft
    $5,021 Estimated rent

    Home value

    $847,400

    $763,000 - $941,000

    $5,021/mo

    Zestimate® history
    Loading
    Loading...

    Owner options

    List your home for rent

    $5,021/mo

    Rent Zestimate®

    Find your next renter with Zillow Rental Manager. Plus, with online applications, you can quickly screen prospective tenants – for free.

    Learn more

    $5,021/mo

    Rent Zestimate®

    Refinance and save

    $5,913/mo

    Est. payment

    Refinancing to a lower rate could help reduce your monthly payments and save thousands over the life of the loan.

    See today's rates

    $5,913/mo

    Est. payment

    Explore your selling options

    Work with a Zillow partner agent

    Leverage their expertise and Zillow's premium Showcase listings to get your home seen by more buyers.

    Get started

    List with your own agent

    Get your home in front of millions of buyers by listing it on Zillow.

    Learn how to do it

    Sell it yourself

    Take full control of how buyers see your home on Zillow by listing For Sale by Owner (FSBO).

    List your home

    What's special

    En-suite bathAbundant natural lightBar-height peninsulaSpacious primary suiteHigh ceilingsStainless steel appliancesLiving and dining area
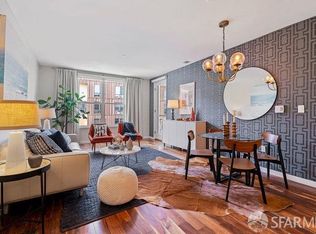
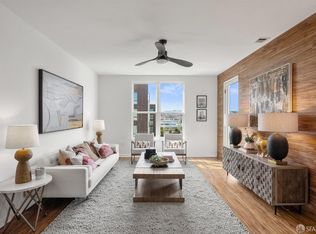
    A rare opportunity for investors, remote professionals, or buyers seeking flexibility, this modern two-level 3BD/3BA condo offers a versatile layout well suited for rental income, work-from-home living, or multi-tenant use. Conveniently located near Highways 101 and 280, it provides easy access to both San Francisco and the South Bay. The main level is bright and open, featuring high ceilings, hardwood floors, and abundant natural light. A thoughtfully designed chef's kitchen includes stainless steel appliances and a bar-height peninsula that flows seamlessly into the living and dining area. A glass door provides access to the exclusive-use patio overlooking a quiet interior courtyard, set back from 3rd Street. This creates an ideal setting for focused work, relaxed evenings, or casual entertaining. A bedroom and full bath on the main level offer excellent flexibility, functioning comfortably as a home office, guest suite, or additional rental bedroom. Upstairs, the spacious primary suite features a walk-in closet and en-suite bath, while a third bedroom and full bath provide further options for shared or flexible living arrangements. Additional highlights include in-unit laundry, one-car garage parking with access to a shared EV charger, and a secure, pet-friendly building. Ideally positioned near Bayview Park and the T-Third Street light rail, the location offers strong commuter access while keeping everyday conveniences close at hand. Enjoy immediate access to neighborhood favorites such as Craftsman & Wolves, Gratta Wines, Laughing Monk Brewing, and Flora Grubb just steps away, with Mi Rancho Supermarket located directly in the building for ultimate convenience, creating a true live-work environment

    Zillow last checked:

    Listing updated:

    Listed by:

    David Anthony Juarez DRE #01787750 415-713-9705,

    Compass 415-738-7000

    Bought with:

    Bobbi Levenson, DRE #01346397

    Compass

    Source: SFAR,MLS#: 425091965MLS LogoOriginating MLS: San Francisco Association of REALTORS

    Facts & features

    Interior

    Bedrooms & bathrooms
    • Bedrooms: 3
    • Bathrooms: 3
    • Full bathrooms: 3
    Rooms
    • Room types: Game Room, Kitchen, Living Room, Possible Guest
    Primary bedroom
    • Area: 0
    • Dimensions: 0 x 0
    Bedroom 1
    • Area: 0
    • Dimensions: 0 x 0
    Bedroom 2
    • Area: 0
    • Dimensions: 0 x 0
    Bedroom 3
    • Area: 0
    • Dimensions: 0 x 0
    Bedroom 4
    • Area: 0
    • Dimensions: 0 x 0
    Primary bathroom
    • Features: Double Vanity, Dual Flush Toilet, Low Flow Plumbing Fixtures, Low-Flow Toilet(s), Tub w/Shower Over, Walk-In Closet
    Dining room
    • Level: Main
    • Area: 0
    • Dimensions: 0 x 0
    Family room
    • Area: 0
    • Dimensions: 0 x 0
    Kitchen
    • Features: Breakfast Area, Kitchen/Family Combo, Quartz Counter
    • Level: Main
    • Area: 0
    • Dimensions: 0 x 0
    Living room
    • Level: Main
    • Area: 0
    • Dimensions: 0 x 0
    Heating
    • Electric, Wall Furnace
    Appliances
    • Included: Dishwasher, Free-Standing Gas Range, Free-Standing Refrigerator, Microwave, Plumbed For Ice Maker, Washer/Dryer Stacked
    • Laundry: Laundry Closet
    Features
    • Flooring: Carpet, Tile, Wood
    • Windows: Double Pane Windows
    • Has fireplace: No
    • Common walls with other units/homes: End Unit
    Interior area
    • Total structure area: 1,565
    • Total interior livable area: 1,565 sqft

    Property

    Parking
    • Total spaces: 1
    • Parking features: Shared Driveway, Electric Vehicle Charging Station(s), Garage Door Opener, Inside Entrance, Side By Side, Independent, On Site
    • Garage spaces: 1
    • Has uncovered spaces: Yes
    Features
    • Levels: Two
    • Stories: 2
    • Entry location: Lower Level,Unit Above
    • Patio & porch: Enclosed Patio, Uncovered Patio
    • Exterior features: Balcony, Uncovered Courtyard
    • Has view: Yes
    • View description: Garden
    Lot
    • Size: 2.95 Acres
    Details
    • Parcel number: 5431B020
    • Special conditions: Standard

    Construction

    Type & style
    • Home type: Condo
    • Property subtype: Condominium
    • Attached to another structure: Yes
    Condition
    • Updated/Remodeled
    • New construction: No
    • Year built: 2010

    Utilities & green energy

    • Utilities for property: Cable Available, Internet Available, Natural Gas Available, Public
    Green energy
    • Energy efficient items: Appliances

    Community & HOA

    Community
    • Security: Carbon Monoxide Detector(s), Fire Alarm, Secured Access, Smoke Detector(s)
    HOA
    • Has HOA: Yes
    • Amenities included: Barbecue, Clubhouse, Dog Park
    • Services included: Common Areas, Elevator, Insurance on Structure, Maintenance Structure, Maintenance Grounds, Management, Roof, Sewer, Trash, Water
    • HOA fee: $779 monthly
    • HOA name: 5800 3rd St. Homeowners Association
    Location
    • Region: San Francisco
    • Elevation: 0

    Financial & listing details

    • Price per square foot: $518/sqft
    • Tax assessed value: $646,854
    • Annual tax amount: $8,375
    • Price range: $810K - $810K
    • Date on market: 2/12/2026
    • Cumulative days on market: 22 days
    • Listing terms: Cash,Conventional
    • Total actual rent: 0

    Price history

    DateEventPrice
    4/7/2026Sold$810,000-4.6%$518/sqft
    Source: SFAR #425091965 Report a problem
    3/9/2026Pending sale$849,000$542/sqft
    Source: SFAR #425091965 Report a problem
    2/12/2026Listed for sale$849,000-5.5%$542/sqft
    Source: SFAR #425091965 Report a problem
    12/16/2025Listing removed$898,000$574/sqft
    Source: SFAR #425068994 Report a problem
    9/12/2025Listed for sale$898,000+74.4%$574/sqft
    Source: SFAR #425068994 Report a problem
    9/7/2011Sold$515,000$329/sqft
    Source: Public Record Report a problem

    Public tax history

    YearProperty taxesTax assessment
    2025$8,375 +2.7%$646,854 +2%
    2024$8,152 +1.8%$634,172 +2%
    2023$8,006 +2.1%$621,738 +2%
    2022$7,841 +1.9%$609,548 +2%
    2021$7,697 +98.8%$597,598 +1%
    2020$3,872 -48.2%$591,472 +2%
    2019$7,481 +3.5%$579,876 +2%
    2018$7,229 +5.6%$568,506 +2%
    2017$6,844 +1.9%$557,360 +2%
    2016$6,713 +1.3%$546,432 +1.5%
    2015$6,628 +2.7%$538,226 +2%
    2014$6,453 $527,684 +0.5%
    2013-- $525,300
    2012-- --
    Find assessor info on the county website

    Neighborhood: Bayview

    Nearby schools

    GreatSchools rating
    Get a cash offer in 3 minutes
    Find out how much your home could sell for in as little as 3 minutes with a no-obligation cash offer.
    Estimated market value
    $847,400
    Get a cash offer in 3 minutes
    Find out how much your home could sell for in as little as 3 minutes with a no-obligation cash offer.
    Estimated market value
    $847,400