Skip main navigation
Sold for $725,000
  • $725,000

    5800 3rd St Unit 1102, San Francisco, CA 94124

    2beds
    1,078sqft
    Condominium
    Built in 2010
    -- sqft lot
    $801,300 Zestimate®
    $673/sqft
    $4,122 Estimated rent

    Home value

    $801,300

    $721,000 - $889,000

    $4,122/mo

    Zestimate® history
    Loading
    Loading...

    Owner options

    List your home for rent

    $4,122/mo

    Rent Zestimate®

    Find your next renter with Zillow Rental Manager. Plus, with online applications, you can quickly screen prospective tenants – for free.

    Learn more

    $4,122/mo

    Rent Zestimate®

    Refinance and save

    $5,302/mo

    Est. payment

    Refinancing to a lower rate could help reduce your monthly payments and save thousands over the life of the loan.

    See today's rates

    $5,302/mo

    Est. payment

    Explore your selling options

    Work with a Zillow partner agent

    Leverage their expertise and Zillow's premium Showcase listings to get your home seen by more buyers.

    Get started

    List with your own agent

    Get your home in front of millions of buyers by listing it on Zillow.

    Learn how to do it

    Sell it yourself

    Take full control of how buyers see your home on Zillow by listing For Sale by Owner (FSBO).

    List your home

    What's special

    Private balconyEn-suite bathOffice denSoaring ceilingsFloor-to-ceiling windowsStainless steel appliancesGranite countertops
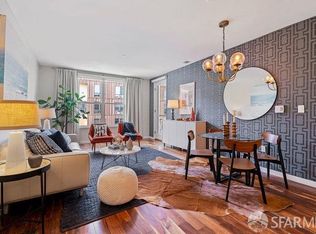
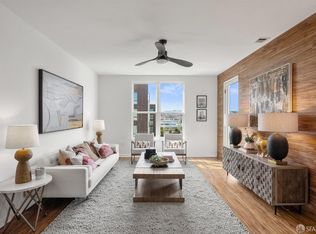
    Discover modern comfort in this stylish 2-bedroom, 2-bath condominium at 5800 3rd Street. This bright, southwest-facing home offers an open layout with soaring ceilings, updated Pergo flooring, and floor-to-ceiling windows that flood the space with natural light. The kitchen is thoughtfully designed with granite countertops, stainless steel appliances, and generous cabinetry, opening seamlessly into a spacious living and dining area. Both bedrooms are generously sized, with the primary suite featuring a walk-in closet and en-suite bath, while the private balcony offers an inviting space to enjoy morning coffee or evening sunsets. Additional highlights include, an office den, in-unit laundry, secured parking with EV chargers, and building amenities with elevator access to all floors. Ideally located near the T-Line, 101 freeway, and neighborhood cafes, this residence combines style, convenience, and easy access to both downtown San Francisco and the South Bay. An excellent choice for modern city living.

    Zillow last checked:

    Listing updated:

    Listed by:

    Mohammed Salimi DRE #02128819 415-318-6064,

    Compass 415-660-9955

    Bought with:

    Mohammed Salimi, DRE #02128819

    Compass

    Derek Chin, DRE #00854466

    Compass

    Source: SFAR,MLS#: 425073959MLS LogoOriginating MLS: San Francisco Association of REALTORS

    Facts & features

    Interior

    Bedrooms & bathrooms
    • Bedrooms: 2
    • Bathrooms: 2
    • Full bathrooms: 2
    Rooms
    • Room types: Bonus Room, Dining Room, Kitchen, Living Room, Office
    Primary bedroom
    • Features: Walk-In Closet
    • Area: 0
    • Dimensions: 0 x 0
    Bedroom 1
    • Area: 0
    • Dimensions: 0 x 0
    Bedroom 2
    • Area: 0
    • Dimensions: 0 x 0
    Bedroom 3
    • Area: 0
    • Dimensions: 0 x 0
    Bedroom 4
    • Area: 0
    • Dimensions: 0 x 0
    Primary bathroom
    • Features: Closet, Double Vanity, Granite, Tile, Tub w/Shower Over
    Dining room
    • Area: 0
    • Dimensions: 0 x 0
    Family room
    • Area: 0
    • Dimensions: 0 x 0
    Kitchen
    • Features: Granite Counters
    • Area: 0
    • Dimensions: 0 x 0
    Living room
    • Area: 0
    • Dimensions: 0 x 0
    Heating
    • Electric
    Appliances
    • Included: Dishwasher, Disposal, Free-Standing Gas Oven, Free-Standing Gas Range, Free-Standing Refrigerator, Range Hood, Microwave, Washer/Dryer Stacked
    Features
    • Elevator
    • Flooring: Bamboo
    • Windows: Double Pane Windows
    • Has fireplace: No
    Interior area
    • Total structure area: 1,078
    • Total interior livable area: 1,078 sqft

    Property

    Parking
    • Total spaces: 1
    • Parking features: Assigned, Electric Vehicle Charging Station(s), Garage Door Opener, Inside Entrance, Side By Side, On Site
    • Garage spaces: 1
    Accessibility
    • Accessibility features: Accessible Elevator Installed
    Features
    • Exterior features: Balcony, Outdoor Grill, Dog Run, Uncovered Courtyard
    • Fencing: Gate
    • Has view: Yes
    • View description: Hills, Twin Peaks
    Lot
    • Size: 2.95 Acres
    • Features: Garden, Landscaped
    Details
    • Parcel number: 5431B006
    • Zoning: M-1
    • Special conditions: Standard

    Construction

    Type & style
    • Home type: Condo
    • Architectural style: Contemporary
    • Property subtype: Condominium
    • Attached to another structure: Yes
    Condition
    • Year built: 2010

    Utilities & green energy

    • Sewer: Public Sewer
    • Water: Public
    • Utilities for property: Cable Available, Internet Available, Natural Gas Connected, Public, Sewer Connected

    Community & HOA

    Community
    • Security: Carbon Monoxide Detector(s), Fire Alarm, Secured Access, Smoke Detector(s)
    HOA
    • Has HOA: Yes
    • Amenities included: Barbecue, Dog Park
    • Services included: Common Areas, Insurance on Structure, Maintenance Structure, Maintenance Grounds, Management, Sewer, Trash, Water
    • HOA fee: $628 monthly
    • HOA name: 5800 3rd street HOA
    • HOA phone: 800-428-5588
    Location
    • Region: San Francisco
    • Elevation: 0

    Financial & listing details

    • Price per square foot: $673/sqft
    • Tax assessed value: $685,040
    • Annual tax amount: $8,910
    • Price range: $725K - $725K
    • Date on market: 9/16/2025
    • Cumulative days on market: 57 days
    • Total actual rent: 0

    Price history

    DateEventPrice
    12/5/2025Sold$725,000$673/sqft
    Source: SFAR #425073959 Report a problem
    11/14/2025Pending sale$725,000$673/sqft
    Source: SFAR #425073959 Report a problem
    9/16/2025Listed for sale$725,000+27.2%$673/sqft
    Source: SFAR #425073959 Report a problem
    1/25/2024Listing removed--
    Source: Zillow Rentals Report a problem
    1/4/2024Listed for rent$4,195$4/sqft
    Source: Zillow Rentals Report a problem
    7/10/2014Sold$570,000+5.8%$529/sqft
    Source: SFAR #420733 Report a problem
    5/16/2014Listed for sale$539,000+36.5%$500/sqft
    Source: Zephyr Real Estate #420733 Report a problem
    11/17/2011Sold$395,000$366/sqft
    Source: Public Record Report a problem

    Public tax history

    YearProperty taxesTax assessment
    2025$8,910 +2.7%$685,040 +2%
    2024$8,673 +1.8%$671,608 +2%
    2023$8,520 +2.1%$658,440 +2%
    2022$8,348 +1.8%$645,532 +2%
    2021$8,197 -1.2%$632,876 +1%
    2020$8,297 +4.1%$626,388 -10.1%
    2019$7,968 +3.5%$697,054 +15.8%
    2018$7,701 +5.3%$602,068 +2%
    2017$7,312 +1.9%$590,264 +2%
    2016$7,176 +1.3%$578,692 +1.5%
    2015$7,086 +41.5%$570,000 +40.8%
    2014$5,009 $404,728 +0.5%
    2013-- $402,900
    2012-- --
    Find assessor info on the county website

    Neighborhood: Bayview

    Nearby schools

    GreatSchools rating
    Schools provided by the listing agent
    • District: SF School District

    Source: SFAR. This data may not be complete. We recommend contacting the local school district to confirm school assignments for this home.

    Get a cash offer in 3 minutes
    Find out how much your home could sell for in as little as 3 minutes with a no-obligation cash offer.
    Estimated market value
    $801,300
    Get a cash offer in 3 minutes
    Find out how much your home could sell for in as little as 3 minutes with a no-obligation cash offer.
    Estimated market value
    $801,300