Skip main navigation
Sold for $825,000
  • $825,000

    5800 3rd St Unit 1404, San Francisco, CA 94124

    3beds
    1,309sqft
    Condominium
    Built in 2010
    -- sqft lot
    $779,200 Zestimate®
    $630/sqft
    $4,548 Estimated rent

    Home value

    $779,200

    $740,000 - $818,000

    $4,548/mo

    Zestimate® history
    Loading
    Loading...

    Owner options

    List your home for rent

    $4,548/mo

    Rent Zestimate®

    Find your next renter with Zillow Rental Manager. Plus, with online applications, you can quickly screen prospective tenants – for free.

    Learn more

    $4,548/mo

    Rent Zestimate®

    Refinance and save

    $5,950/mo

    Est. payment

    Refinancing to a lower rate could help reduce your monthly payments and save thousands over the life of the loan.

    See today's rates

    $5,950/mo

    Est. payment

    Explore your selling options

    Work with a Zillow partner agent

    Leverage their expertise and Zillow's premium Showcase listings to get your home seen by more buyers.

    Get started

    List with your own agent

    Get your home in front of millions of buyers by listing it on Zillow.

    Learn how to do it

    Sell it yourself

    Take full control of how buyers see your home on Zillow by listing For Sale by Owner (FSBO).

    List your home

    What's special

    Silicon valleySecured buildingPrivate balconyLarge chefs kitchenRefined luxury lifestyleNatural lightBuilt - in desk
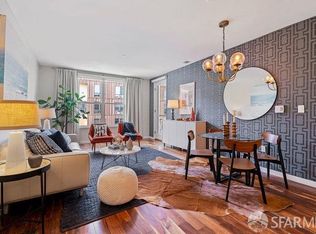
    Discover the pinnacle of Bayview living in this luxury penthouse condominium. Boasting beautiful views of Twin Peaks from almost every room, this 3 BR, 2 BA penthouse features soaring ceilings, large chefs kitchen with tons of cabinetry and stainless steel appliances including gas cooking + bamboo flooring and newly carpeted bedrooms creating a warm and inviting atmosphere. All closets have been outfitted with custom closet organization including a pantry for the kitchen and a built-in desk in the 3rd BR. Each room is bathed in natural light due to all of the windows, enhancing the open and airy layout. This unit is not only on the top floor but it is also an end unit for added privacy and solitude. Step out onto your private balcony, an ideal spot for morning coffee or evening relaxation. Enjoy the sunset over Twin Peaks from almost every room in the house. The included 1 car secured parking and in-unit laundry are much- appreciated conveniences. All of this in a secured building with elevators servicing every floor. Located near the 101 freeway and MUNI's T-line right outside your door, this home offers easy access to downtown SF or Silicon Valley, making it perfect for commuters. Experience the refined luxury lifestyle with this great gem.

    Zillow last checked:

    Listing updated:

    Listed by:

    Dan Dodd DRE #01407328 415-577-9462,

    Inspire Real Estate

    Bought with:

    Dora Calantog, DRE #01363972

    Corcoran Icon Properties

    Source: SFAR,MLS#: 424023843MLS LogoOriginating MLS: San Francisco Association of REALTORS

    Facts & features

    Interior

    Bedrooms & bathrooms
    • Bedrooms: 3
    • Bathrooms: 2
    • Full bathrooms: 2
    Primary bedroom
    • Features: Walk-In Closet
    • Area: 0
    • Dimensions: 0 x 0
    Bedroom 1
    • Area: 0
    • Dimensions: 0 x 0
    Bedroom 2
    • Area: 0
    • Dimensions: 0 x 0
    Bedroom 3
    • Area: 0
    • Dimensions: 0 x 0
    Bedroom 4
    • Area: 0
    • Dimensions: 0 x 0
    Primary bathroom
    • Features: Double Vanity, Soaking Tub, Tub w/Shower Over
    Bathroom
    • Features: Closet, Tub w/Shower Over
    Dining room
    • Features: Breakfast Nook
    • Area: 0
    • Dimensions: 0 x 0
    Family room
    • Area: 0
    • Dimensions: 0 x 0
    Kitchen
    • Features: Breakfast Area, Pantry Cabinet
    • Level: Main
    • Area: 0
    • Dimensions: 0 x 0
    Living room
    • Features: Deck Attached, Great Room, View
    • Level: Main
    • Area: 0
    • Dimensions: 0 x 0
    Appliances
    • Included: Dishwasher, Disposal, Free-Standing Gas Oven, Free-Standing Gas Range, Free-Standing Refrigerator, Gas Plumbed, Microwave, Wine Refrigerator, Washer/Dryer Stacked
    • Laundry: Laundry Closet
    Features
    • Flooring: Bamboo, Carpet, Tile
    • Windows: Double Pane Windows
    • Has fireplace: No
    • Common walls with other units/homes: End Unit
    Interior area
    • Total structure area: 1,309
    • Total interior livable area: 1,309 sqft

    Property

    Parking
    • Total spaces: 1
    • Parking features: Enclosed, Garage Door Opener, Garage Faces Rear, Inside Entrance, Independent, On Site
    • Garage spaces: 1
    Accessibility
    • Accessibility features: Accessible Elevator Installed, Parking
    Features
    • Levels: One
    • Stories: 4
    • Entry location: Penthouse(s)
    • Exterior features: Balcony
    • Has view: Yes
    • View description: City Lights, San Francisco, Twin Peaks
    Details
    • Parcel number: 5431062
    • Special conditions: Standard

    Construction

    Type & style
    • Home type: Condo
    • Architectural style: Contemporary
    • Property subtype: Condominium
    • Attached to another structure: Yes
    Condition
    • Updated/Remodeled
    • New construction: No
    • Year built: 2010

    Utilities & green energy

    • Sewer: Public Sewer
    • Water: Public
    • Utilities for property: Natural Gas Connected

    Community & HOA

    Community
    • Security: Carbon Monoxide Detector(s), Secured Access, Security Gate, Smoke Detector(s)
    HOA
    • Has HOA: Yes
    • Amenities included: Barbecue
    • Services included: Common Areas, Gas, Homeowners Insurance, Insurance, Insurance on Structure, Maintenance Structure, Maintenance Grounds, Sewer, Trash, Water
    • HOA fee: $572 monthly
    • HOA name: 5800 3rd St Homeowners Association
    • HOA phone: 484-883-3414
    Location
    • Region: San Francisco
    • Elevation: 0

    Financial & listing details

    • Price per square foot: $630/sqft
    • Tax assessed value: $841,500
    • Annual tax amount: $10,677
    • Price range: $825K - $825K
    • Date on market: 4/19/2024
    • Cumulative days on market: 41 days
    • Total actual rent: 0

    Price history

    DateEventPrice
    6/14/2024Sold$825,000$630/sqft
    Source: SFAR #424023843 Report a problem
    5/30/2024Pending sale$825,000$630/sqft
    Source: SFAR #424023843 Report a problem
    5/19/2024Contingent$825,000$630/sqft
    Source: SFAR #424023843 Report a problem
    4/19/2024Listed for sale$825,000-2.8%$630/sqft
    Source: SFAR #424023843 Report a problem
    10/10/2016Listing removed$849,000$649/sqft
    Source: Coldwell Banker Residential Brokerage - San Francisco Pacific Heights #449973 Report a problem
    9/8/2016Listed for sale$849,000+59.9%$649/sqft
    Source: Coldwell Banker Residential Brokerage - San Francisco Pacific Heights #449973 Report a problem
    11/24/2010Sold$531,000$406/sqft
    Source: Public Record Report a problem

    Public tax history

    YearProperty taxesTax assessment
    2025$10,677 +25.1%$841,500 +26.2%
    2024$8,535 +10.4%$666,834 +2%
    2023$7,728 +1.8%$653,760 +2%
    2022$7,590 +1.8%$640,942 +2%
    2021$7,459 -0.3%$628,376 +1%
    2020$7,481 -4.5%$621,934 +2%
    2019$7,833 +3.5%$609,724 +2%
    2018$7,569 +5.4%$597,772 +2%
    2017$7,180 +1.9%$586,052 +2%
    2016$7,045 +1.3%$574,564 +1.5%
    2015$6,955 +2.7%$565,936 +2%
    2014$6,772 $554,852 +0.5%
    2013-- $552,348
    2012-- --
    Find assessor info on the county website

    Neighborhood: Bayview

    Nearby schools

    GreatSchools rating
    Get a cash offer in 3 minutes
    Find out how much your home could sell for in as little as 3 minutes with a no-obligation cash offer.
    Estimated market value
    $779,200
    Get a cash offer in 3 minutes
    Find out how much your home could sell for in as little as 3 minutes with a no-obligation cash offer.
    Estimated market value
    $779,200