Skip main navigation
Sold for $710,000
  • $710,000

    5800 3rd St Unit 1407, San Francisco, CA 94124

    2beds
    1,026sqft
    Condominium, Residential
    Built in 2010
    -- sqft lot
    $827,000 Zestimate®
    $692/sqft
    $4,059 Estimated rent

    Home value

    $827,000

    $736,000 - $926,000

    $4,059/mo

    Zestimate® history
    Loading
    Loading...

    Owner options

    List your home for rent

    $4,059/mo

    Rent Zestimate®

    Find your next renter with Zillow Rental Manager. Plus, with online applications, you can quickly screen prospective tenants – for free.

    Learn more

    $4,059/mo

    Rent Zestimate®

    Refinance and save

    $5,097/mo

    Est. payment

    Refinancing to a lower rate could help reduce your monthly payments and save thousands over the life of the loan.

    See today's rates

    $5,097/mo

    Est. payment

    Explore your selling options

    Work with a Zillow partner agent

    Leverage their expertise and Zillow's premium Showcase listings to get your home seen by more buyers.

    Get started

    List with your own agent

    Get your home in front of millions of buyers by listing it on Zillow.

    Learn how to do it

    Sell it yourself

    Take full control of how buyers see your home on Zillow by listing For Sale by Owner (FSBO).

    List your home

    What's special

    Private balconyBbq areaDog washing stationBuilt-in shelvingGranite countertopsWalk-in closet
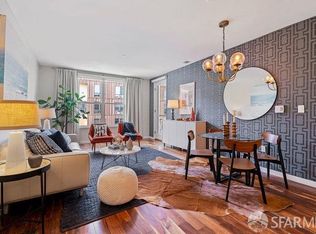
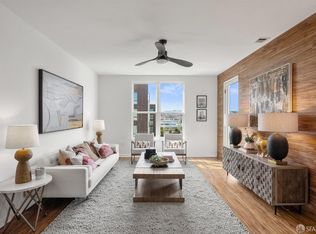
    Welcome to this 2 bedroom, 2 bathroom penthouse in one of Bayview's most convenient and vibrant communities. This light-filled home offers a well designed split layout, large windows with custom drapes, and private balcony perfect for relaxing or entertaining. The kitchen features stainless steel appliances, including Samsung dual-door refrigerator & GE gas stove, microwave, & dishwasher, complemented by granite countertops and spacious peninsula. The open-concept living and dining areas create an inviting space for gatherings or quiet evenings. Primary suite includes double sinks & ample storage, while guest bedroom features custom Murphy bed, built-in shelving, & walk-in closet. This home is equipped with Nest Protect smoke & CO alarms, providing smart & reliable safety features for added peace of mind. Additional conveniences include in-unit laundry & deeded parking with EV charging. Located in a secure, elevator-equipped building, amenities include a courtyard, BBQ area, & dog washing station. With the T-Line MUNI stop just steps from your door, enjoy easy access to Chase Center, UCSF, & Downtown. Conveniently located near freeways 101/280 & Caltrain, this home is perfect for commutes to the Peninsula or Silicon Valley blending modern comfort and urban convenience.

    Zillow last checked:

    Listing updated:

    Listed by:

    Christine Ko 01855828 408-728-1904,

    Radius Agent Realty 415-917-1921

    Bought with:

    Mireille Hall, 01893006

    Keller Williams Realty

    Source: MLSListings Inc,MLS#: ML81988691MLS Logo

    Facts & features

    Interior

    Bedrooms & bathrooms
    • Bedrooms: 2
    • Bathrooms: 2
    • Full bathrooms: 2
    Bedroom
    • Features: WalkinCloset
    Bathroom
    • Features: DoubleSinks, ShowersoverTubs2plus, TubinPrimaryBedroom
    Dining room
    • Features: BreakfastNook, DiningAreainLivingRoom, Other
    Family room
    • Features: NoFamilyRoom
    Kitchen
    • Features: Countertop_Granite
    Heating
    • Electric
    Cooling
    • None
    Appliances
    • Included: Gas Cooktop, Dishwasher, Range Hood, Microwave, Refrigerator, Dryer, Washer, Washer/Dryer
    • Laundry: Inside
    Features
    • Walk-In Closet(s)
    • Flooring: Carpet, Laminate
    Interior area
    • Total structure area: 1,026
    • Total interior livable area: 1,026 sqft

    Property

    Parking
    • Total spaces: 1
    • Parking features: Assigned, Covered, Electric Vehicle Charging Station(s), Enclosed, Garage Door Opener
    • Garage spaces: 1
    Accessibility
    • Accessibility features: Elevator/Lift
    Features
    • Patio & porch: Balcony/Patio
    • Exterior features: Barbecue, Courtyard
    • Has view: Yes
    • View description: City Lights, Hills
    Details
    • Parcel number: 5431B065
    • Zoning: M-1
    • Special conditions: Standard

    Construction

    Type & style
    • Home type: Condo
    • Property subtype: Condominium, Residential
    Materials
    • Foundation: Other
    • Roof: Other
    Condition
    • New construction: No
    • Year built: 2010

    Utilities & green energy

    • Gas: PublicUtilities
    • Sewer: Public Sewer
    • Water: Public
    • Utilities for property: Public Utilities, Water Public

    Community & HOA

    HOA
    • Has HOA: Yes
    • Amenities included: Barbecue Area, Elevator
    • HOA fee: $612 monthly
    Location
    • Region: San Francisco

    Financial & listing details

    • Price per square foot: $692/sqft
    • Tax assessed value: $858,824
    • Annual tax amount: $10,965
    • Date on market: 1/9/2025
    • Listing agreement: ExclusiveRightToSell

    Price history

    DateEventPrice
    3/20/2025Sold$710,000-2.1%$692/sqft
    Source: MLSListings Inc #ML81988691 Report a problem
    3/18/2025Pending sale$725,000$707/sqft
    Source: MLSListings Inc #ML81988691 Report a problem
    2/28/2025Contingent$725,000$707/sqft
    Source: MLSListings Inc #ML81988691 Report a problem
    2/6/2025Price change$725,000-1.4%$707/sqft
    Source: MLSListings Inc #ML81988691 Report a problem
    1/9/2025Listed for sale$735,000-0.7%$716/sqft
    Source: MLSListings Inc #ML81988691 Report a problem
    12/8/2016Sold$740,000+1.5%$721/sqft
    Source: SFAR #450441 Report a problem
    10/6/2016Price change$729,000+6%$711/sqft
    Source: Zinchik Real Estate Group #450441 Report a problem
    9/16/2016Listed for sale$688,000+74.2%$671/sqft
    Source: Zinchik Real Estate Group #450441 Report a problem
    3/15/2012Sold$395,000$385/sqft
    Source: Public Record Report a problem

    Public tax history

    YearProperty taxesTax assessment
    2025$10,965 +2.8%$858,824 +2%
    2024$10,669 +1.7%$841,986 +2%
    2023$10,488 +2%$825,478 +2%
    2022$10,280 +1.8%$809,294 +2%
    2021$10,096 -1%$793,426 +1%
    2020$10,202 +4%$785,292 +2%
    2019$9,806 +3.5%$769,896 +2%
    2018$9,477 +4.5%$754,800 +2%
    2017$9,067 +71.3%$740,000 +76.6%
    2016$5,294 +1.3%$419,108 +1.5%
    2015$5,227 +2.7%$412,814 +2%
    2014$5,091 $404,728 +0.5%
    2013-- $402,900
    2012-- --
    Find assessor info on the county website

    Neighborhood: Bayview

    Nearby schools

    GreatSchools rating
    Schools provided by the listing agent
    • District: SanFranciscoUnified

    Source: MLSListings Inc. This data may not be complete. We recommend contacting the local school district to confirm school assignments for this home.

    Get a cash offer in 3 minutes
    Find out how much your home could sell for in as little as 3 minutes with a no-obligation cash offer.
    Estimated market value
    $827,000
    Get a cash offer in 3 minutes
    Find out how much your home could sell for in as little as 3 minutes with a no-obligation cash offer.
    Estimated market value
    $827,000