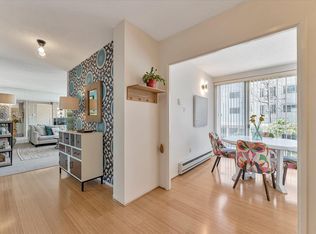

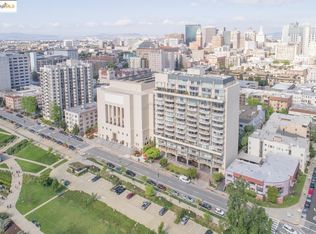
Experience one of Oakland’s premier addresses at the Lakeside Regency, built of steel & concrete in 1968 & designed by Michael Marx, AIA—an apprentice of Frank Lloyd Wright. This mid-century modern gem spans over 1,300 square feet on a single-level 16th-floor plan, offering an ideal separation of private & public areas plus the rarity of in-unit laundry. A floor-to-ceiling wall of windows draws you to the expansive front balcony—an entertainer’s dream with panoramic Oakland skyline views. The spacious living room features tile floors & newly installed full-wall shelving, while the remodeled kitchen (also boasting breathtaking views) is outfitted with high-end appliances & a generous dining area. Both bedrooms, including an ensuite, serve as serene retreats from city life, & both bathrooms have been beautifully updated from top to bottom. Other upgrades include Hunter Douglas motorized blinds, pendant lighting, & carpet tile. Building amenities offer the best in urban living: 24-hour door service, a shared mezzanine, a roof deck, & a clubhouse. Your unit comes with one deeded parking space & an additional storage closet. Pets welcome. And with Lake Chalet Restaurant, Oakland Museum, Lake Merritt BART, & more just steps away, you’ll have everything you need right at your doorstep!
Sold for $675,000
$675,000
1555 Lakeside Dr APT 165, Oakland, CA 94612
2beds
1,311sqft
Condominium
Built in 1968
-- sqft lot
$654,500 Zestimate®
$515/sqft
$3,665 Estimated rent
Home value
$654,500
$589,000 - $726,000
$3,665/mo
Zestimate® history
Owner options
List your home for rent
$3,665/mo
Rent Zestimate®
Find your next renter with Zillow Rental Manager. Plus, with online applications, you can quickly screen prospective tenants – for free.
$3,665/mo
Rent Zestimate®
Refinance and save
$5,657/mo
Est. payment
Refinancing to a lower rate could help reduce your monthly payments and save thousands over the life of the loan.
$5,657/mo
Est. payment
Explore your selling options
Work with a Zillow partner agent
Leverage their expertise and Zillow's premium Showcase listings to get your home seen by more buyers.
Get startedList with your own agent
Get your home in front of millions of buyers by listing it on Zillow.
Learn how to do itSell it yourself
Take full control of how buyers see your home on Zillow by listing For Sale by Owner (FSBO).
List your homeWhat's special
Zillow last checked:
Listing updated:
Listed by:
Jennifer Griessel DRE #00990089 925-382-7484,
Bhhs Drysdale Properties
Bought with:
Tavius Bolton
Homesmart, Evergreen Realty
Source: CCAR,MLS#: 41081086
Facts & features
Interior
Bedrooms & bathrooms
- Bedrooms: 2
- Bathrooms: 2
- Full bathrooms: 2
Rooms
- Room types: 2 Bedrooms, 2 Baths, Dining Room
Bathroom
- Features: Shower Over Tub, Updated Baths, Stall Shower
Kitchen
- Features: Counter - Solid Surface, Dishwasher, Garbage Disposal, Microwave, Range/Oven Free Standing, Refrigerator, Updated Kitchen
Heating
- Forced Air
Cooling
- No Air Conditioning
Appliances
- Included: Dishwasher, Microwave, Free-Standing Range, Refrigerator, Dryer, Washer
- Laundry: In Unit
Features
- Elevator, Counter - Solid Surface, Updated Kitchen
- Flooring: Tile, Carpet
- Windows: Window Coverings
- Has fireplace: No
- Fireplace features: None
Interior area
- Total structure area: 1,311
- Total interior livable area: 1,311 sqft
Property
Parking
- Total spaces: 1
- Parking features: Space Per Unit - 1, Below Building Parking
- Garage spaces: 1
Features
- Levels: One
- Stories: 1
- Pool features: None
- Has view: Yes
- View description: City Lights, Downtown, Panoramic
Lot
- Size: 0.52 Acres
Details
- Parcel number: 863077
- Special conditions: Standard
Construction
Type & style
- Home type: Condo
- Architectural style: Mid Century Modern
- Property subtype: Condominium
Materials
- Steel
- Roof: Flat
Condition
- Existing
- New construction: No
- Year built: 1968
Details
- Builder name: Michael Marx
Utilities & green energy
- Electric: No Solar
Green energy
- Energy efficient items: None
Community & HOA
Community
- Subdivision: Lakeside Regency
HOA
- Has HOA: Yes
- Amenities included: Roof Deck, Gated
- Services included: Common Area Maint, Maintenance Structure, Insurance, Management Fee, Reserve Fund, Trash, Water/Sewer
- HOA fee: $1,298 monthly
- HOA name: LAKESIDE REGENCY HOA
- HOA phone: 510-262-1975
Location
- Region: Oakland
Financial & listing details
- Price per square foot: $515/sqft
- Tax assessed value: $680,000
- Date on market: 12/26/2024
Price history
| Date | Event | Price |
|---|---|---|
| 5/23/2025 | Sold | $675,000-3.4%$515/sqft |
Source:  CCAR #41081086 Report a problem CCAR #41081086 Report a problem | ||
| 4/25/2025 | Pending sale | $699,000$533/sqft |
Source:  bridgeMLS/CCAR/Bay East AOR #41081086 Report a problem bridgeMLS/CCAR/Bay East AOR #41081086 Report a problem | ||
| 12/26/2024 | Listed for sale | $699,000-22.9%$533/sqft |
Source: bridgeMLS/CCAR/Bay East AOR #41081086 Report a problem | ||
| 7/6/2017 | Sold | $907,000+14.1%$692/sqft |
Source: bridgeMLS/CCAR/Bay East AOR #40783332 Report a problem | ||
| 6/14/2017 | Pending sale | $795,000$606/sqft |
Source: CLIMB REAL ESTATE GROUP #40783332 Report a problem | ||
| 5/16/2017 | Listed for sale | $795,000+143.9%$606/sqft |
Source: Climb Real Estate Report a problem | ||
| 5/31/2012 | Sold | $326,000-10.7%$249/sqft |
Source: Public Record Report a problem | ||
| 2/27/2012 | Price change | $365,000-0.5%$278/sqft |
Source: Prudential California Realty Report a problem | ||
| 2/12/2012 | Price change | $367,000-1.1%$280/sqft |
Source: Prudential California Realty Report a problem | ||
| 1/6/2012 | Price change | $371,000-0.5%$283/sqft |
Source: Prudential California Realty Report a problem | ||
| 12/15/2011 | Price change | $373,000-0.5%$285/sqft |
Source: Prudential California Realty Report a problem | ||
| 11/2/2011 | Listed for sale | $375,000$286/sqft |
Source: Prudential California Realty Report a problem | ||
Public tax history
| Year | Property taxes | Tax assessment |
|---|---|---|
| 2025 | -- | $680,000 -0.7% |
| 2024 | $10,437 -32.1% | $685,000 -30.9% |
| 2023 | $15,364 -14.7% | $991,921 +2% |
| 2022 | $18,015 +24.5% | $972,475 +2% |
| 2021 | $14,473 +1.1% | $953,410 +1% |
| 2020 | $14,317 +3.4% | $943,641 +2% |
| 2019 | $13,852 +151.7% | $925,140 +2% |
| 2018 | $5,504 | $907,000 +157.1% |
| 2017 | $5,504 +2% | $352,813 +2% |
| 2016 | $5,394 -2% | $345,895 +1.5% |
| 2015 | $5,503 | $340,701 +2% |
| 2014 | $5,503 | $334,028 +0.5% |
| 2013 | -- | $332,520 +142.6% |
| 2012 | -- | $137,037 +2% |
| 2011 | -- | $134,350 +0.8% |
| 2010 | -- | $133,346 |
Find assessor info on the county website
Neighborhood: Lakeside
Nearby homes
- $549,0002 bd2 ba1.3k sqft1555 Lakeside Dr APT 25, Oakland, CA 94612Sold
- $698,0002 bd2 ba1.2k sqft1555 Lakeside Dr APT 50, Oakland, CA 94612For Sale
- $900,0002 bd2 ba1.3k sqft1555 Lakeside Dr APT 94, Oakland, CA 94612Sold
- $499,0002 bd2 ba1.3k sqft1555 Lakeside Dr APT 184, Oakland, CA 94612Sold

- $650,0002 bd2 ba1.3k sqft1555 Lakeside Dr APT 190, Oakland, CA 94612Pending
- $500,0002 bd2 ba1.3k sqft1555 Lakeside Dr APT 191, Oakland, CA 94612Sold
- $635,0002 bd2 ba1.3k sqft1555 Lakeside Dr APT 192, Oakland, CA 94612Sold
- $550,0002 bd2 ba1.2k sqft1555 Lakeside Dr APT 22, Oakland, CA 94612Sold
Nearby schools
GreatSchools rating
- 9/10Lincoln Elementary SchoolGrades: K-5Distance: 0.4 mi
- 2/10Westlake Middle SchoolGrades: 6-8Distance: 0.8 mi
- 8/10Oakland Technical High SchoolGrades: 9-12Distance: 2 mi
Schools provided by the listing agent
- District: Oakland (510) 879-8111
Source: CCAR. This data may not be complete. We recommend contacting the local school district to confirm school assignments for this home.
Get a cash offer in 3 minutes
Find out how much your home could sell for in as little as 3 minutes with a no-obligation cash offer.
Estimated market value
$654,500
Get a cash offer in 3 minutes
Find out how much your home could sell for in as little as 3 minutes with a no-obligation cash offer.
Estimated market value
$654,500
- California
- Alameda County
- Oakland
- 94612
- Lakeside
- 1555 Lakeside Dr Apartment 165
Nearby cities
Nearby neighborhoods
Nearby zip codes
Other Oakland Topics
