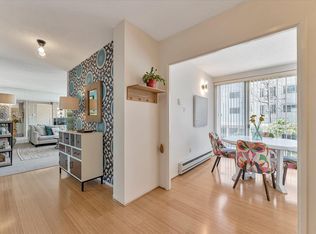

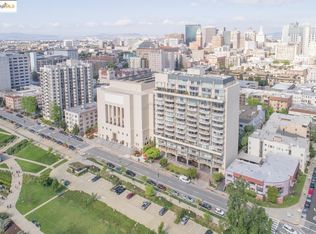
Experience one of Oakland’s premier addresses at the Lakeside Regency, built of steel & concrete in 1968 & designed by Michael Marx, AIA—an apprentice of Frank Lloyd Wright. This mid-century modern gem spans 1,384 square feet on a single-level 18th-floor plan, offering an ideal separation of private & public areas. A floor-to-ceiling wall of windows in the living area - an entertainer’s dream with panoramic Oakland skyline views. This residence features a beautifully appointed kitchen equipped with an electric cooktop, dishwasher, oven, microwave and refrigerator, making meal preparation a breeze. There are two spacious bedrooms and two remodeled bathrooms, one with a tub and one with dual sinks. The home boasts stunning hardwood flooring throughout, adding a touch of elegance and ease of maintenance. For your convenience, there is a dedicated laundry area. Building amenities offer the best in urban living: 24-hour door service, a shared mezzanine, a roof deck, & a clubhouse. Your unit comes with one deeded parking space & an additional storage closet. Pets welcome. And with Lake Chalet Restaurant, Oakland Museum, Lake Merritt BART, & more just steps away, you’ll have everything you need right at your doorstep!
Sold for $499,000
$499,000
1555 Lakeside Dr APT 184, Oakland, CA 94612
2beds
1,387sqft
Condominium
Built in 1968
-- sqft lot
$488,700 Zestimate®
$360/sqft
$3,789 Estimated rent
Home value
$488,700
$440,000 - $542,000
$3,789/mo
Zestimate® history
Owner options
List your home for rent
$3,789/mo
Rent Zestimate®
Find your next renter with Zillow Rental Manager. Plus, with online applications, you can quickly screen prospective tenants – for free.
$3,789/mo
Rent Zestimate®
Refinance and save
$4,679/mo
Est. payment
Refinancing to a lower rate could help reduce your monthly payments and save thousands over the life of the loan.
$4,679/mo
Est. payment
Explore your selling options
Work with a Zillow partner agent
Leverage their expertise and Zillow's premium Showcase listings to get your home seen by more buyers.
Get startedList with your own agent
Get your home in front of millions of buyers by listing it on Zillow.
Learn how to do itSell it yourself
Take full control of how buyers see your home on Zillow by listing For Sale by Owner (FSBO).
List your homeWhat's special
Zillow last checked:
Listing updated:
Listed by:
Jennifer Griessel DRE #00990089 925-382-7484,
Bhhs Drysdale Properties
Bought with:
Derek Chin, DRE #00854466
Compass
Source: CCAR,MLS#: 41119157
Facts & features
Interior
Bedrooms & bathrooms
- Bedrooms: 2
- Bathrooms: 2
- Full bathrooms: 2
Rooms
- Room types: 2 Bedrooms, 2 Baths, Dining Room
Bathroom
- Features: Shower Over Tub, Updated Baths, Stall Shower
Kitchen
- Features: Counter - Solid Surface, Dishwasher, Electric Range/Cooktop, Disposal, Microwave, Refrigerator, Updated Kitchen
Heating
- Forced Air
Cooling
- No Air Conditioning
Appliances
- Included: Dishwasher, Electric Range, Microwave, Refrigerator
- Laundry: Common Area
Features
- Counter - Solid Surface, Updated Kitchen
- Flooring: Hardwood
- Windows: Window Coverings
- Has fireplace: No
- Fireplace features: None
Interior area
- Total structure area: 1,387
- Total interior livable area: 1,387 sqft
Property
Parking
- Total spaces: 1
- Parking features: Space Per Unit - 1, Below Building Parking
- Garage spaces: 1
Features
- Levels: One
- Stories: 1
- Pool features: None
- Has view: Yes
- View description: City Lights, Downtown, Panoramic
Lot
- Features: Other
Details
- Parcel number: 863088
- Special conditions: Standard
Construction
Type & style
- Home type: Condo
- Architectural style: Mid Century Modern
- Property subtype: Condominium
Materials
- Steel
- Roof: Flat
Condition
- Existing
- New construction: No
- Year built: 1968
Utilities & green energy
- Electric: No Solar
Community & HOA
Community
- Subdivision: Lakeside Regency
HOA
- Has HOA: Yes
- Amenities included: Clubhouse, Roof Deck, Gated
- Services included: Common Area Maint, Maintenance Structure, Insurance, Management Fee, Reserve Fund, Trash, Water/Sewer
- HOA fee: $1,497 monthly
- HOA name: LAKESIDE REGENCY HOA
- HOA phone: 510-262-1975
Location
- Region: Oakland
Financial & listing details
- Price per square foot: $360/sqft
- Tax assessed value: $806,511
- Date on market: 12/12/2025
Price history
| Date | Event | Price |
|---|---|---|
| 2/19/2026 | Sold | $499,000$360/sqft |
Source:  CCAR #41119157 Report a problem CCAR #41119157 Report a problem | ||
| 2/5/2026 | Pending sale | $499,000$360/sqft |
Source: CCAR #41119157 Report a problem | ||
| 12/12/2025 | Price change | $499,000-5%$360/sqft |
Source: CCAR #41119157 Report a problem | ||
| 11/14/2025 | Price change | $525,000-6.3%$379/sqft |
Source: CCAR #41116570 Report a problem | ||
| 11/3/2025 | Listed for sale | $560,000-5.1%$404/sqft |
Source: CCAR #41116570 Report a problem | ||
| 11/3/2025 | Listing removed | $590,000$425/sqft |
Source: CCAR #41111888 Report a problem | ||
| 9/18/2025 | Listed for sale | $590,000-22.4%$425/sqft |
Source: CCAR #41111888 Report a problem | ||
| 6/13/2025 | Listing removed | $3,200$2/sqft |
Source: Zillow Rentals Report a problem | ||
| 4/30/2025 | Price change | $3,200-3%$2/sqft |
Source: Zillow Rentals Report a problem | ||
| 3/24/2025 | Price change | $3,300-2.9%$2/sqft |
Source: Zillow Rentals Report a problem | ||
| 2/25/2025 | Price change | $3,400-5.6%$2/sqft |
Source: Zillow Rentals Report a problem | ||
| 2/7/2025 | Listed for rent | $3,600$3/sqft |
Source: Zillow Rentals Report a problem | ||
| 8/9/2023 | Listing removed | -- |
Source:  CRMLS #40982676 Report a problem CRMLS #40982676 Report a problem | ||
| 4/29/2022 | Sold | $760,000-1.2%$548/sqft |
Source:  bridgeMLS/CCAR/Bay East AOR #40982676 Report a problem bridgeMLS/CCAR/Bay East AOR #40982676 Report a problem | ||
| 3/18/2022 | Pending sale | $769,000$554/sqft |
Source: bridgeMLS/CCAR/Bay East AOR #40982676 Report a problem | ||
| 2/25/2022 | Listed for sale | $769,000+60.5%$554/sqft |
Source: bridgeMLS/CCAR/Bay East AOR #40982676 Report a problem | ||
| 10/31/2013 | Sold | $479,000$345/sqft |
Source: Public Record Report a problem | ||
| 10/11/2013 | Pending sale | $479,000$345/sqft |
Source: Pacific Union #40632967 Report a problem | ||
| 9/27/2013 | Listed for sale | $479,000+19.8%$345/sqft |
Source: Pacific Union #40632967 Report a problem | ||
| 7/12/2004 | Sold | $400,000+207.7%$288/sqft |
Source: Public Record Report a problem | ||
| 3/27/1997 | Sold | $130,000$94/sqft |
Source: Public Record Report a problem | ||
Public tax history
| Year | Property taxes | Tax assessment |
|---|---|---|
| 2025 | -- | $806,511 +2% |
| 2024 | $11,769 -5% | $790,703 +2% |
| 2023 | $12,390 +35.5% | $775,200 +40.1% |
| 2022 | $9,146 +4.8% | $553,301 +2% |
| 2021 | $8,730 +1.1% | $542,457 +1% |
| 2020 | $8,633 +4% | $536,896 +2% |
| 2019 | $8,298 +6.3% | $526,372 +2% |
| 2018 | $7,810 | $516,054 +2% |
| 2017 | $7,810 +3.5% | $505,938 +2% |
| 2016 | $7,542 +0.3% | $496,018 +1.5% |
| 2015 | $7,521 -2.2% | $488,570 +2% |
| 2014 | $7,688 | $479,000 +5.8% |
| 2013 | -- | $452,767 +2% |
| 2012 | -- | $443,891 +2% |
| 2011 | -- | $435,191 +0.8% |
| 2010 | -- | $431,940 |
Find assessor info on the county website
Neighborhood: Lakeside
Nearby homes
- $549,0002 bd2 ba1.3k sqft1555 Lakeside Dr APT 25, Oakland, CA 94612Sold
- $698,0002 bd2 ba1.2k sqft1555 Lakeside Dr APT 50, Oakland, CA 94612For Sale
- $900,0002 bd2 ba1.3k sqft1555 Lakeside Dr APT 94, Oakland, CA 94612Sold
- $675,0002 bd2 ba1.3k sqft1555 Lakeside Dr APT 165, Oakland, CA 94612Sold

- $650,0002 bd2 ba1.3k sqft1555 Lakeside Dr APT 190, Oakland, CA 94612Pending
- $500,0002 bd2 ba1.3k sqft1555 Lakeside Dr APT 191, Oakland, CA 94612Sold
- $635,0002 bd2 ba1.3k sqft1555 Lakeside Dr APT 192, Oakland, CA 94612Sold
- $550,0002 bd2 ba1.2k sqft1555 Lakeside Dr APT 22, Oakland, CA 94612Sold
Nearby schools
GreatSchools rating
- 9/10Lincoln Elementary SchoolGrades: K-5Distance: 0.4 mi
- 2/10Westlake Middle SchoolGrades: 6-8Distance: 0.8 mi
- 8/10Oakland Technical High SchoolGrades: 9-12Distance: 2 mi
Schools provided by the listing agent
- District: Oakland (510) 879-8111
Source: CCAR. This data may not be complete. We recommend contacting the local school district to confirm school assignments for this home.
Get a cash offer in 3 minutes
Find out how much your home could sell for in as little as 3 minutes with a no-obligation cash offer.
Estimated market value
$488,700
Get a cash offer in 3 minutes
Find out how much your home could sell for in as little as 3 minutes with a no-obligation cash offer.
Estimated market value
$488,700
- California
- Alameda County
- Oakland
- 94612
- Lakeside
- 1555 Lakeside Dr Apartment 184
Nearby cities
Nearby neighborhoods
Nearby zip codes
Other Oakland Topics
