Discover unbeatable value with this move-in-ready home offering one of the best price-per-square-foot opportunities on the market! We've just adjusted the price on this beautiful 4-bedroom, 3-bath single-family home in Fremont now offered at $1,399,000 Step inside to soaring vaulted ceilings that create a bright, airy atmosphere, complemented by new luxury vinyl plank flooring throughout. Freshly painted interiors enhance the clean, modern feel, while natural light pours in through skylights and dual-pane windows, creating an inviting ambiance in every room. The thoughtfully designed layout includes a formal dining room and a cozy family room, ideal for gatherings or quiet evenings at home. Slide open the glass doors to your private backyard oasis, complete with a flagstone patio, built-in brick barbecue, standalone storage shed, and a variety of fruit trees. The professionally landscaped front and back yards offer beautiful, low-maintenance outdoor spaces, including drought-tolerant landscaping in the front yard. Whether you're a first-time buyer, downsizing, or investing, this home delivers exceptional affordability without compromising comfort. With nothing left to do but unpack, you can start enjoying your new space from day one.
Sold for $1,350,000
$1,350,000
4421 Cahill St, Fremont, CA 94538
4beds
1,484sqft
Single Family Residence, Residential
Built in 1955
5,300 Square Feet Lot
$1,343,100 Zestimate®
$910/sqft
$4,687 Estimated rent
Home value
$1,343,100
$1.21M - $1.49M
$4,687/mo
Zestimate® history
Owner options
List your home for rent
$4,687/mo
Rent Zestimate®
Find your next renter with Zillow Rental Manager. Plus, with online applications, you can quickly screen prospective tenants – for free.
$4,687/mo
Rent Zestimate®
Refinance and save
$8,677/mo
Est. payment
Refinancing to a lower rate could help reduce your monthly payments and save thousands over the life of the loan.
$8,677/mo
Est. payment
Explore your selling options
Work with a Zillow partner agent
Leverage their expertise and Zillow's premium Showcase listings to get your home seen by more buyers.
Get startedList with your own agent
Get your home in front of millions of buyers by listing it on Zillow.
Learn how to do itSell it yourself
Take full control of how buyers see your home on Zillow by listing For Sale by Owner (FSBO).
List your homeWhat's special
Private backyard oasisVariety of fruit treesFreshly painted interiorsCozy family roomFormal dining roomBuilt-in brick barbecueBeautiful low-maintenance outdoor spaces
Zillow last checked:
Listing updated:
Listed by:
Sandra Arellano 01758093 650-678-8732,
Coldwell Banker Realty 510-608-7600,
Emma Villar 01119299 510-608-7600,
Coldwell Banker Realty
Bought with:
Jennifer Lin, 01306106
Green Valley Realty USA
Source: MLSListings Inc,MLS#: ML82022916
Facts & features
Interior
Bedrooms & bathrooms
- Bedrooms: 4
- Bathrooms: 3
- Full bathrooms: 3
Rooms
- Room types: Office
Bedroom
- Features: WalkinCloset, PrimaryBedroomonGroundFloor, BedroomonGroundFloor2plus
Bathroom
- Features: DualFlushToilet, PrimaryTubwJets, ShoweroverTub1, SolidSurface, SplitBath, StallShower, PrimaryOversizedTub
Dining room
- Features: DiningFamilyCombo, Skylights
Family room
- Features: SeparateFamilyRoom
Kitchen
- Features: ExhaustFan
Heating
- Central Forced Air
Cooling
- None
Appliances
- Included: Exhaust Fan, Built In Oven, Gas Oven/Range, Refrigerator
- Laundry: Gas Dryer Hookup
Features
- One Or More Skylights, Vaulted Ceiling(s), Walk-In Closet(s)
- Flooring: Laminate, Tile
Interior area
- Total structure area: 1,484
- Total interior livable area: 1,484 sqft
Property
Parking
- Total spaces: -8
- Parking features: Attached, Carport
- Attached garage spaces: 1
- Covered spaces: -8
Features
- Stories: 1
- Exterior features: Back Yard, Barbecue, Fenced, Storage Shed Structure, Drought Tolerant Plants
- Fencing: Perimeter
Lot
- Size: 5,300 Square Feet
Details
- Parcel number: 5250964109
- Zoning: R-1
- Special conditions: Standard
Construction
Type & style
- Home type: SingleFamily
- Property subtype: Single Family Residence, Residential
Materials
- Foundation: Raised
- Roof: Composition
Condition
- New construction: No
- Year built: 1955
Utilities & green energy
- Gas: PublicUtilities
- Sewer: Public Sewer
- Water: Public
- Utilities for property: Public Utilities, Water Public
Community & HOA
Location
- Region: Fremont
Financial & listing details
- Price per square foot: $910/sqft
- Tax assessed value: $368,206
- Date on market: 9/25/2025
- Listing agreement: ExclusiveRightToSell
- Listing terms: VALoan, CashorConventionalLoan
Price history
| Date | Event | Price |
|---|---|---|
| 1/6/2026 | Sold | $1,350,000-3.5%$910/sqft |
Source:  MLSListings Inc #ML82022916 Report a problem MLSListings Inc #ML82022916 Report a problem | ||
| 12/15/2025 | Pending sale | $1,399,001$943/sqft |
Source: MLSListings Inc #ML82022916 Report a problem | ||
| 11/13/2025 | Price change | $1,399,001-6%$943/sqft |
Source: MLSListings Inc #ML82022916 Report a problem | ||
| 9/25/2025 | Listed for sale | $1,488,881-0.7%$1,003/sqft |
Source: MLSListings Inc #ML82022916 Report a problem | ||
| 9/20/2025 | Listing removed | $1,499,000$1,010/sqft |
Source:  Bay East AOR #41106435 Report a problem Bay East AOR #41106435 Report a problem | ||
| 7/29/2025 | Listed for sale | $1,499,000+814%$1,010/sqft |
Source: Bay East AOR #41106435 Report a problem | ||
| 3/28/1997 | Sold | $164,000$111/sqft |
Source: Public Record Report a problem | ||
Public tax history
| Year | Property taxes | Tax assessment |
|---|---|---|
| 2025 | -- | $368,206 +2% |
| 2024 | $4,837 +3% | $360,986 +2% |
| 2023 | $4,694 +1.7% | $353,910 +2% |
| 2022 | $4,614 +2.4% | $346,972 +2% |
| 2021 | $4,505 +1.1% | $340,169 +1% |
| 2020 | $4,456 +1.1% | $336,683 +2% |
| 2019 | $4,408 +4.7% | $330,084 +2% |
| 2018 | $4,211 | $323,613 +2% |
| 2017 | $4,211 +2% | $317,269 +2% |
| 2016 | $4,129 +3.6% | $311,049 +1.5% |
| 2015 | $3,987 | $306,379 +2% |
| 2014 | $3,987 | $300,378 +0.5% |
| 2013 | -- | $299,022 +2% |
| 2012 | -- | $293,160 +2% |
| 2011 | -- | $287,412 +0.8% |
| 2010 | -- | $285,265 -0.2% |
| 2009 | -- | $285,944 +2% |
| 2008 | -- | $280,339 +2% |
| 2007 | -- | $274,842 +18.1% |
| 2006 | -- | $232,655 +9.2% |
| 2005 | -- | $213,145 +2% |
| 2004 | -- | $208,966 +13.3% |
| 2003 | -- | $184,424 +2% |
| 2002 | -- | $180,809 +2% |
| 2001 | $2,041 | $177,263 |
Find assessor info on the county website
Neighborhood: South Sundale
Nearby homes
- $1,017,4003 bd1 ba950 sqft4429 Cahill St, Fremont, CA 94538Off Market
- $1,085,0003 bd1 ba950 sqft4413 Cahill St, Fremont, CA 94538Off Market
- $1,143,6004 bd1 ba1.2k sqft4398 Millard Ave, Fremont, CA 94538Off Market
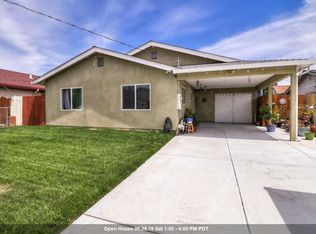
- $1,175,0004 bd2 ba1.2k sqft4405 Cahill St, Fremont, CA 94538Sold
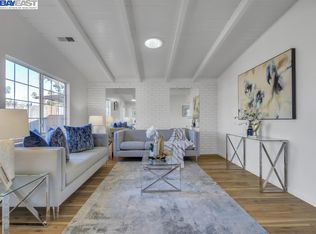
- $1,135,6004 bd1 ba1k sqft4437 Cahill St, Fremont, CA 94538Off Market
- $1,283,9003 bd2 ba1.4k sqft4390 Millard Ave, Fremont, CA 94538Off Market
- $1,200,0003 bd2 ba1.4k sqft4412 Millard Ave, Fremont, CA 94538Sold
- $1,250,0003 bd1 ba950 sqft4422 Cahill St, Fremont, CA 94538Sold
Nearby schools
GreatSchools rating
- 7/10John Blacow Elementary SchoolGrades: K-5Distance: 0.4 mi
- 8/10G. M. Walters Middle SchoolGrades: 6-8Distance: 0.7 mi
- 7/10John F. Kennedy High SchoolGrades: 9-12Distance: 0.9 mi
Schools provided by the listing agent
- District: FremontUnified
Source: MLSListings Inc. This data may not be complete. We recommend contacting the local school district to confirm school assignments for this home.
Get a cash offer in 3 minutes
Find out how much your home could sell for in as little as 3 minutes with a no-obligation cash offer.
Estimated market value
$1,343,100
Get a cash offer in 3 minutes
Find out how much your home could sell for in as little as 3 minutes with a no-obligation cash offer.
Estimated market value
$1,343,100
- California
- Alameda County
- Fremont
- 94538
- South Sundale
- 4421 Cahill St
Nearby cities
Nearby neighborhoods
Nearby zip codes
Other Fremont Topics
