Light-Filled Corner Townhome in Blossom Valley!
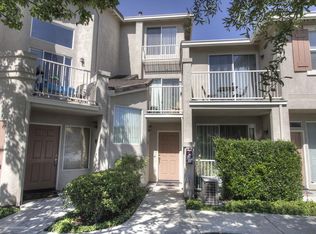
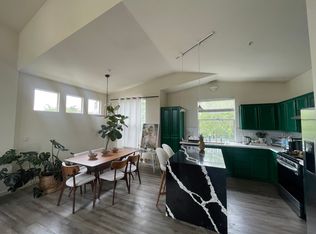
Discover the appeal of 513 Manhattan Place, a bright and inviting two-bedroom townhome in the desirable Blossom Valley neighborhood. Ideally situated on a corner, this home enjoys the added benefit of extra windows that fill the interior with abundant natural light, creating a welcoming, open, and airy atmosphere.
The thoughtfully designed floor plan offers comfortable living spaces and the privacy of no neighbors living above or below youa wonderful townhome-style advantage. The spacious primary suite provides a relaxing retreat, while the second bedroom offers flexibility for guests, a home office, or your personal needs.
Step outside to a private, hardscaped patio, offering a wonderful setting for entertaining friends, or simply enjoying the beautiful California weather.
Conveniently located near the scenic trails and open spaces of Martial Cottle Park, shopping and entertainment at Westfield Oakridge, and a variety of local restaurants. With easy access to Highways 85 and 87, commuting throughout Silicon Valley is a breeze.
Enjoy the light, privacy, and lifestyle of townhome living in a convenient Blossom Valley location. Come discover the possibilities at 513 Manhattan Place!
For sale
Price cut: $11K (10/14)
$788,000
513 Manhattan Pl, San Jose, CA 95136
2beds
1,285sqft
Townhouse, Residential
Built in 1997
-- sqft lot
$778,400 Zestimate®
$613/sqft
$385/mo HOA
What's special
- 55 days
- 582
- 33
Zillow last checked:
Listing updated:
Listed by:
Debbie Stocksick 02146568 408-960-9165,
Compass 408-721-6775,
Brett Stocksick 02153791 408-710-9079,
Compass
Source: MLSListings Inc,MLS#: ML82053408
Facts & features
Interior
Bedrooms & bathrooms
- Bedrooms: 2
- Bathrooms: 3
- Full bathrooms: 2
- 1/2 bathrooms: 1
Dining room
- Features: FormalDiningRoom
Family room
- Features: KitchenFamilyRoomCombo
Heating
- Central Forced Air
Cooling
- Central Air
Features
- Fireplace features: Family Room
Interior area
- Total structure area: 1,285
- Total interior livable area: 1,285 sqft
Video & virtual tour
Property
Parking
- Total spaces: 2
- Parking features: Attached
- Attached garage spaces: 2
Features
- Stories: 2
- Pool features: Community
Details
- Parcel number: 46267148
- Zoning: APD
- Special conditions: Standard
Construction
Type & style
- Home type: Townhouse
- Property subtype: Townhouse, Residential
Materials
- Foundation: Concrete Perimeter
- Roof: Concrete
Condition
- New construction: No
- Year built: 1997
Utilities & green energy
- Gas: PublicUtilities
- Sewer: Public Sewer
- Water: Public
- Utilities for property: Public Utilities, Water Public
Community & HOA
HOA
- Has HOA: Yes
- HOA fee: $385 monthly
Location
- Region: San Jose
Financial & listing details
- Price per square foot: $613/sqft
- Tax assessed value: $371,309
- Date on market: 8/27/2026
- Listing agreement: ExclusiveRightToSell
Estimated market value
$778,400
$739,000 - $817,000
$3,746/mo
Price history
| Date | Event | Price |
|---|---|---|
| 10/14/2026 | Price change | $788,000-1.4%$613/sqft |
Source:  MLSListings Inc #ML82053408 Report a problem | ||
| 8/27/2026 | Listed for sale | $799,000+250.4%$622/sqft |
Source: MLSListings Inc #ML82053408 Report a problem | ||
| 1/29/1998 | Sold | $228,000$177/sqft |
Source: Public Record Report a problem | ||
Public tax history
| Year | Property taxes | Tax assessment |
|---|---|---|
| 2026 | -- | $371,309 +2% |
| 2025 | $5,114 +2.5% | $364,030 +2% |
| 2024 | $4,990 +1.2% | $356,893 +2% |
| 2023 | $4,930 -1.8% | $349,897 +2% |
| 2022 | $5,018 +0.1% | $343,037 +2% |
| 2021 | $5,015 +3.2% | $336,312 +1% |
| 2020 | $4,858 | $332,864 +2% |
| 2019 | $4,858 +3.8% | $326,339 +2% |
| 2018 | $4,680 | $319,942 +2% |
| 2017 | $4,680 +1.3% | $313,670 +2% |
| 2016 | $4,622 +7.7% | $307,521 +1.5% |
| 2015 | $4,292 +2.6% | $302,903 +2% |
| 2014 | $4,184 | $296,970 +0.5% |
| 2013 | -- | $295,629 +2% |
| 2012 | -- | $289,833 +2% |
| 2011 | -- | $284,151 +0.8% |
| 2010 | -- | $282,028 -0.2% |
| 2009 | -- | $282,699 +2% |
| 2008 | -- | $277,157 +2% |
| 2007 | -- | $271,723 +2% |
| 2006 | -- | $266,396 +2% |
| 2005 | -- | $261,174 +2% |
| 2004 | -- | $256,054 +1.9% |
| 2003 | -- | $251,362 +2% |
| 2002 | -- | $246,434 +2% |
| 2001 | -- | $241,603 |
Find assessor info on the county website
Monthly payment
Est. payment
Payment breakdown
Explore the cost of this home by adjusting the details. Changes won't be saved.Climate risks
Neighborhood: Fairgrounds
Nearby schools
Schools provided by the listing agent
- District: FranklinMcKinleyElementary
Source: MLSListings Inc. This data may not be complete. We recommend contacting the local school district to confirm school assignments for this home.


Similar homes
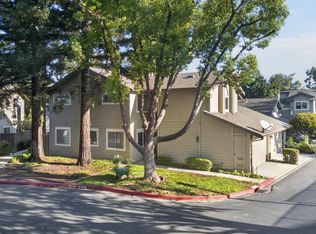
- $775,0003 bd3 ba1.4k sqft25 Deer Run Cir, San Jose, CA 95136For Sale
 MLS ID #226124466, Michael Rianda. MetroList Services of CA
- $947,0003 bd3 ba1.3k sqft308 Ballymore Cir, San Jose, CA 95136For Sale
 MLS ID #ML82063757, Don Orason. MLSListings Inc
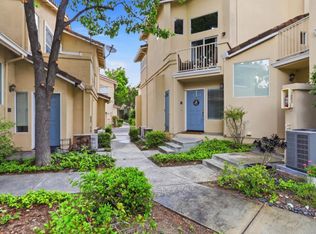
- $849,0003 bd3 ba1.4k sqft552 Cityscape Pl, San Jose, CA 95136For Sale
 MLS ID #ML82043903, Zaid Hanna. MLSListings Inc
- $939,0003 bd3 ba1.6k sqft3287 Montevarchi St, San Jose, CA 95136For Sale
 MLS ID #ML82052081, Zaid Hanna. MLSListings Inc
