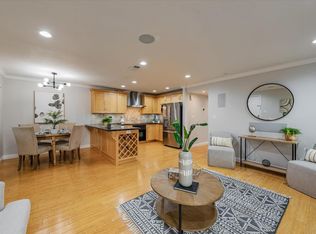
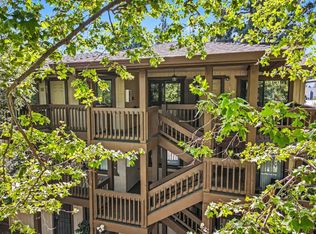
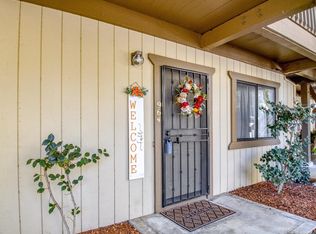
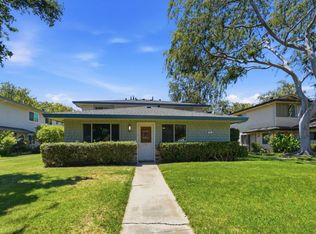
Welcome to a beautiful condo nestled near The Pruneyard and Downtown Campbell. Updated kitchen with Quartz countertops, self-closing cabinets, stainless-steel style GE appliances in a sleek slate finish and custom open shelving. Wonderful light throughout the home. Inviting living room with tile fireplace. Double-pane windows, ceiling fans and central A/C. All 2 bedrooms are spacious. Primary suite with private balcony. Beautiful bathrooms. Inside laundry room. Detached 1 car garage and 1 assigned parking spot. Wonderfully walkable neighborhood. Walk or bike to shops, restaurants, Whole Foods, Los Gatos Creek Trail, and schools. Convenient commute location with easy access to freeways and expressways. Great Cambrian schools.
For sale
$798,000
966 Apricot Ave, Campbell, CA 95008
2beds
1,027sqft
Condominium, Residential
Built in 1984
-- sqft lot
$775,800 Zestimate®
$777/sqft
$500/mo HOA
What's special
- 11 days
- 410
- 23
Zillow last checked:
Listing updated:
Listed by:
David Lillo 01803836 408-621-5649,
DPL Real Estate 408-621-5649
Source: MLSListings Inc,MLS#: ML82063828
Facts & features
Interior
Bedrooms & bathrooms
- Bedrooms: 2
- Bathrooms: 2
- Full bathrooms: 2
Rooms
- Room types: Laundry
Bedroom
- Features: PrimarySuiteRetreat
Bathroom
- Features: PrimaryStallShowers, ShoweroverTub1
Dining room
- Features: BreakfastBar, DiningArea
Family room
- Features: NoFamilyRoom
Kitchen
- Features: ExhaustFan, Pantry
Heating
- Central Forced Air Gas
Cooling
- Ceiling Fan(s), Central Air
Appliances
- Included: Electric Cooktop, Dishwasher, Exhaust Fan, Disposal, Microwave, Electric Oven, Refrigerator, Washer/Dryer
- Laundry: Inside, In Utility Room
Features
- Flooring: Carpet, Vinyl Linoleum
- Number of fireplaces: 1
- Fireplace features: Living Room, Wood Burning
Interior area
- Total structure area: 1,027
- Total interior livable area: 1,027 sqft
Property
Parking
- Total spaces: 1
- Parking features: Assigned, Detached
- Garage spaces: 1
Features
- Stories: 1
- Patio & porch: Balcony/Patio
Details
- Parcel number: 41219016
- Zoning: C-PD
- Special conditions: Standard
Construction
Type & style
- Home type: Condo
- Property subtype: Condominium, Residential
Materials
- Foundation: Slab
- Roof: Composition
Condition
- New construction: No
- Year built: 1984
Utilities & green energy
- Gas: PublicUtilities
- Sewer: Public Sewer
- Water: Public
- Utilities for property: Public Utilities, Water Public
Community & HOA
HOA
- Has HOA: Yes
- HOA fee: $500 monthly
Location
- Region: Campbell
Financial & listing details
- Price per square foot: $777/sqft
- Tax assessed value: $805,000
- Date on market: 10/7/2026
- Listing agreement: ExclusiveRightToSell
Estimated market value
$775,800
$737,000 - $815,000
$3,406/mo
Price history
| Date | Event | Price |
|---|---|---|
| 10/7/2026 | Listed for sale | $798,000+9.3%$777/sqft |
Source:  MLSListings Inc #ML82063828 Report a problem MLSListings Inc #ML82063828 Report a problem | ||
| 8/9/2017 | Sold | $730,000+16.8%$711/sqft |
Source: Public Record Report a problem | ||
| 7/22/2017 | Pending sale | $624,999$609/sqft |
Source: Intero Real Estate Services #ML81670375 Report a problem | ||
| 7/18/2017 | Listed for sale | $624,999+11.6%$609/sqft |
Source: Intero Real Estate Services #ML81670375 Report a problem | ||
| 4/30/2015 | Sold | $560,000+12%$545/sqft |
Source: Public Record Report a problem | ||
| 4/23/2015 | Pending sale | $499,950$487/sqft |
Source: Sereno Group #81455881 Report a problem | ||
| 3/20/2015 | Listed for sale | $499,950+21.9%$487/sqft |
Source: Sereno Group #81455881 Report a problem | ||
| 9/18/2008 | Sold | $410,000-3.5%$399/sqft |
Source: Public Record Report a problem | ||
| 8/7/2008 | Price change | $425,000-2.3%$414/sqft |
Source: Alain Pinel Realtors #80821286 Report a problem | ||
| 7/14/2008 | Listed for sale | $435,000$424/sqft |
Source: Alain Pinel Realtors #80821286 Report a problem | ||
Public tax history
| Year | Property taxes | Tax assessment |
|---|---|---|
| 2026 | -- | $805,000 -3.1% |
| 2025 | $10,967 +1.4% | $830,612 +2% |
| 2024 | $10,811 +0.2% | $814,326 +2% |
| 2023 | $10,791 +1.6% | $798,360 +2% |
| 2022 | $10,618 +2% | $782,706 +2% |
| 2021 | $10,412 +14.3% | $767,360 +11.2% |
| 2020 | $9,108 | $690,000 -7.3% |
| 2019 | $9,108 -3.9% | $744,600 +2% |
| 2018 | $9,474 | $730,000 +25.9% |
| 2017 | $9,474 +23.8% | $579,910 +2% |
| 2016 | $7,656 +31.4% | $568,540 +29.4% |
| 2015 | $5,826 +2.9% | $439,302 +2% |
| 2014 | $5,664 | $430,698 +14.5% |
| 2013 | -- | $376,000 +33.8% |
| 2012 | -- | $281,000 -4.1% |
| 2011 | -- | $293,000 -19.3% |
| 2010 | -- | $363,000 -0.5% |
| 2009 | -- | $364,800 +107% |
| 2008 | -- | $176,271 +2% |
| 2007 | -- | $172,815 +2% |
| 2006 | -- | $169,427 +2% |
| 2005 | -- | $166,106 +2% |
| 2004 | -- | $162,850 +1.9% |
| 2003 | -- | $159,867 +2% |
| 2002 | -- | $156,734 +2% |
| 2001 | -- | $153,662 |
Find assessor info on the county website
Monthly payment
Est. payment
Payment breakdown
Explore the cost of this home by adjusting the details. Changes won't be saved.Climate risks
Neighborhood: Union
Nearby schools
Schools provided by the listing agent
- Elementary: BagbyElementary
- Middle: PriceCharterMiddle
- High: BranhamHigh
- District: CambrianElementary
Source: MLSListings Inc. This data may not be complete. We recommend contacting the local school district to confirm school assignments for this home.
Similar homes
- $799,9902 bd2 ba1.3k sqft131 Union Ave Unit H, Campbell, CA 95008For Sale
 MLS ID #ML82056332, Helen Chong. MLSListings Inc
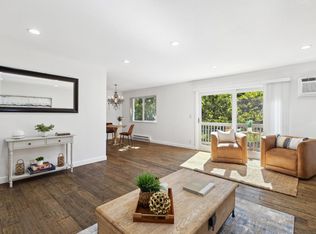
 - $695,0002 bd2 ba1.1k sqft300 Union Ave APT 3, Campbell, CA 95008For Sale
 MLS ID #ML82048624, Marc A. Gallardo. MLSListings Inc
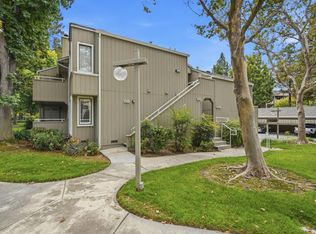
 - $624,9992 bd1 ba810 sqft311 N 2nd St APT 1, Campbell, CA 95008For Sale
 MLS ID #ML82053680, Angelica Robles. MLSListings Inc
 - $729,0002 bd2 ba995 sqft1652 Braddock Ct, San Jose, CA 95125For Sale
 MLS ID #ML82055045, Stephen Barsanti. MLSListings Inc
