Skip main navigation
Sold for $795,000
  • $795,000

    964 Apricot Ave, Campbell, CA 95008

    2beds
    1,027sqft
    Condominium, Residential
    Built in 1984
    -- sqft lot
    $776,300 Zestimate®
    $774/sqft
    $3,220 Estimated rent

    Home value

    $776,300

    $730,000 - $823,000

    $3,220/mo

    Zestimate® history
    Loading
    Loading...

    Owner options

    List your home for rent

    $3,220/mo

    Rent Zestimate®

    Find your next renter with Zillow Rental Manager. Plus, with online applications, you can quickly screen prospective tenants – for free.

    Learn more

    $3,220/mo

    Rent Zestimate®

    Refinance and save

    $5,555/mo

    Est. payment

    Refinancing to a lower rate could help reduce your monthly payments and save thousands over the life of the loan.

    See today's rates

    $5,555/mo

    Est. payment

    Explore your selling options

    Work with a Zillow partner agent

    Leverage their expertise and Zillow's premium Showcase listings to get your home seen by more buyers.

    Get started

    List with your own agent

    Get your home in front of millions of buyers by listing it on Zillow.

    Learn how to do it

    Sell it yourself

    Take full control of how buyers see your home on Zillow by listing For Sale by Owner (FSBO).

    List your home

    What's special

    Detached garageWood floorsQuartz countertopsLight railVarious festivalsCoffee shopsDesigner-style tile stall shower
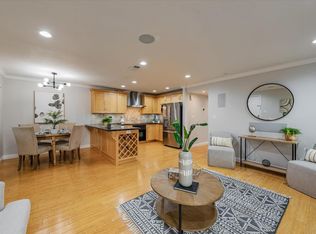
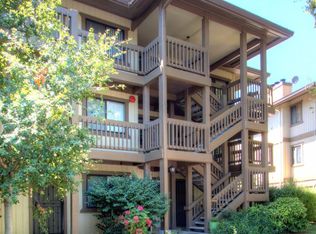
    Discover urban convenience in this charming single-story end unit ground-level condo, nestled on a tree-lined street just under 1 mile from downtown Campbell and the Pruneyard. Embrace a vibrant lifestyle with easy access to restaurants, shopping, luxury theatre, coffee shops, pubs, Sunday Farmer's Market, various festivals, and music throughout the year. Light rail and trails offer opportunities for biking, running, and more. Two private fenced patio areas for relaxation. Tastefully designed interior featuring white cabinets, stainless steel appliances, & Quartz countertops. Wood floors, a fireplace, plus recessed lights. Designer-style tile stall shower with glass doors. Stay comfortable with new central forced air heating, window a/c, and ceiling fans. Closets with organizers, and a full-size laundry. A detached garage, and an additional parking spot. Don't miss the opportunity to make this your home, and enjoy the epitome of comfortable, convenient living. Desired Schools.

    Zillow last checked:

    Listing updated:

    Listed by:

    Terri Vellios 01245418 408-482-1800,

    Keller Williams Realty-Silicon Valley 408-626-9800

    Bought with:

    Soly Retter-Amarilio, 01185543

    Coldwell Banker Realty

    Source: MLSListings Inc,MLS#: ML81945078MLS Logo

    Facts & features

    Interior

    Bedrooms & bathrooms
    • Bedrooms: 2
    • Bathrooms: 2
    • Full bathrooms: 2
    Rooms
    • Room types: Laundry, Utility Room
    Bedroom
    • Features: GroundFloorBedroom, PrimaryBedroomonGroundFloor
    Bathroom
    • Features: PrimaryStallShowers, ShoweroverTub1, SolidSurface, StallShower, Stone, FullonGroundFloor
    Dining room
    • Features: DiningL
    Family room
    • Features: NoFamilyRoom
    Kitchen
    • Features: ExhaustFan
    Heating
    • Central Forced Air Gas
    Cooling
    • Ceiling Fan(s), Wall/Window Unit(s)
    Appliances
    • Included: Dishwasher, Exhaust Fan, Disposal, Range Hood, Electric Oven/Range, Refrigerator, Washer/Dryer
    • Laundry: Inside, In Utility Room
    Features
    • Flooring: Carpet, Tile, Wood
    • Number of fireplaces: 1
    • Fireplace features: Living Room
    • Common walls with other units/homes: End Unit
    Interior area
    • Total structure area: 1,027
    • Total interior livable area: 1,027 sqft

    Property

    Parking
    • Total spaces: 1
    • Parking features: Detached, Off Street
    • Garage spaces: 1
    Accessibility
    • Accessibility features: Bathroom Features, Grip-Accessible Features
    Features
    • Stories: 1
    • Patio & porch: Balcony/Patio
    • Exterior features: Back Yard, Fenced
    • Fencing: Back Yard
    Lot
    • Features: Ground Floor
    Details
    • Parcel number: 41219015
    • Zoning: C-PD
    • Special conditions: Standard

    Construction

    Type & style
    • Home type: Condo
    • Property subtype: Condominium, Residential
    Materials
    • Foundation: Slab
    • Roof: Composition
    Condition
    • New construction: No
    • Year built: 1984

    Utilities & green energy

    • Gas: PublicUtilities
    • Sewer: Public Sewer
    • Water: Public
    • Utilities for property: Public Utilities, Water Public

    Community & HOA

    HOA
    • Has HOA: Yes
    • Amenities included: None
    • HOA fee: $500 monthly
    Location
    • Region: Campbell

    Financial & listing details

    • Price per square foot: $774/sqft
    • Tax assessed value: $810,900
    • Annual tax amount: $10,732
    • Date on market: 10/19/2023
    • Listing agreement: ExclusiveRightToSell
    • Listing terms: CashorConventionalLoan

    Price history

    DateEventPrice
    12/5/2023Sold$795,000-0.4%$774/sqft
    Source: MLSListings Inc #ML81945078 Report a problem
    11/12/2023Pending sale$798,000$777/sqft
    Source: MLSListings Inc #ML81945078 Report a problem
    10/19/2023Listed for sale$798,000-0.3%$777/sqft
    Source: MLSListings Inc #ML81945078 Report a problem
    10/12/2018Sold$800,000+144.6%$779/sqft
    Source: MLSListings Inc #ML81724940 Report a problem
    9/15/2017Listing removed$2,795$3/sqft
    Source: Zenplace, Inc. (SF Bay Area) Report a problem
    8/25/2017Price change$2,795-3.6%$3/sqft
    Source: Zenplace, Inc. (SF Bay Area) Report a problem
    8/3/2017Listed for rent$2,900$3/sqft
    Source: Zenplace, Inc. (SF Bay Area) Report a problem
    7/5/2012Sold$327,000-3.8%$318/sqft
    Source: Public Record Report a problem
    4/26/2012Listed for sale$340,000$331/sqft
    Source: Sereno Group #81215340 Report a problem

    Public tax history

    YearProperty taxesTax assessment
    2025$10,732 +1.4%$810,900 +2%
    2024$10,580 -8.8%$795,000 -7.3%
    2023$11,600 +1.6%$857,758 +2%
    2022$11,413 +1.9%$840,940 +2%
    2021$11,196 +4.9%$824,452 +1%
    2020$10,675 $816,000 +2%
    2019$10,675 +110.9%$800,000 +126.1%
    2018$5,061 $353,894 +2%
    2017$5,061 +3.3%$346,956 +2%
    2016$4,898 +7.8%$340,154 +1.5%
    2015$4,545 +3.1%$335,046 +2%
    2014$4,410 $328,484 +0.5%
    2013-- $327,000 +27.9%
    2012-- $255,597 +2%
    2011-- $250,586 +0.8%
    2010-- $248,715 -0.2%
    2009-- $249,307 +2%
    2008-- $244,419 +2%
    2007-- $239,627 +2%
    2006-- $234,930 +2%
    2005-- $230,324 +2%
    2004-- $225,808 +1.9%
    2003-- $221,670 +2%
    2002-- $217,324 +2%
    2001-- $213,063
    Find assessor info on the county website

    Neighborhood: Union

    Nearby schools

    GreatSchools rating
    Schools provided by the listing agent
    • Elementary: BagbyElementary
    • Middle: PriceCharterMiddle
    • High: BranhamHigh
    • District: CambrianElementary

    Source: MLSListings Inc. This data may not be complete. We recommend contacting the local school district to confirm school assignments for this home.

    Get a cash offer in 3 minutes
    Find out how much your home could sell for in as little as 3 minutes with a no-obligation cash offer.
    Estimated market value
    $776,300
    Get a cash offer in 3 minutes
    Find out how much your home could sell for in as little as 3 minutes with a no-obligation cash offer.
    Estimated market value
    $776,300