Skip main navigation
Sold for $765,000
  • $765,000

    970 Apricot Ave, Campbell, CA 95008

    2beds
    1,027sqft
    Condominium, Residential
    Built in 1984
    -- sqft lot
    $761,000 Zestimate®
    $745/sqft
    $3,220 Estimated rent

    Home value

    $761,000

    $700,000 - $822,000

    $3,220/mo

    Zestimate® history
    Loading
    Loading...

    Owner options

    List your home for rent

    $3,220/mo

    Rent Zestimate®

    Find your next renter with Zillow Rental Manager. Plus, with online applications, you can quickly screen prospective tenants – for free.

    Learn more

    $3,220/mo

    Rent Zestimate®

    Refinance and save

    $5,286/mo

    Est. payment

    Refinancing to a lower rate could help reduce your monthly payments and save thousands over the life of the loan.

    See today's rates

    $5,286/mo

    Est. payment

    Explore your selling options

    Work with a Zillow partner agent

    Leverage their expertise and Zillow's premium Showcase listings to get your home seen by more buyers.

    Get started

    List with your own agent

    Get your home in front of millions of buyers by listing it on Zillow.

    Learn how to do it

    Sell it yourself

    Take full control of how buyers see your home on Zillow by listing For Sale by Owner (FSBO).

    List your home

    What's special

    Tree-lined streetDetached enclosed garageFresh interiorSpc floorsStainless steel refrigeratorSolid surface countertopsWood floors
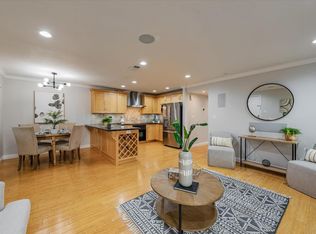
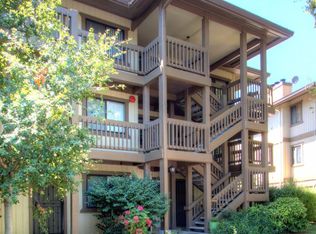
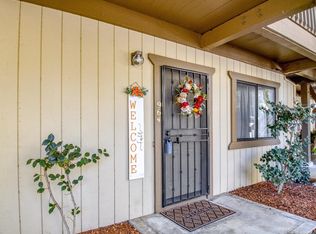
    Discover urban convenience in this top-floor end unit condo, with vaulted ceilings, on a tree-lined street just under one mile from downtown Campbell and the light rail. Embrace the vibrant lifestyle with easy access to restaurants, coffee shops, pubs, and the popular Sunday Farmer's Market. Immerse yourself in the local scene with various festivals throughout the year. Indulge in experiences at the nearby Pruneyard. Outdoor enthusiasts the trails beckon, offering opportunities for biking and running. Private patio off the primary bedroom. Step inside to fresh interior featuring white kitchen cabinets, stainless steel refrigerator, an electric range, Bosh dishwasher, solid surface countertops, and SPC floors. The living room features, wood floors and a fireplace. Primary has designer-style tiled stall shower with glass doors. Guest Bath SPC floors, new vanity and toilet. Recessed can lights plus dimmers. Extra closets, plus inside full-size laundry room, washer and dryer included. Guest bath refreshed with contemporary finishes. Detached enclosed garage, plus a one designated parking spot. Central HVAC. This is a six-unit community. Check out the Schools. Don't miss the opportunity to make this your home and enjoy the lifestyle and convenience living in Campbell.

    Zillow last checked:

    Listing updated:

    Listed by:

    Terri Vellios 01245418 408-482-1800,

    Keller Williams Realty-Silicon Valley 408-626-9800

    Bought with:

    Michael Fielden, 01932285

    Luxuriant Realty

    Source: MLSListings Inc,MLS#: ML82040066MLS Logo

    Facts & features

    Interior

    Bedrooms & bathrooms
    • Bedrooms: 2
    • Bathrooms: 2
    • Full bathrooms: 2
    Bedroom
    • Features: PrimarySuiteRetreat
    Bathroom
    • Features: PrimaryStallShowers, ShoweroverTub1, SolidSurface, StallShower, Stone, UpdatedBaths
    Dining room
    • Features: DiningL
    Family room
    • Features: NoFamilyRoom
    Kitchen
    • Features: Countertop_Granite
    Heating
    • Central Forced Air Gas
    Cooling
    • Ceiling Fan(s), Central Air
    Appliances
    • Included: Dishwasher, Disposal, Microwave, Electric Oven/Range, Refrigerator, Washer/Dryer
    • Laundry: Inside, In Utility Room
    Features
    • High Ceilings
    • Flooring: Hardwood, Vinyl Linoleum
    • Doors: None
    • Number of fireplaces: 1
    • Fireplace features: Living Room, Wood Burning
    • Common walls with other units/homes: End Unit
    Interior area
    • Total structure area: 1,027
    • Total interior livable area: 1,027 sqft

    Property

    Parking
    • Total spaces: 1
    • Parking features: Detached, Guest
    • Garage spaces: 1
    Accessibility
    • Accessibility features: None
    Features
    • Stories: 1
    • Patio & porch: Balcony/Patio
    Lot
    • Size: 1,029 sqft
    Details
    • Parcel number: 41219018
    • Zoning: C-PD
    • Special conditions: Standard

    Construction

    Type & style
    • Home type: Condo
    • Property subtype: Condominium, Residential
    Materials
    • Foundation: Permanent
    • Roof: Composition
    Condition
    • New construction: No
    • Year built: 1984

    Utilities & green energy

    • Gas: IndividualGasMeters, PublicUtilities
    • Sewer: Public Sewer
    • Water: Public
    • Utilities for property: Public Utilities, Water Public

    Community & neighborhood

    Location
    • Region: Campbell

    HOA & financial

    HOA
    • Has HOA: Yes
    • HOA fee: $501 monthly
    • Amenities included: None
    • Services included: Insurance, Water

    Other

    Other facts
    • Listing agreement: ExclusiveRightToSell

    Price history

    DateEventPrice
    5/1/2026Sold$765,000+2%$745/sqft
    Source: MLSListings Inc #ML82040066 Report a problem
    4/27/2026Pending sale$750,000$730/sqft
    Source: MLSListings Inc #ML82040066 Report a problem
    4/9/2026Contingent$750,000$730/sqft
    Source: MLSListings Inc #ML82040066 Report a problem
    3/28/2026Listed for sale$750,000$730/sqft
    Source: MLSListings Inc #ML82040066 Report a problem

    Public tax history

    YearProperty taxesTax assessment
    2025$4,838 +1.3%$309,046 +2%
    2024$4,778 +0.2%$302,987 +2%
    2023$4,766 +1.3%$297,047 +2%
    2022$4,707 +2.4%$291,223 +2%
    2021$4,598 +4.7%$285,513 +1%
    2020$4,390 $282,586 +2%
    2019$4,390 +5.1%$277,046 +2%
    2018$4,178 $271,615 +2%
    2017$4,178 +3.8%$266,291 +2%
    2016$4,026 +8%$261,071 +1.5%
    2015$3,729 +3.2%$257,150 +2%
    2014$3,612 $252,114 +0.5%
    2013-- $250,976 +2%
    2012-- $246,056 +2%
    2011-- $241,232 +0.8%
    2010-- $239,430 -0.2%
    2009-- $240,000 +2%
    2008-- $235,295 +2%
    2007-- $230,683 +2%
    2006-- $226,161 +2%
    2005-- $221,728 +2%
    2004-- $217,382 +1.9%
    2003-- $213,399 +2%
    2002-- $209,216 +2%
    2001-- $205,114

    Find assessor info on the county website

    Neighborhood: Union

    Nearby schools

    GreatSchools rating
    Schools provided by the listing agent
    • Elementary: BagbyElementary
    • Middle: PriceCharterMiddle
    • High: BranhamHigh
    • District: CambrianElementary

    Source: MLSListings Inc. This data may not be complete. We recommend contacting the local school district to confirm school assignments for this home.

    Get a cash offer in 3 minutes
    Find out how much your home could sell for in as little as 3 minutes with a no-obligation cash offer.
    Estimated market value
    $761,000
    Get a cash offer in 3 minutes
    Find out how much your home could sell for in as little as 3 minutes with a no-obligation cash offer.
    Estimated market value
    $761,000