Skip main navigation
Sold for $850,000
  • Tax assessed value
    $850,000

    962 Apricot Ave, Campbell, CA 95008

    2beds
    1,027sqft
    Condominium, Residential
    Built in 1984
    -- sqft lot
    $773,000 Zestimate®
    $828/sqft
    $3,220 Estimated rent

    Home value

    $773,000

    $727,000 - $827,000

    $3,220/mo

    Zestimate® history
    Loading
    Loading...

    Owner options

    List your home for rent

    $3,220/mo

    Rent Zestimate®

    Find your next renter with Zillow Rental Manager. Plus, with online applications, you can quickly screen prospective tenants – for free.

    Learn more

    $3,220/mo

    Rent Zestimate®

    Refinance and save

    $5,901/mo

    Est. payment

    Refinancing to a lower rate could help reduce your monthly payments and save thousands over the life of the loan.

    See today's rates

    $5,901/mo

    Est. payment

    Explore your selling options

    Work with a Zillow partner agent

    Leverage their expertise and Zillow's premium Showcase listings to get your home seen by more buyers.

    Get started

    List with your own agent

    Get your home in front of millions of buyers by listing it on Zillow.

    Learn how to do it

    Sell it yourself

    Take full control of how buyers see your home on Zillow by listing For Sale by Owner (FSBO).

    List your home

    What's special

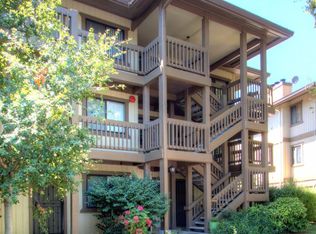
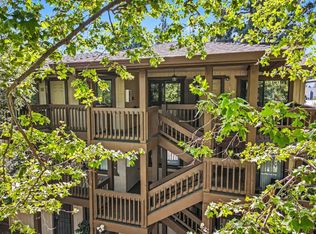
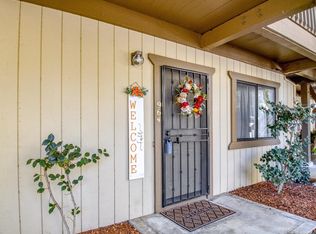
    This beautifully upgraded one-level home offers the perfect blend of convenience and comfort, nestled just moments from vibrant downtown Campbell and The Pruneyard. Enjoy easy access to an array of excellent restaurants, boutiques, Trader Joe's, Sports Basement, cozy coffee shops, and pubs. With nearby parks and trails, outdoor recreation is at your doorstep. Downtown Campbell hosts many activities, including a Farmers Market, festivals, and Music in the Park, making it a hub of community and entertainment. Inside, the kitchen is a chef's delight: granite countertops, abundant cabinetry, and sleek stainless steel appliances. The bathrooms feature a luxurious soaking tub, bidets, and extra storage. Both bedrooms have closet organizers, ceiling fans, and private backyard views. Additional highlights include recessed lighting, TV and music surround sound, dual-pane windows, two sliding doors leading to the backyard, central heat and A/C for your comfort, and a laundry room with a new W/D. The tranquil backyard has been recently remodeled with stunning hardscape pavers, two planters for your herb and vegetable garden, a soothing water feature, lighting, and ample space for entertainment. This home is a gem, offering modern upgrades and a prime location for an ideal lifestyle.

    Zillow last checked:

    Listing updated:

    Listed by:

    Jamie Sweeney 01331223 408-781-5775,

    Compass 408-427-8963

    Bought with:

    , 01855766

    KW Silicon City

    Source: MLSListings Inc,MLS#: ML81979053MLS Logo

    Facts & features

    Interior

    Bedrooms & bathrooms
    • Bedrooms: 2
    • Bathrooms: 2
    • Full bathrooms: 2
    Bedroom
    • Features: PrimarySuiteRetreat, WalkinCloset
    Bathroom
    • Features: Granite, PrimaryStallShowers, ShowerandTub, Tile, UpdatedBaths, OversizedTub
    Dining room
    • Features: DiningL
    Family room
    • Features: NoFamilyRoom
    Kitchen
    • Features: Countertop_Granite, ExhaustFan
    Heating
    • Central Forced Air Gas
    Cooling
    • Ceiling Fan(s), Central Air
    Appliances
    • Included: Electric Cooktop, Dishwasher, Exhaust Fan, Disposal, Microwave, Electric Oven/Range, Refrigerator, Washer/Dryer
    • Laundry: Inside, In Utility Room
    Features
    • Walk-In Closet(s)
    • Flooring: Carpet, Laminate, Tile, Vinyl Linoleum
    • Number of fireplaces: 1
    • Fireplace features: Living Room
    • Common walls with other units/homes: End Unit
    Interior area
    • Total structure area: 1,027
    • Total interior livable area: 1,027 sqft

    Property

    Parking
    • Total spaces: 1
    • Parking features: Assigned, Detached, Electric Gate
    • Garage spaces: 1
    Features
    • Stories: 1
    Details
    • Parcel number: 41219014
    • Zoning: C-PD
    • Special conditions: Standard

    Construction

    Type & style
    • Home type: Condo
    • Property subtype: Condominium, Residential
    Materials
    • Foundation: Slab
    • Roof: Composition
    Condition
    • New construction: No
    • Year built: 1984

    Utilities & green energy

    • Gas: PublicUtilities
    • Sewer: Public Sewer
    • Water: Public
    • Utilities for property: Public Utilities, Water Public

    Community & neighborhood

    Location
    • Region: Campbell

    HOA & financial

    HOA
    • Has HOA: Yes
    • HOA fee: $500 monthly
    • Services included: Water

    Other

    Other facts
    • Listing agreement: ExclusiveRightToSell
    • Listing terms: CashorConventionalLoan

    Price history

    DateEventPrice
    10/23/2024Sold$850,000+6.4%$828/sqft
    Source: MLSListings Inc #ML81979053 Report a problem
    9/16/2024Pending sale$799,000$778/sqft
    Source: MLSListings Inc #ML81979053 Report a problem
    9/4/2024Listed for sale$799,000+128.3%$778/sqft
    Source: MLSListings Inc #ML81979053 Report a problem
    12/16/2003Sold$350,000+97.7%$341/sqft
    Source: Public Record Report a problem
    3/27/1997Sold$177,000$172/sqft
    Source: Public Record Report a problem

    Public tax history

    YearProperty taxesTax assessment
    2025$14,101 +104.2%$850,000 +74.2%
    2024$6,906 +0.2%$487,848 +2%
    2023$6,890 +1.5%$478,283 +2%
    2022$6,789 +2.2%$468,906 +2%
    2021$6,645 +4.8%$459,713 +1%
    2020$6,339 $455,000 +2%
    2019$6,339 +5%$446,080 +2%
    2018$6,040 $437,334 +2%
    2017$6,040 +3%$428,760 +2%
    2016$5,866 +7.5%$420,354 +1.5%
    2015$5,455 +2.9%$414,041 +2%
    2014$5,299 $405,932 +8%
    2013-- $376,000 +33.8%
    2012-- $281,000 -4.1%
    2011-- $293,000 -19.3%
    2010-- $363,000 -6.1%
    2009-- $386,425 +2%
    2008-- $378,849 +2%
    2007-- $371,422 +2%
    2006-- $364,140 +2%
    2005-- $357,000 +2%
    2004-- $350,000 +75.8%
    2003-- $199,038 +2%
    2002-- $195,136 +2%
    2001-- $191,311

    Find assessor info on the county website

    Neighborhood: Union

    Nearby schools

    GreatSchools rating
    Schools provided by the listing agent
    • Elementary: BagbyElementary
    • Middle: PriceCharterMiddle
    • High: BranhamHigh
    • District: CambrianElementary

    Source: MLSListings Inc. This data may not be complete. We recommend contacting the local school district to confirm school assignments for this home.

    Get a cash offer in 3 minutes
    Find out how much your home could sell for in as little as 3 minutes with a no-obligation cash offer.
    Estimated market value
    $773,000
    Get a cash offer in 3 minutes
    Find out how much your home could sell for in as little as 3 minutes with a no-obligation cash offer.
    Estimated market value
    $773,000