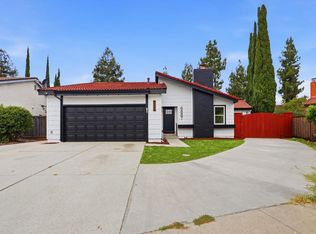
Nestled on a peaceful and private cul-de-sac in the sought-after Santa Teresa neighborhood, this inviting and turnkey 4 bedroom 2 bath home offers the perfect blend of comfort, convenience, and lifestyle! Inviting floorplan filled with natural light. Enjoy a formal living and dining room, and family room with adjacent open kitchen that features newer appliances. Savor nearby parks and scenic hiking trails; easy access to highways 85, 87, and 101 and Silicon Valley employers; everyday amenities including Costco, nearby Kaiser Hospital, and shops; and a welcoming community that makes this neighborhood one of South San Jose's most desirable places to call home.
Under contract
$1,500,000
216 Colibri Ct, San Jose, CA 95119
4beds
2,010sqft
:
Get pre-qualified$9,686/mo
Single Family Residence, Residential
Built in 1972
7,204 Square Feet Lot
$-- Zestimate®
$746/sqft
$-- HOA
What's special
- 23 days |
- 981 |
- 75 |
Zillow last checked:
Listing updated:
Listed by:
Nathera Mawla 00786544 408-348-8303,
Coldwell Banker Realty 408-355-1500
Source: MLSListings Inc,MLS#: ML82052980
Facts & features
Interior
Bedrooms & bathrooms
- Bedrooms: 4
- Bathrooms: 2
- Full bathrooms: 2
Bathroom
- Features: ShoweroverTub1, StallShower
Dining room
- Features: FormalDiningRoom
Family room
- Features: KitchenFamilyRoomCombo
Kitchen
- Features: Countertop_Tile
Heating
- Forced Air
Cooling
- Central Air
Appliances
- Included: Electric Oven/Range, Washer/Dryer
- Laundry: Inside
Features
- Flooring: Vinyl Linoleum
- Number of fireplaces: 1
- Fireplace features: Insert
Interior area
- Total structure area: 2,010
- Total interior livable area: 2,010 sqft
Video & virtual tour
Property
Parking
- Total spaces: 2
- Parking features: Attached, On Street
- Attached garage spaces: 2
Features
- Stories: 1
- Patio & porch: Deck
- Exterior features: Fenced
- Fencing: Wood
Lot
- Size: 7,204 Square Feet
- Features: Level
Details
- Parcel number: 70429044
- Zoning: R1-8
- Special conditions: Standard
Construction
Type & style
- Home type: SingleFamily
- Architectural style: Ranch
- Property subtype: Single Family Residence, Residential
Materials
- Foundation: Concrete Perimeter
- Roof: Composition
Condition
- New construction: No
- Year built: 1972
Utilities & green energy
- Gas: PublicUtilities
- Sewer: Public Sewer
- Water: Public
- Utilities for property: Public Utilities, Water Public
Community & HOA
Location
- Region: San Jose
Financial & listing details
- Price per square foot: $746/sqft
- Tax assessed value: $1,432,630
- Annual tax amount: $20,019
- Date on market: 7/2/2026
- Listing agreement: ExclusiveRightToSell
Estimated market value
Not available
Estimated sales range
Not available
Not available
Price history
| Date | Event | Price |
|---|---|---|
| 7/15/2026 | Listing removed | $1,500,000$746/sqft |
Source:  MLSListings Inc #ML82052980 Report a problem MLSListings Inc #ML82052980 Report a problem | ||
| 7/10/2026 | Contingent | $1,500,000$746/sqft |
Source: MLSListings Inc #ML82052980 Report a problem | ||
| 7/3/2026 | Listed for sale | $1,500,000+11.1%$746/sqft |
Source: MLSListings Inc #ML82052980 Report a problem | ||
| 5/6/2025 | Listing removed | $5,000$2/sqft |
Source: Zillow Rentals Report a problem | ||
| 4/7/2025 | Listed for rent | $5,000+13.6%$2/sqft |
Source: Zillow Rentals Report a problem | ||
| 10/20/2021 | Listing removed | -- |
Source: Zillow Rental Manager Report a problem | ||
| 9/28/2021 | Listed for rent | $4,400$2/sqft |
Source: Zillow Rental Manager Report a problem | ||
| 9/27/2021 | Sold | $1,350,000+4.7%$672/sqft |
Source:  MLSListings Inc #ML81859698 Report a problem MLSListings Inc #ML81859698 Report a problem | ||
| 8/27/2021 | Contingent | $1,289,000$641/sqft |
Source: MLSListings Inc #ML81859698 Report a problem | ||
| 8/24/2021 | Listed for sale | $1,289,000$641/sqft |
Source: MLSListings Inc #ML81859698 Report a problem | ||
Public tax history
| Year | Property taxes | Tax assessment |
|---|---|---|
| 2025 | $20,019 +2.1% | $1,432,630 +2% |
| 2024 | $19,608 +1.4% | $1,404,540 +2% |
| 2023 | $19,332 +0.7% | $1,377,000 +2% |
| 2022 | $19,199 +593.7% | $1,350,000 +2017.5% |
| 2021 | $2,768 +6.9% | $63,755 +1% |
| 2020 | $2,590 | $63,103 +2% |
| 2019 | $2,590 +7.1% | $61,866 +2% |
| 2018 | $2,418 | $60,654 +2% |
| 2017 | $2,418 +2% | $59,466 +2% |
| 2016 | $2,369 +6.7% | $58,301 +1.5% |
| 2015 | $2,220 +59% | $57,426 +2% |
| 2014 | $1,397 | $56,303 +0.5% |
| 2013 | -- | $56,050 +2% |
| 2012 | -- | $54,952 +2% |
| 2011 | -- | $53,876 +0.8% |
| 2010 | -- | $53,474 -0.2% |
| 2009 | -- | $53,602 +2% |
| 2008 | -- | $52,552 +2% |
| 2007 | -- | $51,523 +2% |
| 2006 | -- | $50,513 +2% |
| 2005 | -- | $49,524 +2% |
| 2004 | -- | $48,554 +1.9% |
| 2003 | -- | $47,665 +2% |
| 2002 | -- | $46,732 +2% |
| 2001 | -- | $45,816 |
Find assessor info on the county website
Monthly payment
Est. payment
Payment breakdown
Explore the cost of this home by adjusting the details. Changes won't be saved.Climate risks
Neighborhood: Santa Teresa
Nearby schools
GreatSchools rating
- 7/10Baldwin (Julia) Elementary SchoolGrades: K-6Distance: 0.5 mi
- 6/10Bernal Intermediate SchoolGrades: 7-8Distance: 0.4 mi
- 8/10Santa Teresa High SchoolGrades: 9-12Distance: 2.3 mi
Schools provided by the listing agent
- District: OakGroveElementary
Source: MLSListings Inc. This data may not be complete. We recommend contacting the local school district to confirm school assignments for this home.
- $1,262,0003 bd2 ba1.3k sqft212 Colibri Ct, San Jose, CA 95119Off Market
- $1,842,0005 bd3 ba2.5k sqft217 Bahia Ct, San Jose, CA 95119Off Market
- $1,343,9004 bd2 ba1.8k sqft213 Bahia Ct, San Jose, CA 95119Off Market
- $1,327,2003 bd2 ba1.4k sqft208 Colibri Ct, San Jose, CA 95119Off Market
- $1,512,4004 bd2 ba1.8k sqft6697 Cielito Way, San Jose, CA 95119Off Market
- $1,633,8005 bd3 ba2.5k sqft209 Bahia Ct, San Jose, CA 95119Off Market
- $1,730,1005 bd3 ba2.5k sqft219 Colibri Ct, San Jose, CA 95119Off Market
- $1,598,8005 bd3 ba2.5k sqft6691 Cielito Way, San Jose, CA 95119Off Market
A local agent can set up tours, give advice and negotiate with sellers.
Similar homes
- $1,599,9994 bd3 ba1.4k sqft6887 Rockton Ave, San Jose, CA 95119For Sale
 MLS ID #ML82055514, Negar Fatemi. MLSListings Inc
 - $1,499,9994 bd3 ba2k sqft520 Tigerwood Way, San Jose, CA 95111For Sale
 MLS ID #ML82050363, Christina Dahro. MLSListings Inc
 - $1,349,8003 bd2 ba1.6k sqft5897 Erskine Ct, San Jose, CA 95123For Sale
 MLS ID #ML82050922, Kelly Dippel. MLSListings Inc
 - $1,549,0004 bd3 ba2.1k sqft331 Avenida Nogales, San Jose, CA 95123For Sale
 MLS ID #ML82054708, Bikram Singh. MLSListings Inc
 - $1,590,0004 bd2 ba1.4k sqft5064 Trenary Way, San Jose, CA 95118For SaleMLS ID #ML82054993, Mehdi Kousha. MLSListings Inc
- $1,488,0004 bd2 ba1.5k sqft268 Clearpark Cir, San Jose, CA 95136For SaleMLS ID #ML82052062, Matt McCormick. MLSListings Inc
- $1,499,0003 bd2 ba1.5k sqft6152 Cahalan Ave, San Jose, CA 95123For SaleMLS ID #ML82050604, Mary Clark. MLSListings Inc
- $1,608,8884 bd3 ba1.8k sqft1284 Montmorency Dr, San Jose, CA 95118For SaleMLS ID #ML82052748, Fan Wang. MLSListings Inc
- $1,528,0004 bd2 ba1.4k sqft5041 Severance Dr, San Jose, CA 95136For SaleMLS ID #ML82054432, Joel Stieber. MLSListings Inc
- $1,495,8883 bd3 ba1.8k sqft5888 Lean Way, San Jose, CA 95123For SaleMLS ID #ML82047060, Shawn Jahan. MLSListings Inc
- $1,530,0004 bd2 ba1.6k sqft519 Cheyenne Ln, San Jose, CA 95123For SaleMLS ID #ML82043879, Gary St. Clair. MLSListings Inc
- $1,599,0004 bd3 ba2.4k sqft134 Herlong Ave, San Jose, CA 95123For SaleMLS ID #ML82050656, Ed Karzai. MLSListings Inc
- $1,548,0004 bd3 ba1.9k sqft127 Park Watson Pl, San Jose, CA 95136For SaleMLS ID #ML82053531, Phat Doan. MLSListings Inc
- $1,388,0004 bd2 ba1.6k sqft1052 Summerfield Dr, San Jose, CA 95121For SaleMLS ID #ML82053619, Mitch Del Rosario. MLSListings Inc
- $1,499,9004 bd2 ba1.6k sqft690 Albion Dr, San Jose, CA 95136For SaleMLS ID #ML82049062, Jorge Sanchez. MLSListings Inc
- $1,538,8884 bd4 ba1.9k sqft3350 Woodside Ln, San Jose, CA 95121For SaleMLS ID #ML82050344, Chinh Nguyen. MLSListings Inc
- $1,525,0003 bd2 ba1k sqft5256 Dent Ave, San Jose, CA 95118For SaleMLS ID #ML82052409, Yamina Wu. MLSListings Inc
- $1,299,8884 bd2 ba1.4k sqft161 Herlong Ave, San Jose, CA 95123For SaleMLS ID #ML82051928, Danielle Cashen. MLSListings Inc
- $1,388,0004 bd2 ba1.3k sqft553 Shawnee Ln, San Jose, CA 95123For SaleMLS ID #ML82052234, Hwanhi Chung. MLSListings Inc
- $1,598,0004 bd3 ba2.1k sqft5342 Avenida Almendros, San Jose, CA 95123For SaleMLS ID #ML82045431, GitaK Kashani. MLSListings Inc
Local buyer's agents are ready to help
