Light and bright Berry Park neighborhood home in the heart of wonderful Blossom Valley. Spanish stucco arches and artfully-crafted concrete walkways form an impressive but inviting entryway. Boasts an expansive 5-bedroom layout plus a flexible spacious ground floor den with fireplace and sliding glass door to patio. Den easily functions as a lower-level in-law bedroom, handsome office, or family room, with kitchen and bathroom nearby. Experience enviable updates to the kitchen with stainless appliances, stone counters, and a dining area. Fully remodeled kitchen and bathrooms nicely complement the overall style. Very desirable house model for the area. Stay cool with a newer central HVAC system that has an electrostatic air cleaner for pristine indoor air quality. The garage offers even more enjoyable living space with epoxy floors and newly painted interior. Finished garage is perfectly prepped for a game room, hobby space, high-end workshop, or personal gym. Park and charge an electric car with the updated EV charging system. Functional living spaces abound. Features a spacious oversized living room and covered outdoor patio with shading pergola plus TV and lighting. Really great for entertaining. Don't miss the dedicated office. Large premium dual-pane windows throughout are energy efficient, making the home feel warm in winter and airy in the summer. Meticulously-maintained with pride of ownership that shows. This superbly updated Silicon Valley rancher has room to spread out and settle down. Cheers.
Active
$1,545,000
132 Sugar Maple Drive, San Jose, CA 95136
5beds
2,352sqft
Single Family Residence
Built in 1977
6,181 Square Feet Lot
$1,533,300 Zestimate®
$657/sqft
$-- HOA
What's special
Dedicated officeSpanish stucco archesUpdated ev charging system
- 9 days
- 713
- 58
Likely to sell faster than
Zillow last checked:
Listing updated:
Listed by:
Robert J Bialkin DRE #01958883 707-824-5297,
Bialkin Realty Inc. 707-824-5297
Source: BAREIS,MLS#: 326079660 Originating MLS: Sonoma
Facts & features
Interior
Bedrooms & bathrooms
- Bedrooms: 5
- Bathrooms: 3
- Full bathrooms: 2
- 1/2 bathrooms: 1
Rooms
- Room types: Bonus Room, Den, Dining Room, Family Room, Kitchen, Living Room, Master Bathroom, Master Bedroom, Possible Guest, Storage
Primary bedroom
- Features: Sitting Area, Walk-In Closet(s)
- Level: Upper
Bedroom
- Level: Upper
Primary bathroom
- Features: Bidet, Double Vanity, Low-Flow Toilet(s), Multiple Shower Heads, Quartz, Tile, Walk-In Closet(s), Window
Bathroom
- Features: Bidet, Double Vanity, Quartz, Tub w/Shower Over, Window
- Level: Main,Upper
Dining room
- Features: Dining/Living Combo, Formal Area
- Level: Main
Family room
- Features: Deck Attached
- Level: Main
Kitchen
- Features: Breakfast Area, Breakfast Room, Pantry Closet, Quartz Counter
- Level: Main
Living room
- Features: Great Room
- Level: Main
Heating
- Central
Cooling
- Central Air
Appliances
- Included: Built-In Electric Oven, Dishwasher, Disposal, Double Oven, ENERGY STAR Qualified Appliances, Free-Standing Refrigerator, Gas Cooktop, Gas Water Heater, Range Hood, Ice Maker, Plumbed For Ice Maker, Self Cleaning Oven
- Laundry: Cabinets, Laundry Chute, Electric, Ground Floor, Inside Room
Features
- Formal Entry, Storage
- Flooring: Carpet, Laminate
- Windows: Caulked/Sealed, Dual Pane Full, Screens
- Basement: None
- Number of fireplaces: 1
- Fireplace features: Den, Family Room, Gas Starter, Wood Burning
Interior area
- Total structure area: 2,352
- Total interior livable area: 2,352 sqft
Video & virtual tour
Property
Parking
- Total spaces: 4
- Parking features: Attached, Electric Vehicle Charging Station(s), Garage Door Opener, Garage Faces Front, Side By Side, Uncovered Parking Spaces 2+, Paved
- Attached garage spaces: 2
- Has uncovered spaces: Yes
Features
- Levels: Two
- Stories: 2
- Patio & porch: Patio, Front Porch
- Exterior features: Dog Run
- Fencing: Back Yard,Wood
Lot
- Size: 6,181 Square Feet
- Features: Auto Sprinkler F&R, Curb(s), Curb(s)/Gutter(s), Garden, Landscaped, Landscape Front, Low Maintenance, Street Lights, Sidewalk/Curb/Gutter
Details
- Additional structures: Kennel/Dog Run, Pergola
- Parcel number: 46253024
- Special conditions: Offer As Is
Construction
Type & style
- Home type: SingleFamily
- Architectural style: Spanish
- Property subtype: Single Family Residence
Materials
- Stucco, Wood
- Foundation: Concrete Perimeter
- Roof: Metal
Condition
- Year built: 1977
Utilities & green energy
- Electric: 220 Volts in Laundry
- Sewer: Public Sewer
- Water: Public
- Utilities for property: Cable Available, Electricity Connected, Internet Available, Natural Gas Available, Public, Sewer Connected
Green energy
- Energy efficient items: Appliances, Insulation, Lighting, Water Heater, Windows
Community & HOA
Community
- Security: Carbon Monoxide Detector(s), Smoke Detector(s)
HOA
- Has HOA: No
Location
- Region: San Jose
Financial & listing details
- Price per square foot: $657/sqft
- Tax assessed value: $317,269
- Date on market: 10/27/2026
- Electric utility on property: Yes
- Road surface type: Paved
Estimated market value
$1,533,300
$1.46M - $1.61M
$5,764/mo
Price history
| Date | Event | Price |
|---|---|---|
| 10/27/2026 | Listed for sale | $1,545,000$657/sqft |
Source:  BAREIS #326079660 Report a problem | ||
| 9/13/2026 | Listing removed | $6,295$3/sqft |
Source: Zillow Rentals Report a problem | ||
| 9/4/2026 | Listed for rent | $6,295+37%$3/sqft |
Source: Zillow Rentals Report a problem | ||
| 9/13/2024 | Listing removed | $4,595-14.8%$2/sqft |
Source: Zillow Rentals Report a problem | ||
| 7/25/2024 | Listed for rent | $5,395+20%$2/sqft |
Source: Zillow Rentals Report a problem | ||
| 9/25/2023 | Listing removed | -- |
Source: Zillow Rentals Report a problem | ||
| 8/28/2023 | Listed for rent | $4,495-4.4%$2/sqft |
Source: Zillow Rentals Report a problem | ||
| 6/26/2022 | Listing removed | -- |
Source: Zillow Rental Manager Report a problem | ||
| 5/22/2022 | Listed for rent | $4,700$2/sqft |
Source: Zillow Rental Manager Report a problem | ||
Public tax history
| Year | Property taxes | Tax assessment |
|---|---|---|
| 2026 | -- | $317,269 +2% |
| 2025 | $5,503 +2.7% | $311,049 +2% |
| 2024 | $5,358 +2.2% | $304,951 +2% |
| 2023 | $5,244 +0.6% | $298,972 +2% |
| 2022 | $5,210 +2.4% | $293,110 +2% |
| 2021 | $5,089 +2.9% | $287,364 +1% |
| 2020 | $4,945 | $284,418 +2% |
| 2019 | $4,945 +3.8% | $278,842 +2% |
| 2018 | $4,765 | $273,376 +2% |
| 2017 | $4,765 +1.5% | $268,017 +2% |
| 2016 | $4,695 +7.5% | $262,763 +1.5% |
| 2015 | $4,369 +14.4% | $258,817 +2% |
| 2014 | $3,820 | $253,749 +0.5% |
| 2013 | -- | $252,604 +2% |
| 2012 | -- | $247,652 +2% |
| 2011 | -- | $242,797 +0.8% |
| 2010 | -- | $240,984 -0.2% |
| 2009 | -- | $241,557 +2% |
| 2008 | -- | $236,821 +2% |
| 2007 | -- | $232,178 +2% |
| 2006 | -- | $227,627 +2% |
| 2005 | -- | $223,165 +2% |
| 2004 | -- | $218,790 +1.9% |
| 2003 | -- | $214,781 +2% |
| 2002 | -- | $210,570 +2% |
| 2001 | -- | $206,442 |
Find assessor info on the county website
Monthly payment
Est. payment
Payment breakdown
Explore the cost of this home by adjusting the details. Changes won't be saved.Climate risks
Neighborhood: Blossom Valley
- $1,524,4005 bd3 ba2.3k sqft136 Sugar Maple Dr, San Jose, CA 95136Off Market

- $1,228,1003 bd2 ba1.6k sqft128 Sugar Maple Dr, San Jose, CA 95136Off Market
- $1,304,4004 bd2 ba1.7k sqft4390 Silverberry Dr, San Jose, CA 95136Off Market
- $1,447,4004 bd2 ba2.2k sqft4386 Silverberry Dr, San Jose, CA 95136Off Market
Similar homes
- $1,598,0005 bd3 ba2.5k sqft528 Pure Ct, San Jose, CA 95136For Sale
 MLS ID #ML82066231, Angie Nguyen. MLSListings Inc
- $1,549,8754 bd3 ba2.2k sqft4193 Monet Cir, San Jose, CA 95136For Sale
 MLS ID #ML82058148, Julio Lopez. MLSListings Inc
- $1,448,0004 bd3 ba2.1k sqft412 Royale Park Dr, San Jose, CA 95136For Sale
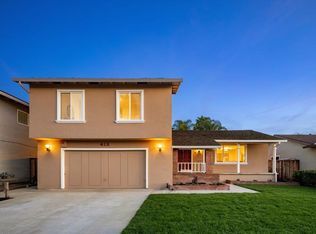 MLS ID #ML82066121, Dennis Murphy. MLSListings Inc
- $1,550,0004 bd3 ba2.1k sqft5210 Rooster Dr, San Jose, CA 95136For Sale
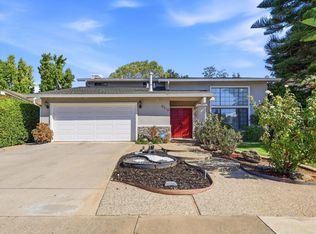 MLS ID #ML82063480, Kamiar Farhadnia. MLSListings Inc
