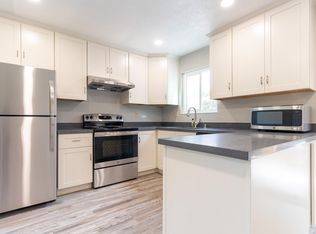
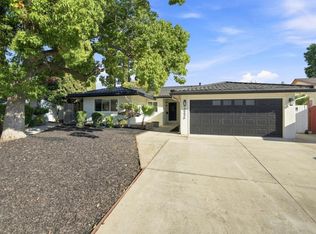
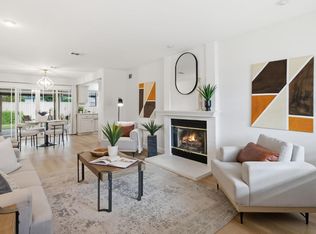
Welcome to this beautifully reimagined, move-in ready, single-level 4-bedroom, 2 bathroom San Jose home, where modern style and everyday comfort come together seamlessly. This 1,408 square foot home has been thoughtfully updated throughout with exterior and interior paint, new flooring with new baseboards, fully remodeled bathrooms and a stunning new kitchen with brand new appliances, and it even has a washer dryer in the garage. Huge lot with potential for future ADU, pool, play area, vegetable garden, a flexible space for different lifestyles. Conveniently located near parks, shopping, dining, and major commute routes. This move-in ready home offers bright, inviting space which buyers will love from the moment they arrive. This home is waiting for you, come check it out.
Pending
$1,388,888
3173 Peanut Brittle Dr, San Jose, CA 95148
4beds
1,408sqft
Single Family Residence
Built in 1981
6,969 Square Feet Lot
$1,421,100 Zestimate®
$986/sqft
$-- HOA
What's special
Huge lotBeautifully reimaginedBrand new appliancesThoughtfully updated throughoutExterior and interior paintFully remodeled bathroomsBright inviting space
- 22 days |
- 1,470 |
- 65 |
Zillow last checked:
Listing updated:
Listed by:
Dawn Feegrado DRE #02209169 925-953-3240,
Keller Williams Realty
Source: CCAR,MLS#: 41143652
Facts & features
Interior
Bedrooms & bathrooms
- Bedrooms: 4
- Bathrooms: 2
- Full bathrooms: 2
Rooms
- Room types: 4 Bedrooms, 2 Baths, Main Entry, Dining Room, Family Room
Kitchen
- Features: Counter - Solid Surface, Dishwasher, Electric Range/Cooktop, Microwave, Range/Oven Free Standing, Refrigerator
Heating
- Forced Air, Fireplace(s)
Cooling
- Ceiling Fan(s), Central Air
Appliances
- Included: Dishwasher, Electric Range, Microwave, Free-Standing Range, Refrigerator, Dryer, Washer, Gas Water Heater
- Laundry: In Garage
Features
- Counter - Solid Surface
- Flooring: Tile, Vinyl
- Windows: Screens
- Number of fireplaces: 1
- Fireplace features: Brick, Living Room, Wood Burning
Interior area
- Total structure area: 1,408
- Total interior livable area: 1,408 sqft
Property
Parking
- Total spaces: 2
- Parking features: Attached, Garage Door Opener
- Attached garage spaces: 2
Features
- Levels: One
- Stories: 1
- Pool features: None
- Fencing: Wood
Lot
- Size: 6,969 Square Feet
- Features: Rectangular Lot, Back Yard, Front Yard
Details
- Parcel number: 64916083
- Special conditions: Standard
Construction
Type & style
- Home type: SingleFamily
- Architectural style: Ranch
- Property subtype: Single Family Residence
Materials
- Composition Shingles, Stucco
- Foundation: Slab, Concrete
- Roof: Composition
Condition
- Existing
- New construction: No
- Year built: 1981
Utilities & green energy
- Electric: No Solar
- Sewer: Public Sewer
- Water: Public
- Utilities for property: Natural Gas Connected
Community & HOA
Community
- Subdivision: Not Listed
HOA
- Has HOA: No
Location
- Region: San Jose
Financial & listing details
- Price per square foot: $986/sqft
- Tax assessed value: $464,892
- Date on market: 8/6/2026
Estimated market value
$1,421,100
$1.35M - $1.49M
$4,815/mo
Price history
| Date | Event | Price |
|---|---|---|
| 8/18/2026 | Pending sale | $1,388,888$986/sqft |
Source:  CCAR #41143652 Report a problem CCAR #41143652 Report a problem | ||
| 8/6/2026 | Listed for sale | $1,388,888$986/sqft |
Source: CCAR #41143652 Report a problem | ||
Public tax history
| Year | Property taxes | Tax assessment |
|---|---|---|
| 2026 | -- | $464,892 +2% |
| 2025 | $7,470 +1.9% | $455,778 +2% |
| 2024 | $7,330 +2.2% | $446,842 +2% |
| 2023 | $7,169 +0.5% | $438,081 +2% |
| 2022 | $7,132 +2.2% | $429,492 +2% |
| 2021 | $6,979 +4.6% | $421,072 +1% |
| 2020 | $6,669 | $416,755 +2% |
| 2019 | $6,669 +4.1% | $408,584 +2% |
| 2018 | $6,410 | $400,574 +2% |
| 2017 | $6,410 +1.7% | $392,720 +2% |
| 2016 | $6,305 +6.3% | $385,021 +1.5% |
| 2015 | $5,930 +10.8% | $379,238 +2% |
| 2014 | $5,350 | $371,810 +0.5% |
| 2013 | -- | $370,130 +2% |
| 2012 | -- | $362,874 +2% |
| 2011 | -- | $355,760 +0.8% |
| 2010 | -- | $353,102 -0.2% |
| 2009 | -- | $353,942 +2% |
| 2008 | -- | $347,003 +2% |
| 2007 | -- | $340,200 +2% |
| 2006 | -- | $333,531 +131.6% |
| 2005 | -- | $144,009 +2% |
| 2004 | -- | $141,186 +1.9% |
| 2003 | -- | $138,599 +2% |
| 2002 | -- | $135,882 +2% |
| 2001 | -- | $133,219 |
Find assessor info on the county website
Monthly payment
Est. payment
Payment breakdown
Explore the cost of this home by adjusting the details. Changes won't be saved.Climate risks
Neighborhood: Evergreen
Nearby schools
GreatSchools rating
- 8/10Cedar Grove Elementary SchoolGrades: K-6Distance: 0.1 mi
- 8/10Quimby Oak Middle SchoolGrades: 7-8Distance: 0.6 mi
- 10/10Evergreen Valley High SchoolGrades: 9-12Distance: 0.9 mi
Schools provided by the listing agent
- District: Evergreen Elementary
Source: CCAR. This data may not be complete. We recommend contacting the local school district to confirm school assignments for this home.
- $1,353,1004 bd2 ba1.4k sqft3165 Peanut Brittle Dr, San Jose, CA 95148Off Market

- $1,253,8003 bd2 ba1.2k sqft3183 Peanut Brittle Dr, San Jose, CA 95148Off Market
- $1,626,2005 bd3 ba2k sqft2862 El Vista Way, San Jose, CA 95148Off Market
- $1,346,0004 bd2 ba1.4k sqft3195 Peanut Brittle Dr, San Jose, CA 95148Off Market
- $1,248,5003 bd2 ba1.2k sqft3159 Peanut Brittle Dr, San Jose, CA 95148Off Market
- $1,495,5003 bd2 ba1.8k sqft2854 El Vista Way, San Jose, CA 95148Off Market
- $1,293,5004 bd2 ba1.3k sqft2759 Sugarplum Dr, San Jose, CA 95148Off Market
- $1,238,7003 bd2 ba1.2k sqft3174 Peanut Brittle Dr, San Jose, CA 95148Off Market
A local agent can set up tours, give advice and negotiate with sellers.
Similar homes
- $1,435,0004 bd3 ba1.3k sqft2736 Reno Dr, San Jose, CA 95148For Sale
 MLS ID #ML82057524, Anton Bion. MLSListings Inc
 - $1,389,0004 bd2 ba1.5k sqft3226 Pentland Ct, San Jose, CA 95148For Sale
 MLS ID #ML82056295, Jermin Jojo. MLSListings Inc
 - $1,358,0003 bd2 ba1.2k sqft5880 Tandera Ave, San Jose, CA 95123For Sale
 MLS ID #ML82058657, Nicole Trieu. MLSListings Inc
 - $1,199,0004 bd2 ba1.6k sqft3621 Madeline Dr, San Jose, CA 95127For Sale
 MLS ID #ML82058589, Jim Holt. MLSListings Inc
 - $1,250,0005 bd3 ba1.9k sqft3341 Hickerson Dr, San Jose, CA 95127For SaleMLS ID #226102863, Thuy Nga Nguyen. MetroList Services of CA
- $1,435,0004 bd2 ba1.3k sqft763 Stardust Ln, San Jose, CA 95123For SaleMLS ID #ML82055497, Linda Baker. MLSListings Inc
- $1,300,0004 bd3 ba1k sqft927 Bard St, San Jose, CA 95127For SaleMLS ID #ML82058149, William Tran. MLSListings Inc
- $1,468,8883 bd2 ba1.4k sqft281 Sposito Cir, San Jose, CA 95136For SaleMLS ID #ML82053271, Arcelia A. Trigos. MLSListings Inc
- $1,678,9994 bd2 ba1.6k sqft1619 Hallbrook Dr, San Jose, CA 95124For SaleMLS ID #ML82059129, Amy Yang. MLSListings Inc
- $1,499,9994 bd3 ba2k sqft520 Tigerwood Way, San Jose, CA 95111For SaleMLS ID #ML82050363, Christina Dahro. MLSListings Inc
- $1,499,8884 bd2 ba1.4k sqft5041 Severance Dr, San Jose, CA 95136For SaleMLS ID #ML82054432, Joel Stieber. MLSListings Inc
- $1,490,0003 bd2 ba1.3k sqft688 Woodhams Rd, Santa Clara, CA 95051For SaleMLS ID #ML82057839, Xiaozhu Kang. MLSListings Inc
- $1,400,0003 bd2 ba1.9k sqft436 N 12th St, San Jose, CA 95112For SaleMLS ID #ML82050004, Frank Liu. MLSListings Inc
- $1,490,0003 bd2 ba1.1k sqft2433 Homewood Dr, San Jose, CA 95128For SaleMLS ID #ML82057543, Xiaozhu Kang. MLSListings Inc
- $1,499,0003 bd2 ba1.2k sqft1873 Camargo Dr, San Jose, CA 95132For SaleMLS ID #ML82053699, Sophie Shen. MLSListings Inc
- $1,499,0003 bd2 ba1.6k sqft560 Elvis Dr, San Jose, CA 95123For SaleMLS ID #ML82057557, Ned Laugharn. MLSListings Inc
- $1,450,0003 bd3 ba2k sqft1713 Sandy Creek Ln, San Jose, CA 95125For SaleMLS ID #ML82058922, Kristen Wallace. MLSListings Inc
- $1,598,0004 bd2 ba1.7k sqft293 Keeler Ct, San Jose, CA 95139For SaleMLS ID #41144873, Herman Chan. CCAR
- $1,399,0004 bd3 ba2k sqft17411 Holiday Dr, Morgan Hill, CA 95037For SaleMLS ID #ML82057482, Miwan Kim. MLSListings Inc
- $1,599,9994 bd3 ba2k sqft6887 Rockton Ave, San Jose, CA 95119For SaleMLS ID #ML82055514, Negar Fatemi. MLSListings Inc
Local buyer's agents are ready to help
