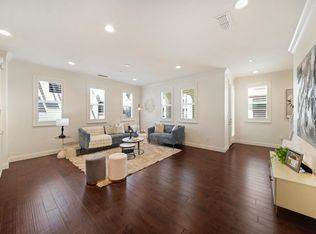
Full of natural light. 2-car side by side garage with storage. EV charging ready. Step into modern comfort and convenience. Easy access to Caltrain (including the fast express trains!), light rail, and many corporate shuttles. Ground-floor bedroom, full bath and closet, perfect for guests, multigenerational living, or a home office. This home offers thoughtfully designed living space. Perfectly blending style and functionality, the open-concept living room and kitchen create a warm, inviting space for entertaining or unwinding after a busy day. The kitchen features an large island, stainless steel appliances, and timeless granite countertops. The covered deck is the perfect peaceful spot for coffee or fresh air. In addition the to the expansive primary suite, two additional bedrooms have an ensuite bath and large closets - perfect for multi-gen living or guests. Attached two-car, side by side garage is EV charging ready. Additional upgrades: 2026-purchased washer/dryer, water softener, reverse osmosis, ceiling fans, and much more. Nestled in a vibrant community featuring a park, playground, walking trails, and a basketball court, this home is perfectly situated near all of your daily necessities, Plus, quick access to the freeway ensures you're always connected!
Pending
$999,888
61 Montecito Vista Dr Unit 6, San Jose, CA 95111
3beds
1,953sqft
Townhouse, Residential
Built in 2017
-- sqft lot
$985,600 Zestimate®
$512/sqft
$375/mo HOA
What's special
- 67 days |
- 272 |
- 9 |
Zillow last checked:
Listing updated:
Listed by:
Veeral Shah 01951003 408-505-7278,
Compass 408-427-8963
Source: MLSListings Inc,MLS#: ML82044502
Facts & features
Interior
Bedrooms & bathrooms
- Bedrooms: 3
- Bathrooms: 4
- Full bathrooms: 3
- 1/2 bathrooms: 1
Bedroom
- Features: GroundFloorBedroom, WalkinCloset
Bathroom
- Features: ShowerandTub, StallShower
Dining room
- Features: DiningAreainLivingRoom
Family room
- Features: Other
Kitchen
- Features: Countertop_Granite, Hookups_IceMaker, Island, Other, Pantry
Heating
- Central Forced Air, 2 plus Zones
Cooling
- Central Air, Zoned
Appliances
- Included: Dishwasher, Disposal, Other
- Laundry: Upper Floor
Features
- Flooring: Carpet, Tile
Interior area
- Total structure area: 1,953
- Total interior livable area: 1,953 sqft
Video & virtual tour
Property
Parking
- Total spaces: 2
- Parking features: Attached
- Attached garage spaces: 2
Details
- Parcel number: 45638138
- Zoning: A-PD
- Special conditions: Standard
Construction
Type & style
- Home type: Townhouse
- Property subtype: Townhouse, Residential
Materials
- Foundation: Slab
- Roof: Other
Condition
- New construction: No
- Year built: 2017
Utilities & green energy
- Gas: PublicUtilities
- Sewer: Public Sewer
- Water: Public
- Utilities for property: Public Utilities, Water Public
Community & HOA
HOA
- Has HOA: Yes
- Amenities included: Game Court Outdoor, Other, Playground
- HOA fee: $375 monthly
Location
- Region: San Jose
Financial & listing details
- Price per square foot: $512/sqft
- Tax assessed value: $862,588
- Date on market: 6/11/2026
- Listing agreement: ExclusiveRightToSell
Estimated market value
$985,600
$936,000 - $1.03M
$4,615/mo
Price history
| Date | Event | Price |
|---|---|---|
| 8/7/2026 | Pending sale | $999,888$512/sqft |
Source:  MLSListings Inc #ML82044502 Report a problem MLSListings Inc #ML82044502 Report a problem | ||
| 7/27/2026 | Contingent | $999,888$512/sqft |
Source: MLSListings Inc #ML82044502 Report a problem | ||
| 6/11/2026 | Listed for sale | $999,888+34.5%$512/sqft |
Source: MLSListings Inc #ML82044502 Report a problem | ||
| 8/29/2017 | Sold | $743,500$381/sqft |
Source: Public Record Report a problem | ||
Public tax history
| Year | Property taxes | Tax assessment |
|---|---|---|
| 2026 | -- | $862,588 +2% |
| 2025 | $11,565 +3.6% | $845,676 +2% |
| 2024 | $11,160 +0.9% | $829,096 +2% |
| 2023 | $11,066 +2.2% | $812,840 +2% |
| 2022 | $10,833 -0.4% | $796,902 +2% |
| 2021 | $10,872 +2.5% | $781,278 +1% |
| 2020 | $10,606 | $773,268 +2% |
| 2019 | $10,606 | $758,106 +2% |
| 2018 | -- | $743,242 +499.7% |
| 2017 | -- | $123,940 |
Find assessor info on the county website
Monthly payment
Est. payment
Payment breakdown
Explore the cost of this home by adjusting the details. Changes won't be saved.Climate risks
Neighborhood: Fairgrounds
Nearby schools
GreatSchools rating
- 3/10Captain Jason M. Dahl Elementary SchoolGrades: K-6Distance: 0.8 mi
- 4/10Sylvandale Middle SchoolGrades: 7-8Distance: 1.6 mi
- 5/10Andrew P. Hill High SchoolGrades: 9-12Distance: 1.2 mi
Schools provided by the listing agent
- District: FranklinMcKinleyElementary
Source: MLSListings Inc. This data may not be complete. We recommend contacting the local school district to confirm school assignments for this home.
- $875,8003 bd3 ba1.4k sqft61 Montecito Vista Dr #8, San Jose, CA 95111Off Market
- $1,100,0003 bd4 ba1.8k sqft61 Montecito Vista Dr UNIT 4, San Jose, CA 95111Sold

- $1,031,3003 bd4 ba1.8k sqft61 Montecito Vista Dr #5, San Jose, CA 95111Off Market

- $715,1001 bd1 ba-- sqft61 Montecito Vista Dr, San Jose, CA 95111Off Market
- $1,116,9003 bd4 ba1.9k sqft61 Montecito Vista Dr #3, San Jose, CA 95111Off Market
- $771,0002 bd3 ba1.3k sqft61 Montecito Vista Dr UNIT 2, San Jose, CA 95111Off Market
- $782,8002 bd2 ba1.3k sqft61 Montecito Vista Dr #7, San Jose, CA 95111Off Market
- $1,128,6003 bd4 ba1.8k sqft2728 Ginoso Ct #4, San Jose, CA 95111Off Market
A local agent can set up tours, give advice and negotiate with sellers.
Similar homes
- $1,089,0003 bd4 ba1.8k sqft2757 Ferrara Cir, San Jose, CA 95111For Sale
 MLS ID #ML82055698, Dang Do. MLSListings Inc
 - $850,0002 bd3 ba1.3k sqft73 Montecito Vista Dr #5, San Jose, CA 95111For Sale
 MLS ID #ML82056714, Veeral Shah. MLSListings Inc
 - $1,049,0004 bd4 ba1.9k sqft536 S 22nd St, San Jose, CA 95116For Sale
 MLS ID #ML82057472, Maria Nichols. MLSListings Inc
 - $969,0003 bd3 ba1.6k sqft3287 Montevarchi St, San Jose, CA 95136For Sale
 MLS ID #ML82052081, Zaid Hanna. MLSListings Inc
 - $1,048,8883 bd3 ba1.8k sqft186 William Manly St Unit 7, San Jose, CA 95136For SaleMLS ID #ML82051415, Mi Jee. MLSListings Inc
- $1,045,0004 bd4 ba1.9k sqft687 Alexandra Ct, San Jose, CA 95125For SaleMLS ID #ML82053860, Jeannette Dane. MLSListings Inc
- $999,0003 bd3 ba1.5k sqft80 Ryland Park Way, San Jose, CA 95110For SaleMLS ID #ML82054437, Jennifer Rutherford. MLSListings Inc
- $988,0003 bd3 ba1.4k sqft650 Almaden Walk Loop, San Jose, CA 95125For SaleMLS ID #ML82044020, Jordan Mott. MLSListings Inc
- $968,0003 bd3 ba1.4k sqft566 Almaden Walk Loop, San Jose, CA 95125For SaleMLS ID #ML82027968, Payal Ramsisaria. MLSListings Inc
- $998,0003 bd4 ba1.5k sqft709 Fruit Ranch Loop, San Jose, CA 95133For SaleMLS ID #ML82052552, Lannie Chen. MLSListings Inc
- $1,088,0004 bd3 ba1.5k sqft439 Ashling Ct, San Jose, CA 95136For SaleMLS ID #ML82055706, Narinder Kamboj. MLSListings Inc
- $938,0003 bd3 ba1.6k sqft1931 Nevets Ln, San Jose, CA 95133For SaleMLS ID #ML82055976, Lannie Chen. MLSListings Inc
- $998,0002 bd3 ba1.8k sqft4641 Hampton Falls Pl, San Jose, CA 95136For SaleMLS ID #ML82053053, Stephanie Leung. MLSListings Inc
- $1,029,8003 bd4 ba1.8k sqft446 Ellicott Loop, San Jose, CA 95123For SaleMLS ID #ML82042957, Sam Lee. MLSListings Inc
- $1,128,0003 bd4 ba1.6k sqft1052 Chamomile Hwy, San Jose, CA 95133For SaleMLS ID #ML82057459, Sophie Shen. MLSListings Inc
- $990,0003 bd3 ba1.5k sqft2188 Beech Cir, San Jose, CA 95131For SaleMLS ID #ML82055798, Xiaozhu Kang. MLSListings Inc
- $830,0003 bd2 ba1.2k sqft2981 Henry Miller Pl #4, San Jose, CA 95136For SaleMLS ID #ML82053839, Claire Chen. MLSListings Inc
- $1,195,0003 bd4 ba1.7k sqft773 Batista Dr, San Jose, CA 95136For SaleMLS ID #ML82053885, Sharmila Banerjee. MLSListings Inc
- $1,288,0004 bd4 ba1.8k sqft1022 Onofrio Ln Unit 1, San Jose, CA 95131For SaleMLS ID #ML82057679, Bill Qin. MLSListings Inc
- $998,0002 bd3 ba1.2k sqft92 S 1st St, Campbell, CA 95008For SaleMLS ID #ML82056213, Meena Jandir. MLSListings Inc
Local buyer's agents are ready to help
