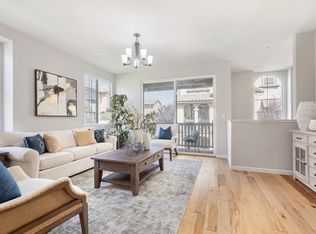
*Bright, contemporary living meets a thoughtfully upgraded interior in this stylish home nestled within the desirable Pepper Lane community. *Open-concept living, dining, and kitchen areas flow seamlessly for daily living and entertaining. The kitchen features granite countertops, gas cooktop, pantry storage, and a breakfast bar. *Quality builder upgrades include updated main-floor flooring, tile in key areas, and upgraded carpeting in bedrooms and stairs. Both bedrooms have custom closet cabinetry, and the primary suite offers a well-appointed en-suite with dual sinks and refined finishes. *Additional features: in-house laundry, central heating & A/C, double-pane windows, ceiling insulation, thermostat controller, and whole-house water softener. *Attached garage with custom storage cabinetry and a 110V 20-amp outlet supports storage and future EV needs. *Set within a well-maintained community, residents enjoy landscaped greenbelts, a clubhouse, playgrounds, BBQ areas, and outdoor gathering spaces. Conveniently located near parks, amenities, and top tech employers (Nvidia, Google, Apple, Supermicro), within the boundaries of Vinci Park Elementary (9/10), Piedmont Middle (8/10), and Independence High (8/10) per GreatSchools.
For sale
Price cut: $70K (7/9)
$880,000
2104 Vincenzo Walkway, San Jose, CA 95133
2beds
1,297sqft
:
Get pre-qualified$6,098/mo
Townhouse, Residential
Built in 2013
-- sqft lot
$-- Zestimate®
$678/sqft
$246/mo HOA
What's special
- 114 days |
- 764 |
- 33 |
Zillow last checked:
Listing updated:
Listed by:
Sophie Shen 01837259 408-799-2558,
Keller Williams Thrive 408-850-6900
Source: MLSListings Inc,MLS#: ML82042166
Facts & features
Interior
Bedrooms & bathrooms
- Bedrooms: 2
- Bathrooms: 3
- Full bathrooms: 2
- 1/2 bathrooms: 1
Bathroom
- Features: DoubleSinks, Marble, ShowerandTub, StallShower
Dining room
- Features: BreakfastBar, DiningFamilyCombo
Family room
- Features: KitchenFamilyRoomCombo
Kitchen
- Features: Countertop_Granite, Pantry
Heating
- Central Forced Air Gas
Cooling
- Central Air
Appliances
- Included: Gas Cooktop, Dishwasher, Disposal, Microwave, Gas Oven/Range, Refrigerator, Washer/Dryer
- Laundry: Upper Floor
Features
- Flooring: Carpet, Other, Tile
Interior area
- Total structure area: 1,297
- Total interior livable area: 1,297 sqft
Property
Parking
- Total spaces: 2
- Parking features: Assigned
- Garage spaces: 2
Features
- Stories: 3
Details
- Parcel number: 25485055
- Zoning: R1-5P
- Special conditions: Standard
Construction
Type & style
- Home type: Townhouse
- Property subtype: Townhouse, Residential
Materials
- Foundation: Slab
- Roof: Other
Condition
- New construction: No
- Year built: 2013
Utilities & green energy
- Gas: IndividualGasMeters
- Sewer: Public Sewer
- Water: Public
- Utilities for property: Water Public
Community & HOA
HOA
- Has HOA: Yes
- Amenities included: Club House, Playground
- HOA fee: $246 monthly
Location
- Region: San Jose
Financial & listing details
- Price per square foot: $678/sqft
- Tax assessed value: $691,316
- Annual tax amount: $9,981
- Date on market: 4/15/2026
- Listing agreement: ExclusiveRightToSell
Estimated market value
Not available
Estimated sales range
Not available
Not available
Price history
| Date | Event | Price |
|---|---|---|
| 7/9/2026 | Price change | $880,000-7.4%$678/sqft |
Source:  MLSListings Inc #ML82042166 Report a problem MLSListings Inc #ML82042166 Report a problem | ||
| 6/4/2026 | Price change | $950,000+5.8%$732/sqft |
Source: MLSListings Inc #ML82042166 Report a problem | ||
| 4/15/2026 | Listed for sale | $898,000+56%$692/sqft |
Source: MLSListings Inc #ML82042166 Report a problem | ||
| 9/17/2023 | Listing removed | -- |
Source: Zillow Rentals Report a problem | ||
| 9/13/2023 | Price change | $3,300-1.5%$3/sqft |
Source: Zillow Rentals Report a problem | ||
| 8/30/2023 | Price change | $3,350-4.3%$3/sqft |
Source: Zillow Rentals Report a problem | ||
| 8/14/2023 | Listed for rent | $3,500$3/sqft |
Source: Zillow Rentals Report a problem | ||
| 9/24/2014 | Sold | $575,500$444/sqft |
Source: Public Record Report a problem | ||
Public tax history
| Year | Property taxes | Tax assessment |
|---|---|---|
| 2025 | $9,981 +1.8% | $691,316 +2% |
| 2024 | $9,809 +1.7% | $677,762 +2% |
| 2023 | $9,642 +0.4% | $664,474 +2% |
| 2022 | $9,604 +3.3% | $651,446 +2% |
| 2021 | $9,300 +3.3% | $638,674 +1% |
| 2020 | $9,005 | $632,126 +2% |
| 2019 | $9,005 +5.5% | $619,732 +2% |
| 2018 | $8,539 | $607,582 +2% |
| 2017 | $8,539 -0.6% | $595,670 +2% |
| 2016 | $8,594 | $583,992 +1.5% |
| 2015 | -- | $575,220 |
Find assessor info on the county website
Monthly payment
Est. payment
Payment breakdown
Explore the cost of this home by adjusting the details. Changes won't be saved.Climate risks
Neighborhood: North Valley
Nearby schools
GreatSchools rating
- 8/10Vinci Park Elementary SchoolGrades: K-5Distance: 0.4 mi
- 7/10Piedmont Middle SchoolGrades: 6-8Distance: 1.4 mi
- 6/10Independence High SchoolGrades: 9-12Distance: 0.9 mi
Schools provided by the listing agent
- Elementary: VinciParkElementary
- Middle: PiedmontMiddle_1
- High: IndependenceHigh
- District: BerryessaUnionElementary
Source: MLSListings Inc. This data may not be complete. We recommend contacting the local school district to confirm school assignments for this home.
- $1,331,6004 bd3 ba2k sqft1061 Coriander Walkway, San Jose, CA 95133Off Market
- $1,358,9004 bd4 ba2k sqft1061 Coriander Ww, San Jose, CA 95133Off Market
- $1,026,4003 bd3 ba1.5k sqft1057 Coriander Walkway, San Jose, CA 95133Off Market
- $1,090,8003 bd3 ba1.6k sqft1051 Coriander Walkway, San Jose, CA 95133Off Market
- $1,033,3003 bd3 ba1.5k sqft1043 Coriander Walkway, San Jose, CA 95133Off Market
- $1,028,6003 bd3 ba1.5k sqft1052 Vanilla Walkway, San Jose, CA 95133Off Market
- $1,223,8004 bd3 ba2k sqft1037 Coriander Walkway, San Jose, CA 95133Off Market
- $1,312,7004 bd4 ba2k sqft1056 Vanilla Walkway, San Jose, CA 95133Off Market
A local agent can set up tours, give advice and negotiate with sellers.
Similar homes
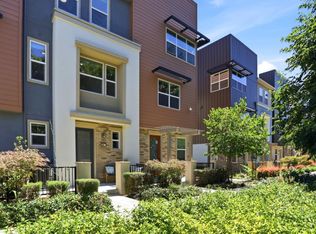
- $938,0003 bd3 ba1.6k sqft1931 Nevets Ln, San Jose, CA 95133For Sale
 MLS ID #ML82055976, Lannie Chen. MLSListings Inc
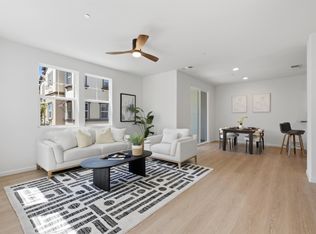
 - $999,8883 bd3 ba1.5k sqft1112 Calamint Ter, San Jose, CA 95133For Sale
 MLS ID #ML82054916, Vinh Vu. MLSListings Inc
 - $919,0002 bd3 ba1.3k sqft580 Messina Gardens Ln, San Jose, CA 95133For Sale
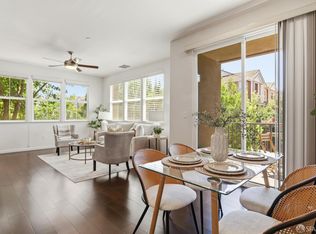 MLS ID #426147858, David Poulsen DRE #01876196, eXp Realty of California, Inc. SFAR
 - $1,098,0004 bd4 ba1.7k sqft667 Beechnut Ct, San Jose, CA 95133For Sale
 MLS ID #ML82052168, Sophie Shen. MLSListings Inc
 - $998,0003 bd4 ba1.5k sqft709 Fruit Ranch Loop, San Jose, CA 95133For SaleMLS ID #ML82052552, Lannie Chen. MLSListings Inc
- $898,0002 bd3 ba1.1k sqft1861 Northwest Cir, San Jose, CA 95131For SaleMLS ID #ML82055090, Sophie Shen. MLSListings Inc
- $990,0003 bd3 ba1.5k sqft2188 Beech Cir, San Jose, CA 95131For SaleMLS ID #ML82055798, Xiaozhu Kang. MLSListings Inc
- $850,0002 bd3 ba1.3k sqft73 Montecito Vista Dr #5, San Jose, CA 95111For SaleMLS ID #ML82056714, Veeral Shah. MLSListings Inc
- $910,0003 bd2 ba1.3k sqft1850 Snell Pl, Milpitas, CA 95035For SaleMLS ID #ML82054910, Lei Feng. MLSListings Inc
- $898,0002 bd2 ba1.3k sqft1038 Bellante Ln #3, San Jose, CA 95131For SaleMLS ID #ML82054129, Sophie Shen. MLSListings Inc
- $839,0003 bd3 ba1.4k sqft3440 Brushcreek Way, San Jose, CA 95121For SaleMLS ID #ML82056939, Sylvia Lee. MLSListings Inc
- $949,0003 bd3 ba1.6k sqft359 Bautista Pl, San Jose, CA 95126For SaleMLS ID #ML82056433, Thuy Do. MLSListings Inc
- $850,0002 bd2 ba1k sqft1506 Cherry Cir, Milpitas, CA 95035For SaleMLS ID #ML82045130, Cathy Liu. MLSListings Inc
- $975,0002 bd3 ba1.4k sqft208 Terraine St, San Jose, CA 95110For SaleMLS ID #ML82048331, Nestor Flores. MLSListings Inc
- $999,0003 bd3 ba1.5k sqft80 Ryland Park Way, San Jose, CA 95110For SaleMLS ID #ML82054437, Jennifer Rutherford. MLSListings Inc
- $799,0002 bd3 ba1.3k sqft337 Bautista Pl, San Jose, CA 95126For SaleMLS ID #ML82053294, Justin Carrow. MLSListings Inc
- $969,0003 bd3 ba1.6k sqft3287 Montevarchi St, San Jose, CA 95136For SaleMLS ID #ML82052081, Zaid Hanna. MLSListings Inc
- $875,0003 bd3 ba1.4k sqft552 Cityscape Pl, San Jose, CA 95136For SaleMLS ID #ML82043903, Zaid Hanna. MLSListings Inc
- $988,0003 bd3 ba1.4k sqft650 Almaden Walk Loop, San Jose, CA 95125For SaleMLS ID #ML82044020, Jordan Mott. MLSListings Inc
- $998,0003 bd3 ba1.4k sqft566 Almaden Walk Loop, San Jose, CA 95125For SaleMLS ID #ML82027968, Payal Ramsisaria. MLSListings Inc
Local buyer's agents are ready to help
