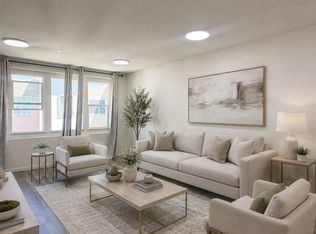
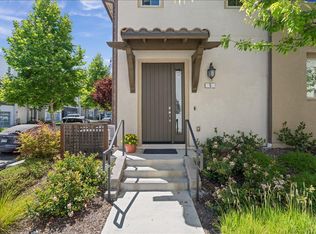
Stunning 2020-Built Townhome with Breathtaking Mountain Views! Perched atop scenic Communications Hill, this 3 Bed / 3.5 Bath townhome offers 1,922 sqft of thoughtfully crafted living space. First floor offers bedroom suite with a full bath, ideal for guests/home office/gym. Side-by-side 2-car garage equipped with a tankless water heater & water softener. Main Floor offers open-concept kitchen with a large island, seamlessly connecting to the dining area. Living room with floor-to-ceiling windows capturing mountain views. A private balcony where you can soak in the stunning scenery. Half bath & a separate laundry room, ensuring quiet and comfort in the upper-level bedrooms.Top Floor offers primary suite with an expansive window showcasing panoramic mountain views, plus a walk-in closet. A secondary suite, also featuring its own full bath & walk-in closet, offering ultimate privacy and convenience. Close to 4 parks, scenic walking trails & a playground. Easy access to Hwy 87, 101, 85, VTA & Caltrain, making commuting a breeze. Waterford Plaza just minutes away, grocery stores, banks, coffee shops, restaurants, dental offices, a gym & more for effortless daily errands. Don't miss this rare opportunity!
For sale
Price cut: $50K (8/19)
$1,148,000
2992 Lina St #2, San Jose, CA 95136
3beds
1,922sqft
Townhouse, Residential
Built in 2020
-- sqft lot
$1,137,800 Zestimate®
$597/sqft
$436/mo HOA
What's special
- 47 days
- 584
- 25
Zillow last checked:
Listing updated:
Listed by:
Daniel Xi 01952134 408-623-0766,
Coldwell Banker Realty 408-252-1133
Source: MLSListings Inc,MLS#: ML82033647
Facts & features
Interior
Bedrooms & bathrooms
- Bedrooms: 3
- Bathrooms: 4
- Full bathrooms: 3
- 1/2 bathrooms: 1
Dining room
- Features: DiningFamilyCombo
Family room
- Features: KitchenFamilyRoomCombo
Heating
- Central Forced Air Gas
Cooling
- Central Air
Appliances
- Included: Washer/Dryer
- Laundry: Inside
Features
- Flooring: Carpet, Vinyl Linoleum
- Number of fireplaces: 1
- Fireplace features: Living Room
Interior area
- Total structure area: 1,922
- Total interior livable area: 1,922 sqft
Property
Parking
- Total spaces: 2
- Parking features: Attached
- Attached garage spaces: 2
Features
- Stories: 3
Details
- Parcel number: 45505064
- Zoning: R1-8
- Special conditions: Standard
Construction
Type & style
- Home type: Townhouse
- Property subtype: Townhouse, Residential
Materials
- Foundation: Slab
- Roof: Tile
Condition
- New construction: No
- Year built: 2020
Utilities & green energy
- Gas: PublicUtilities
- Sewer: Public Sewer
- Water: Public
- Utilities for property: Public Utilities, Water Public
Community & HOA
HOA
- Has HOA: Yes
- HOA fee: $436 monthly
Location
- Region: San Jose
Financial & listing details
- Price per square foot: $597/sqft
- Tax assessed value: $1,215,000
- Date on market: 7/23/2026
- Listing agreement: ExclusiveRightToSell
- Listing terms: CashorConventionalLoan
Estimated market value
$1,137,800
$1.08M - $1.19M
$5,218/mo
Price history
| Date | Event | Price |
|---|---|---|
| 8/19/2026 | Price change | $1,148,000-4.2%$597/sqft |
Source:  MLSListings Inc #ML82033647 Report a problem MLSListings Inc #ML82033647 Report a problem | ||
| 7/24/2026 | Listed for sale | $1,198,000$623/sqft |
Source: MLSListings Inc #ML82033647 Report a problem | ||
Public tax history
| Year | Property taxes | Tax assessment |
|---|---|---|
| 2026 | -- | $1,215,000 -2.2% |
| 2025 | $17,624 +7.6% | $1,241,873 +2% |
| 2024 | $16,372 -1.5% | $1,217,523 +2% |
| 2023 | $16,617 +5.5% | $1,193,651 +2% |
| 2022 | $15,744 +280.2% | $1,170,247 +671% |
| 2021 | $4,142 | $151,779 |
Find assessor info on the county website
Monthly payment
Est. payment
Payment breakdown
Explore the cost of this home by adjusting the details. Changes won't be saved.Climate risks
Neighborhood: Fairgrounds
Nearby schools
Schools provided by the listing agent
- District: FranklinMcKinleyElementary
Source: MLSListings Inc. This data may not be complete. We recommend contacting the local school district to confirm school assignments for this home.
Similar homes
- $1,180,0004 bd4 ba2k sqft2976 San Jose Vineyard Pl #1, San Jose, CA 95136For Sale
 MLS ID #ML82058941, Magic Li. MLSListings Inc
 - $1,399,9994 bd4 ba2.4k sqft805 Adeline Ave, San Jose, CA 95136For Sale
 MLS ID #ML82059806, Michael Adari. MLSListings Inc
 - $1,275,0003 bd2 ba1.6k sqft3990 Agatha Way, San Jose, CA 95136For Sale
 MLS ID #ML82060303, Zaid Hanna. MLSListings Inc
 - $998,0003 bd3 ba1.8k sqft223 William Manly St Unit 5, San Jose, CA 95136For Sale
 MLS ID #ML82053797, Suzanne Freeze Manning. MLSListings Inc
Local buyer's agents are ready to help
