Move-in ready & full of natural light, this updated 2-story townhome at 4744 Durango River Ct offers easy living in the desirable Tanglewood community. Inside, the open floor plan is finished with fresh neutral paint, recessed lighting, & durable laminate flooring. The spacious living room has room for a sectional & a home gym, while the adjacent dining area flows into the remodeled kitchen. The kitchen features granite countertops & full-height backsplash, white raised-panel cabinets, a stainless-steel LG appliance suite, & a window over the sink. A sliding glass door connects the dining space to the courtyard. Upstairs, the oversized primary bedroom easily fits a king bed plus a dressing area & opens to a private balcony. The refreshed bathroom has designer large-format tile, a built-in shower niche, a handheld shower, & a quartz-topped vanity. An upstairs laundry area with a front-load washer & dryer adds convenience. Outside, the private courtyard is paved & fenced, with raised planter beds that make it a great spot for gardening, dining, or relaxing. The attached 2-car garage provides parking & storage. Residents enjoy a community pool & clubhouse, along with tree-lined walkways & green common areas. Minutes to shopping, dining, parks, & major commute routes. Dont miss it!
For sale
$915,000
4744 Durango River Ct, San Jose, CA 95136
3beds
1,441sqft
Townhouse, Residential
Built in 1977
1,716 Square Feet Lot
$902,500 Zestimate®
$635/sqft
$549/mo HOA
What's special
- 36 days
- 320
- 16
Zillow last checked:
Listing updated:
Listed by:
Juan J Coss 01783280 408-592-5323,
Akimax Lending 669-309-0947
Source: MLSListings Inc,MLS#: ML82064656
Facts & features
Interior
Bedrooms & bathrooms
- Bedrooms: 3
- Bathrooms: 3
- Full bathrooms: 2
- 1/2 bathrooms: 1
Bathroom
- Features: ShoweroverTub1, Tub, UpdatedBaths, HalfonGroundFloor
Dining room
- Features: BreakfastRoom
Family room
- Features: Other
Heating
- Central Forced Air Gas
Cooling
- Central Air
Appliances
- Included: Dishwasher, Freezer, Disposal, Electric Oven/Range, Refrigerator
- Laundry: Upper Floor
Features
- Flooring: Laminate, Tile
Interior area
- Total structure area: 1,441
- Total interior livable area: 1,441 sqft
Video & virtual tour
Property
Parking
- Total spaces: 2
- Parking features: Common, Detached, On Street
- Garage spaces: 2
Features
- Stories: 2
- Pool features: Community, Fenced, In Ground
- Spa features: Other
- Fencing: Back Yard
- Has view: Yes
- View description: Greenbelt, Park/Greenbelt
Lot
- Size: 1,716 Square Feet
Details
- Parcel number: 45827028
- Zoning: R3B
- Special conditions: Standard
Construction
Type & style
- Home type: Townhouse
- Property subtype: Townhouse, Residential
Materials
- Foundation: Slab
- Roof: Wood
Condition
- New construction: No
- Year built: 1977
Utilities & green energy
- Gas: PublicUtilities
- Sewer: Public Sewer
- Water: Public
- Utilities for property: Public Utilities, Water Public
Community & HOA
HOA
- Has HOA: Yes
- Amenities included: Barbecue Area, Billiard Room, Club House, Community Pool, Garden Greenbelt Trails, Gym Exercise Facility
- HOA fee: $549 monthly
Location
- Region: San Jose
Financial & listing details
- Price per square foot: $635/sqft
- Tax assessed value: $910,000
- Date on market: 10/14/2026
- Listing agreement: ExclusiveRightToSell
- Listing terms: FHA, VALoan, CashorConventionalLoan
Estimated market value
$902,500
$857,000 - $948,000
$3,974/mo
Price history
| Date | Event | Price |
|---|---|---|
| 10/15/2026 | Listed for sale | $915,000+2.2%$635/sqft |
Source:  MLSListings Inc #ML82064656 Report a problem | ||
| 5/20/2024 | Sold | $895,000+0.7%$621/sqft |
Source: MLSListings Inc #ML81961552 Report a problem | ||
| 5/7/2024 | Pending sale | $889,000$617/sqft |
Source: MLSListings Inc #ML81961552 Report a problem | ||
| 4/25/2024 | Contingent | $889,000$617/sqft |
Source: MLSListings Inc #ML81961552 Report a problem | ||
| 4/16/2024 | Listed for sale | $889,000+182.2%$617/sqft |
Source: MLSListings Inc #ML81961552 Report a problem | ||
| 8/26/2011 | Sold | $315,000$219/sqft |
Source:  Bay East AOR #40522047 Report a problem | ||
| 6/14/2011 | Price change | $315,000-3.1%$219/sqft |
Source: RE/MAX ACTIVE REALTY #40522047 Report a problem | ||
| 5/4/2011 | Listed for sale | $325,000-3%$226/sqft |
Source: Re/Max Active #45022047 Report a problem | ||
| 5/14/2010 | Sold | $335,200-29.4%$233/sqft |
Source: Agent Provided Report a problem | ||
| 2/14/2008 | Listing removed | $474,950$330/sqft |
Source: TourFactory #755381 Report a problem | ||
| 2/9/2008 | Price change | $474,950-5%$330/sqft |
Source: TourFactory #755381 Report a problem | ||
| 2/2/2008 | Listed for sale | $499,950+16.5%$347/sqft |
Source: TourFactory #755381 Report a problem | ||
| 5/17/2007 | Sold | $429,100+145.2%$298/sqft |
Source: Public Record Report a problem | ||
| 11/27/1996 | Sold | $175,000$121/sqft |
Source: Public Record Report a problem | ||
Public tax history
| Year | Property taxes | Tax assessment |
|---|---|---|
| 2026 | -- | $910,000 -0.3% |
| 2025 | $12,524 +108.9% | $912,900 +135.4% |
| 2024 | $5,995 +2.4% | $387,890 +2% |
| 2023 | $5,853 +0.8% | $380,286 +2% |
| 2022 | $5,805 +2.7% | $372,830 +2% |
| 2021 | $5,650 +2.9% | $365,520 +1% |
| 2020 | $5,491 | $361,774 +2% |
| 2019 | $5,491 +3.8% | $354,682 +2% |
| 2018 | $5,290 | $347,728 +2% |
| 2017 | $5,290 +1% | $340,910 +2% |
| 2016 | $5,239 +3.9% | $334,226 +1.5% |
| 2015 | $5,044 +9.3% | $329,206 +2% |
| 2014 | $4,616 | $322,758 +0.5% |
| 2013 | -- | $321,300 +2% |
| 2012 | -- | $315,000 +4.3% |
| 2011 | -- | $302,000 -10.4% |
| 2010 | -- | $337,000 -16.4% |
| 2009 | -- | $403,200 -22.5% |
| 2008 | -- | $520,200 +144.5% |
| 2007 | -- | $212,730 +2% |
| 2006 | -- | $208,560 +2% |
| 2005 | -- | $204,471 +2% |
| 2004 | -- | $200,462 +1.9% |
| 2003 | -- | $196,789 +2% |
| 2002 | -- | $192,931 +2% |
| 2001 | -- | $189,149 |
Find assessor info on the county website
Monthly payment
Est. payment
Payment breakdown
Explore the cost of this home by adjusting the details. Changes won't be saved.Climate risks
Neighborhood: Blossom Valley
Nearby schools
Schools provided by the listing agent
- District: SanJoseUnified
Source: MLSListings Inc. This data may not be complete. We recommend contacting the local school district to confirm school assignments for this home.
- $3,9953 bd3 ba1.4k sqft4746 Durango River Ct, San Jose, CA 95136For Rent
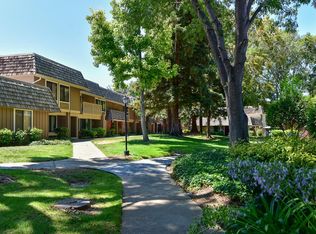
- $736,3003 bd2 ba1.4k sqft4742 Durango River Ct, San Jose, CA 95136Off Market
- $891,2004 bd2 ba1.7k sqft4748 Durango River Ct, San Jose, CA 95136Off Market
- $851,2003 bd3 ba1.4k sqft4740 Durango River Ct, San Jose, CA 95136Off Market

Similar homes
- $875,0003 bd3 ba1.4k sqft4632 Adobe River Ct, San Jose, CA 95136For Sale
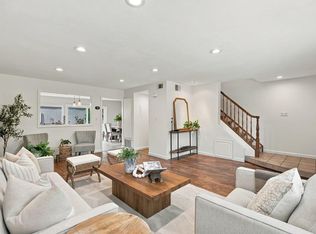 MLS ID #ML82063016, Joe Ventura. MLSListings Inc
- $825,0003 bd2 ba1.1k sqft4753 Kings River Ct, San Jose, CA 95136For Sale
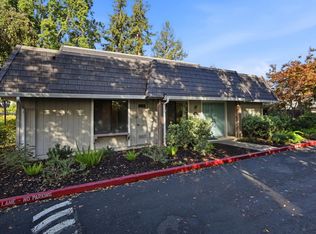 MLS ID #ML82067590, Zaid Hanna. MLSListings Inc
- $949,9994 bd3 ba1.7k sqft4620 Noyo River Ct, San Jose, CA 95136For Sale
 MLS ID #ML82061650, Hussein Issack. MLSListings Inc
- $874,8883 bd3 ba1.3k sqft308 Ballymore Cir, San Jose, CA 95136For Sale
 MLS ID #ML82063757, Don Orason. MLSListings Inc
