Welcome to this beautifully maintained townhouse in the highly sought-after Bella Villagio community! Filled with natural light this inviting home features a thoughtfully designed open floor plan with the comfort and spacious feel of a single-family residence. The impressive living room showcases soaring ceilings and a cozy fireplace, complemented by a separate formal dining area. The bright kitchen features beautiful cabinetry, granite countertops and opens seamlessly to the family room perfect for everyday living and entertaining. Retreat to the spacious primary suite featuring a walk-in closet, dual vanities, an oversized soaking tub, and a separate shower. Additional highlights include generously sized bedrooms, a convenient upstairs laundry area, and an attached two-car garage with extra storage. Enjoy BBQs, morning coffee, or relaxing evenings on the private front patio. Affordable HOA dues that include water and garbage services, excellent value and provides wonderful community amenities, including a pool, spa, clubhouse, and playground. Ideally located with convenient access to Highways 87, 280, 85, and 101, as well as nearby shopping, dining, and everyday conveniences. A wonderful opportunity to enjoy comfort, space, and convenience in a desirable San Jose community!
For sale
$999,888
318 Vista Roma Way, San Jose, CA 95136
3beds
1,680sqft
Townhouse, Residential
Built in 2005
-- sqft lot
$987,700 Zestimate®
$595/sqft
$410/mo HOA
What's special
- 13 days
- 790
- 25
Zillow last checked:
Listing updated:
Listed by:
Jay Grewal 01978624 408-528-2528,
Doorlight Inc 844-413-8326,
Vikas Shah 02235333 408-650-3463,
Doorlight Inc
Source: MLSListings Inc,MLS#: ML82064944
Facts & features
Interior
Bedrooms & bathrooms
- Bedrooms: 3
- Bathrooms: 3
- Full bathrooms: 2
- 1/2 bathrooms: 1
Dining room
- Features: DiningArea
Family room
- Features: SeparateFamilyRoom
Heating
- Central Forced Air, Central Forced Air Gas
Cooling
- Central Air
Features
- Fireplace features: Family Room
Interior area
- Total structure area: 1,680
- Total interior livable area: 1,680 sqft
Property
Parking
- Total spaces: 2
- Parking features: Attached
- Attached garage spaces: 2
Features
- Stories: 2
- Pool features: Community
Details
- Parcel number: 46269052
- Zoning: A-PD
- Special conditions: Standard
Construction
Type & style
- Home type: Townhouse
- Property subtype: Townhouse, Residential
Materials
- Foundation: Other
- Roof: Other
Condition
- New construction: No
- Year built: 2005
Utilities & green energy
- Gas: PublicUtilities
- Water: Public
- Utilities for property: Public Utilities, Water Public
Community & HOA
HOA
- Has HOA: Yes
- HOA fee: $410 monthly
Location
- Region: San Jose
Financial & listing details
- Price per square foot: $595/sqft
- Tax assessed value: $910,204
- Date on market: 10/16/2026
- Listing agreement: ExclusiveRightToSell
Estimated market value
$987,700
$938,000 - $1.04M
$4,211/mo
Price history
| Date | Event | Price |
|---|---|---|
| 10/17/2026 | Listed for sale | $999,888+53.1%$595/sqft |
Source:  MLSListings Inc #ML82064944 Report a problem | ||
| 8/23/2005 | Sold | $653,000$389/sqft |
Source: Public Record Report a problem | ||
Public tax history
| Year | Property taxes | Tax assessment |
|---|---|---|
| 2026 | -- | $910,204 +2% |
| 2025 | $12,808 +3.4% | $892,358 +2% |
| 2024 | $12,382 +1% | $874,862 +2% |
| 2023 | $12,259 +2.3% | $857,708 +2% |
| 2022 | $11,989 +0% | $840,892 +2% |
| 2021 | $11,989 +3.1% | $824,404 +1% |
| 2020 | $11,632 | $815,952 +2% |
| 2019 | $11,632 +4.1% | $799,954 +2% |
| 2018 | $11,170 | $784,270 +9.1% |
| 2017 | $11,170 +7.7% | $719,000 +1.1% |
| 2016 | $10,373 +15.6% | $711,000 +11.1% |
| 2015 | $8,970 +13.3% | $640,000 +8.8% |
| 2014 | $7,921 | $588,000 +8.5% |
| 2013 | -- | $542,000 +26% |
| 2012 | -- | $430,000 -0.2% |
| 2011 | -- | $431,000 -6.9% |
| 2010 | -- | $463,000 +36.7% |
| 2009 | -- | $338,800 -42% |
| 2008 | -- | $584,200 -12.3% |
| 2007 | -- | $666,060 +2% |
| 2006 | -- | $653,000 |
Find assessor info on the county website
Monthly payment
Est. payment
Payment breakdown
Explore the cost of this home by adjusting the details. Changes won't be saved.Climate risks
Neighborhood: Fairgrounds
Nearby schools
Schools provided by the listing agent
- District: FranklinMcKinleyElementary
Source: MLSListings Inc. This data may not be complete. We recommend contacting the local school district to confirm school assignments for this home.


Similar homes
- $1,050,0004 bd3 ba1.8k sqft223 Vista Roma Way, San Jose, CA 95136For Sale
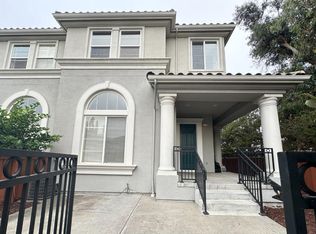 MLS ID #ML82063489, Evelyn J. Juan. MLSListings Inc
- $808,0003 bd2 ba1.3k sqft186 Truckee Ln, San Jose, CA 95136For Sale
 MLS ID #ML82065184, Robin Bezanson. MLSListings Inc
- $1,099,0004 bd2 ba2k sqft5137 Narvaez Ave, San Jose, CA 95136For Sale
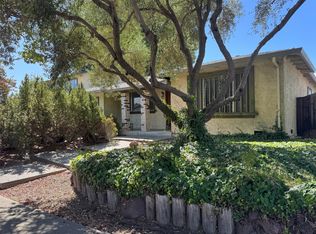 MLS ID #226132757, Anthony Alfano. MetroList Services of CA
- $988,0002 bd2 ba1.6k sqft3051 San Jose Vineyard Ct #2, San Jose, CA 95136For Sale
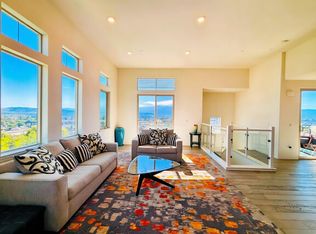 MLS ID #ML82065297, Barbara Cheng. MLSListings Inc
