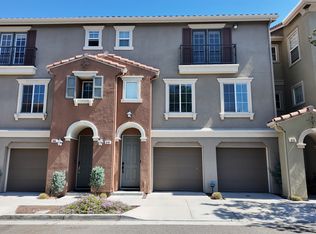
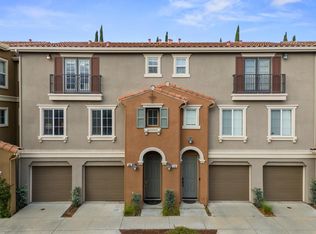
Welcome to this light-filled 4 bed, 3.5 bath, 2,356 SqFt. town-home style unit with hill views, abundant storage, and thoughtful updates! This spacious home offers an open, flexible floor plan designed for comfortable everyday living . The main level features beautiful new waterproof laminate flooring, while new carpeting throughout the remaining living areas adds warmth & comfort. The chef's kitchen has granite slab counters, SS appliances, walk-in pantry, dining nook, & butler's pantry connecting to the formal dining area. The open-concept living & family rooms provide an inviting space to gather with family & friends, while a main-level bedroom and full bath offer exceptional flexibility for guests, extended family, or a home office. The expansive primary suite features double-door entry, vaulted ceiling, and a beautifully updated bathroom with Italian porcelain tile flooring, oversized soaking tub, subway-tile shower surround, new mirrors & lighting, & a walk-in closet w/ mirrored door. A dedicated third-floor laundry room adds everyday convenience, eliminating the need to carry laundry between floors. Ideally located just 1/2 block from the Grand Staircase w/ easy access to Highway 87 and 85 & nearby light rail. Downtown SJ & the SAP Center are just a short drive away.
For sale
$1,185,000
367 Marble Arch Ave, San Jose, CA 95136
4beds
2,356sqft
Condominium, Residential
Built in 2002
-- sqft lot
$-- Zestimate®
$503/sqft
$491/mo HOA
What's special
- 10 days
- 196
- 4
Zillow last checked:
Listing updated:
Listed by:
Robyn D De Carlo 01418657 408-768-1672,
Intero Real Estate Services 408-357-5700
Source: MLSListings Inc,MLS#: ML82063326
Facts & features
Interior
Bedrooms & bathrooms
- Bedrooms: 4
- Bathrooms: 4
- Full bathrooms: 3
- 1/2 bathrooms: 1
Bedroom
- Features: PrimarySuiteRetreat
Bathroom
- Features: ShowersoverTubs2plus, StallShower, FullonGroundFloor, PrimaryOversizedTub
Dining room
- Features: BreakfastBar, DiningAreainLivingRoom, EatinKitchen
Family room
- Features: KitchenFamilyRoomCombo, SeparateFamilyRoom
Kitchen
- Features: Countertop_Granite, IslandwithSink
Heating
- Central Forced Air
Cooling
- Central Air
Appliances
- Included: Gas Cooktop, Dishwasher, Disposal, Microwave, Oven/Range
- Laundry: Upper Floor, Inside
Features
- High Ceilings, Vaulted Ceiling(s), Walk-In Closet(s)
- Flooring: Carpet, Other, Tile
Interior area
- Total structure area: 2,356
- Total interior livable area: 2,356 sqft
Video & virtual tour
Property
Parking
- Total spaces: 1
- Parking features: Attached, Guest
- Attached garage spaces: 1
Features
- Stories: 3
- Pool features: None
Lot
- Size: 1,161 Square Feet
Details
- Parcel number: 45568006
- Zoning: R1
- Special conditions: Standard
Construction
Type & style
- Home type: Condo
- Property subtype: Condominium, Residential
Materials
- Foundation: Slab
- Roof: Tile
Condition
- New construction: No
- Year built: 2002
Utilities & green energy
- Gas: PublicUtilities
- Sewer: Public Sewer
- Water: Public
- Utilities for property: Public Utilities, Water Public
Community & HOA
HOA
- Has HOA: Yes
- HOA fee: $491 monthly
Location
- Region: San Jose
Financial & listing details
- Price per square foot: $503/sqft
- Tax assessed value: $775,857
- Date on market: 10/1/2026
- Listing agreement: ExclusiveRightToSell
- Listing terms: CashorConventionalLoan
Estimated market value
Not available
Estimated sales range
Not available
Not available
Price history
| Date | Event | Price |
|---|---|---|
| 10/2/2026 | Listed for sale | $1,185,000+125.5%$503/sqft |
Source:  MLSListings Inc #ML82063326 Report a problem MLSListings Inc #ML82063326 Report a problem | ||
| 7/21/2023 | Listing removed | -- |
Source: Zillow Rentals Report a problem | ||
| 7/11/2023 | Listed for rent | $4,400$2/sqft |
Source: Zillow Rentals Report a problem | ||
| 5/30/2003 | Sold | $525,500$223/sqft |
Source: Public Record Report a problem | ||
Public tax history
| Year | Property taxes | Tax assessment |
|---|---|---|
| 2026 | -- | $775,857 +2% |
| 2025 | $12,707 +4.1% | $760,645 +2% |
| 2024 | $12,212 +1.8% | $745,731 +2% |
| 2023 | $11,991 +3.1% | $731,110 +2% |
| 2022 | $11,628 +0.9% | $716,776 +2% |
| 2021 | $11,525 +9.6% | $702,722 +1% |
| 2020 | $10,518 | $695,518 +2% |
| 2019 | $10,518 +4.6% | $681,882 +2% |
| 2018 | $10,057 | $668,513 +2% |
| 2017 | $10,057 +1.3% | $655,406 +2% |
| 2016 | $9,927 +6.1% | $642,556 +1.5% |
| 2015 | $9,354 +6.3% | $632,905 +2% |
| 2014 | $8,802 | $620,508 +5% |
| 2013 | -- | $591,000 +17% |
| 2012 | -- | $505,000 -14.9% |
| 2011 | -- | $593,719 +7.6% |
| 2010 | -- | $552,000 -6.5% |
| 2009 | -- | $590,683 +2% |
| 2008 | -- | $579,102 +2% |
| 2007 | -- | $567,748 +2% |
| 2006 | -- | $556,616 +2% |
| 2005 | -- | $545,703 +2% |
| 2004 | -- | $535,004 +1395.3% |
| 2003 | -- | $35,779 |
Find assessor info on the county website
Monthly payment
Est. payment
Payment breakdown
Explore the cost of this home by adjusting the details. Changes won't be saved.Climate risks
Neighborhood: Fairgrounds
Nearby schools
Schools provided by the listing agent
- High: AndrewPHillHigh
- District: FranklinMcKinleyElementary
Source: MLSListings Inc. This data may not be complete. We recommend contacting the local school district to confirm school assignments for this home.
Similar homes
- $1,149,8884 bd4 ba1.9k sqft3091 Lina St Unit 4, San Jose, CA 95136For Sale
 MLS ID #ML82060214, Nancy Jensen. MLSListings Inc
 - $1,299,8883 bd3 ba1.6k sqft3295 Sandpebble Dr, San Jose, CA 95136For Sale
 MLS ID #ML82057143, Andrew Suk Kim. MLSListings Inc
 - $939,0003 bd3 ba1.6k sqft3287 Montevarchi St, San Jose, CA 95136For Sale
 MLS ID #ML82052081, Zaid Hanna. MLSListings Inc
 - $1,100,0003 bd3 ba1.6k sqft2405 Plateau Dr, San Jose, CA 95125For Sale
 MLS ID #ML82063196, Lori Robitaille Biasca. MLSListings Inc
