This exceptional home is perfect for a selective buyer with extraordinary taste who wants to experience the best of Communications Hill living. Ideally located near The Plant shopping center, Highway 87, San Jose airport and the SAP Center, this beautifully upgraded detached 3-story single-family home includes a spacious balcony overlooking lush landscaping covered by low HOA dues. Pre-sale inspections reflect a well-maintained home that requires little upkeep. Thoughtfully designed with a flexible floorplan that provides multi-level privacy, this pristine home is move-in ready and includes furniture for purchase. For the sophisticated buyer who appreciates refined interior design selections and the work-from-home professional who desires an impressive home office with double French doors, this stylish, elegant home has everything you have been searching for. Attention to detail shines throughout every floor and showcases $100,000+ of custom upgrades that include wall-to-wall flooring, crown molding, wainscoting, seven-inch baseboards, granite kitchen countertop, wrought iron handrails and much more. This beautiful and unique turn-key home welcomes its next owner; a discerning buyer who ideally seeks both luxury and comfort in one impressive offering.
For sale
$1,198,999
2405 Plateau Dr, San Jose, CA 95125
3beds
1,620sqft
:
Get pre-qualified$8,048/mo
Single Family Residence, Residential
Built in 2004
1,396 Square Feet Lot
$-- Zestimate®
$740/sqft
$230/mo HOA
What's special
- 93 days |
- 1,029 |
- 23 |
Zillow last checked:
Listing updated:
Listed by:
Lori Robitaille Biasca 01947543 408-314-4781,
Christie's International Real Estate Sereno 408-477-8828
Source: MLSListings Inc,MLS#: ML82044627
Facts & features
Interior
Bedrooms & bathrooms
- Bedrooms: 3
- Bathrooms: 3
- Full bathrooms: 3
Bedroom
- Features: GroundFloorBedroom, PrimaryBedroom2plus
Bathroom
- Features: StallShower, Tile, FullonGroundFloor
Dining room
- Features: EatinKitchen, NoFormalDiningRoom
Family room
- Features: NoFamilyRoom
Kitchen
- Features: Countertop_Granite
Heating
- Central Forced Air, Gas
Cooling
- Central Air
Appliances
- Included: Gas Cooktop, Dishwasher, Ice Maker, Microwave, Built In Oven/Range, Refrigerator, Washer/Dryer
- Laundry: Inside
Features
- Flooring: Carpet, Hardwood, Tile
- Number of fireplaces: 1
- Fireplace features: Gas Starter, Living Room
Interior area
- Total structure area: 1,620
- Total interior livable area: 1,620 sqft
Video & virtual tour
Property
Parking
- Total spaces: 2
- Parking features: Attached, On Street
- Attached garage spaces: 2
Features
- Stories: 3
- Patio & porch: Balcony/Patio
Lot
- Size: 1,396 Square Feet
Details
- Parcel number: 45630060
- Zoning: R1
- Special conditions: Standard
Construction
Type & style
- Home type: SingleFamily
- Property subtype: Single Family Residence, Residential
Materials
- Foundation: Slab
- Roof: Composition, Shingle
Condition
- New construction: No
- Year built: 2004
Utilities & green energy
- Gas: PublicUtilities
- Sewer: Public Sewer
- Water: Public
- Utilities for property: Public Utilities, Water Public
Community & HOA
HOA
- Has HOA: Yes
- HOA fee: $230 monthly
Location
- Region: San Jose
Financial & listing details
- Price per square foot: $740/sqft
- Tax assessed value: $816,812
- Annual tax amount: $13,049
- Date on market: 4/26/2026
- Listing agreement: ExclusiveRightToSell
Estimated market value
Not available
Estimated sales range
Not available
Not available
Price history
| Date | Event | Price |
|---|---|---|
| 7/25/2026 | Price change | $1,198,9990%$740/sqft |
Source:  MLSListings Inc #ML82044627 Report a problem MLSListings Inc #ML82044627 Report a problem | ||
| 6/30/2026 | Price change | $1,199,000-4%$740/sqft |
Source: MLSListings Inc #ML82044627 Report a problem | ||
| 6/1/2026 | Price change | $1,249,000-3.9%$771/sqft |
Source: MLSListings Inc #ML82044627 Report a problem | ||
| 4/26/2026 | Listed for sale | $1,300,000+88.4%$802/sqft |
Source: MLSListings Inc #ML82044627 Report a problem | ||
| 11/19/2015 | Sold | $690,000-1.1%$426/sqft |
Source: Public Record Report a problem | ||
| 10/23/2015 | Pending sale | $698,000$431/sqft |
Source: Keystone Realtors #ML81517806 Report a problem | ||
| 10/7/2015 | Listed for sale | $698,000+6.8%$431/sqft |
Source: Keystone Realtors #ML81517806 Report a problem | ||
| 9/22/2005 | Sold | $653,500$403/sqft |
Source: Public Record Report a problem | ||
Public tax history
| Year | Property taxes | Tax assessment |
|---|---|---|
| 2025 | $13,049 +4% | $816,812 +2% |
| 2024 | $12,552 +1.8% | $800,798 +2% |
| 2023 | $12,335 +3% | $785,098 +2% |
| 2022 | $11,977 +0.6% | $769,704 +2% |
| 2021 | $11,906 +4.1% | $754,612 +1% |
| 2020 | $11,434 | $746,876 +2% |
| 2019 | $11,434 +4.5% | $732,232 +2% |
| 2018 | $10,937 | $717,876 +2% |
| 2017 | -- | $703,800 +2% |
| 2016 | $10,795 +16.6% | $690,000 +12% |
| 2015 | $9,260 | $616,000 +3.9% |
| 2014 | $9,260 | $593,000 +33.6% |
| 2013 | -- | $444,000 +5.5% |
| 2012 | -- | $421,000 -8.5% |
| 2011 | -- | $460,000 -3.4% |
| 2010 | -- | $476,000 -31.4% |
| 2009 | -- | $693,392 +2% |
| 2008 | -- | $679,797 +2% |
| 2007 | -- | $666,468 +2% |
| 2006 | -- | $653,400 +198.1% |
| 2005 | -- | $219,217 |
Find assessor info on the county website
Monthly payment
Est. payment
Payment breakdown
Explore the cost of this home by adjusting the details. Changes won't be saved.Climate risks
Neighborhood: Fairgrounds
Nearby schools
GreatSchools rating
- 5/10Shirakawa (George, Sr.) Elementary SchoolGrades: K-8Distance: 1.6 mi
- 7/10Yerba Buena High SchoolGrades: 9-12Distance: 1.9 mi
Schools provided by the listing agent
- District: FranklinMcKinleyElementary
Source: MLSListings Inc. This data may not be complete. We recommend contacting the local school district to confirm school assignments for this home.
- $4,6004 bd4 ba1.7k sqft2401 Plateau Dr, San Jose, CA 95125For Rent

- $1,066,1003 bd3 ba1.6k sqft2409 Plateau Dr, San Jose, CA 95125Off Market
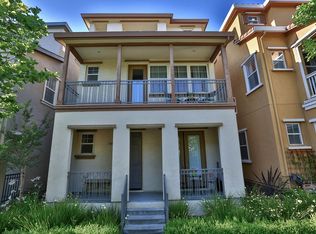
- $1,053,0003 bd3 ba1.6k sqft2413 Plateau Dr, San Jose, CA 95125Off Market
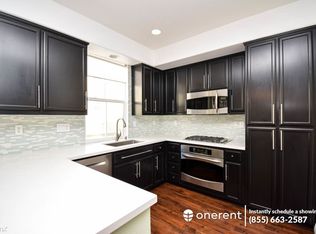
- $1,121,9004 bd4 ba1.7k sqft2397 Plateau Dr, San Jose, CA 95125Off Market

- $1,200,0002 bd3 ba1.6k sqft354 Heritage View Ter, San Jose, CA 95125Sold
- $1,011,5002 bd2 ba1.6k sqft358 Heritage View Ter, San Jose, CA 95125Off Market
- $1,161,8003 bd3 ba1.7k sqft350 Heritage View Ter, San Jose, CA 95125Off Market
- $1,226,9004 bd4 ba1.7k sqft2417 Plateau Dr, San Jose, CA 95125Off Market
A local agent can set up tours, give advice and negotiate with sellers.
Similar homes
- $1,395,0003 bd4 ba2.2k sqft2400 Plateau Dr, San Jose, CA 95125For Sale
 MLS ID #ML82052906, Mark Chiavetta. MLSListings Inc
 - $1,195,0003 bd4 ba1.7k sqft773 Batista Dr, San Jose, CA 95136For Sale
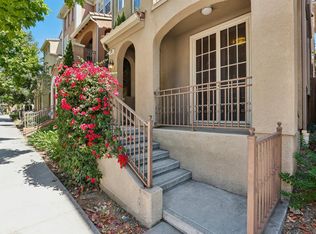 MLS ID #ML82053885, Sharmila Banerjee. MLSListings Inc
 - $1,088,0004 bd3 ba1.5k sqft439 Ashling Ct, San Jose, CA 95136For Sale
 MLS ID #ML82055706, Narinder Kamboj. MLSListings Inc
 - $1,588,0003 bd3 ba1.8k sqft3009 Rubino Cir, San Jose, CA 95125For Sale
 MLS ID #ML82051997, Romil Randhawa. MLSListings Inc
 - $1,549,0003 bd3 ba2k sqft1224 Hawkhurst Pl, San Jose, CA 95125For SaleMLS ID #ML82054854, Sara Greenwood. MLSListings Inc
- $1,228,0004 bd4 ba2.3k sqft2989 Saint Florian Way, San Jose, CA 95136For SaleMLS ID #ML82048204, Maureen Uram. MLSListings Inc
- $1,000,0003 bd3 ba1.8k sqft790 Adeline Ave, San Jose, CA 95136For SaleMLS ID #ML82053653, Heather Crane. MLSListings Inc
- $1,100,0004 bd2 ba1.2k sqft3190 Golf Dr, San Jose, CA 95127For SaleMLS ID #ML82051388, Mark DeTar. MLSListings Inc
- $1,399,8884 bd3 ba1.6k sqft569 Gaundabert Ln, San Jose, CA 95136For SaleMLS ID #ML82053686, Timothy Alston. MLSListings Inc
- $1,125,0002 bd2 ba1.4k sqft8648 Solera Dr, San Jose, CA 95135For SaleMLS ID #ML82054860, C.T. Harris. MLSListings Inc
- $1,180,0003 bd3 ba1.3k sqft182 Redding Rd, Campbell, CA 95008For SaleMLS ID #ML82055063, Shawn Luo. MLSListings Inc
- $1,099,0003 bd3 ba1.5k sqft368 Meridian Ave, San Jose, CA 95126For SaleMLS ID #ML82045584, Paul Middione. MLSListings Inc
- $1,475,0003 bd3 ba1.6k sqft4996 Agape Ct, San Jose, CA 95124For SaleMLS ID #ML82049323, Mary Pope-Handy. MLSListings Inc
- $969,0003 bd3 ba1.6k sqft3287 Montevarchi St, San Jose, CA 95136For SaleMLS ID #ML82052081, Zaid Hanna. MLSListings Inc
- $1,499,9993 bd2 ba1.5k sqft3276 Cheshire Dr, San Jose, CA 95118For SaleMLS ID #ML82047260, Brian Porter. MLSListings Inc
- $1,499,0004 bd3 ba1.9k sqft3732 Evangelho Cir, San Jose, CA 95148For SaleMLS ID #ML82055111, Thao Dang & Brian Ng. MLSListings Inc
- $1,049,0003 bd3 ba1.5k sqft840 Monarch Cir, San Jose, CA 95138For SaleMLS ID #ML82054905, Sheeba Sharma. MLSListings Inc
- $1,775,0004 bd3 ba2.1k sqft700 Portofino Pl, San Jose, CA 95136For SaleMLS ID #ML82043658, Sandy Jamison. MLSListings Inc
- $1,225,0002 bd3 ba2k sqft8718 McCarty Ranch Dr, San Jose, CA 95135For SaleMLS ID #ML82054029, Beth DeBenedetti. MLSListings Inc
- $1,498,0004 bd3 ba2k sqft90 Southport Ct, San Jose, CA 95138For SaleMLS ID #ML82055200, Natasha Barringer. MLSListings Inc
Local buyer's agents are ready to help
