Light-filled end-unit design and a practical dual-suite layout define this two-level Lancaster Gate condominium at 474 Marble Arch Ave. Offering 2 bedrooms, 2.5 bathrooms, 1,104 sq ft of living space and an approximately 809 sq ft lot, the home opens to connected living and dining areas with windows on multiple sides. The spacious kitchen includes a breakfast counter and generous workspace, creating an easy flow for everyday meals and entertaining. Upstairs, both bedrooms feature en suite baths, while one suite adds a walk-in closet and a bath with dual sinks, a tub and a separate shower. A main-level powder room gives guests convenient access without entering the bedroom level. Interior laundry keeps daily routines efficient, and the attached one-car garage provides secure parking and additional utility. A private patio extends the living space outdoors, while the Lancaster Gate community offers pool and spa amenities. Set near Communications Hill trails, shopping, dining and access to Highways 87 and 280, this San Jose condo combines a well-planned interior with a connected South San Jose location.
For sale
$849,000
474 Marble Arch Ave, San Jose, CA 95136
2beds
1,104sqft
Condominium, Residential
Built in 2000
-- sqft lot
$835,800 Zestimate®
$769/sqft
$340/mo HOA
What's special
- 8 days
- 416
- 50
Zillow last checked:
Listing updated:
Listed by:
Zaid Hanna 01421581 408-461-9008,
Real Estate 38 408-515-1613
Source: MLSListings Inc,MLS#: ML82067181
Facts & features
Interior
Bedrooms & bathrooms
- Bedrooms: 2
- Bathrooms: 3
- Full bathrooms: 2
- 1/2 bathrooms: 1
Bedroom
- Features: PrimarySuiteRetreat2plus, WalkinCloset
Bathroom
- Features: DoubleSinks, Granite, ShowersoverTubs2plus, PrimaryOversizedTub, HalfonGroundFloor, OversizedTub
Dining room
- Features: BreakfastBar, DiningAreainLivingRoom
Family room
- Features: NoFamilyRoom
Kitchen
- Features: Countertop_Granite, ExhaustFan
Heating
- Central Forced Air Gas
Cooling
- Central Air
Appliances
- Included: Gas Cooktop, Dishwasher, Exhaust Fan, Disposal, Microwave, Oven/Range, Refrigerator, Washer/Dryer
- Laundry: Inside, In Utility Room
Features
- Flooring: Laminate, Tile, Wood
Interior area
- Total structure area: 1,104
- Total interior livable area: 1,104 sqft
Video & virtual tour
Property
Parking
- Total spaces: 1
- Parking features: Attached, Guest
- Attached garage spaces: 1
Features
- Stories: 2
- Patio & porch: Balcony/Patio
- Pool features: Community
- Spa features: Other, Spa/HotTub
- Has view: Yes
- View description: Hills
Lot
- Size: 1,104 Square Feet
Details
- Parcel number: 45555019
- Zoning: R1
- Special conditions: Standard
Construction
Type & style
- Home type: Condo
- Property subtype: Condominium, Residential
Materials
- Foundation: Slab
- Roof: Composition
Condition
- New construction: No
- Year built: 2000
Utilities & green energy
- Gas: PublicUtilities
- Sewer: Public Sewer
- Water: Public
- Utilities for property: Public Utilities, Water Public
Community & HOA
HOA
- Has HOA: Yes
- Amenities included: Community Pool
- HOA fee: $340 monthly
Location
- Region: San Jose
Financial & listing details
- Price per square foot: $769/sqft
- Tax assessed value: $815,000
- Date on market: 11/12/2026
- Listing agreement: ExclusiveRightToSell
Estimated market value
$835,800
$794,000 - $878,000
$3,600/mo
Price history
| Date | Event | Price |
|---|---|---|
| 11/12/2026 | Listed for sale | $849,000-8.2%$769/sqft |
Source:  MLSListings Inc #ML82067181 Report a problem | ||
| 3/4/2022 | Sold | $925,000+20.9%$838/sqft |
Source:  MLSListings Inc #ML81877251 Report a problem | ||
| 2/7/2022 | Listed for sale | $765,000+56.1%$693/sqft |
Source: MLSListings Inc #ML81877251 Report a problem | ||
| 2/26/2021 | Listing removed | -- |
Source: Owner Report a problem | ||
| 5/16/2020 | Listing removed | $2,800$3/sqft |
Source: Owner Report a problem | ||
| 4/15/2020 | Listed for rent | $2,800$3/sqft |
Source: Owner Report a problem | ||
| 9/5/2013 | Sold | $490,000+9.1%$444/sqft |
Source: Public Record Report a problem | ||
| 7/26/2013 | Listed for sale | $449,000+14.2%$407/sqft |
Source: Platinum Real Estate Services #81326995 Report a problem | ||
| 8/30/2002 | Sold | $393,000+29.3%$356/sqft |
Source: Public Record Report a problem | ||
| 3/29/2000 | Sold | $304,000$275/sqft |
Source: Public Record Report a problem | ||
Public tax history
| Year | Property taxes | Tax assessment |
|---|---|---|
| 2026 | -- | $815,000 -5.8% |
| 2025 | $12,550 +0.1% | $865,000 -1.7% |
| 2024 | $12,535 +6.2% | $880,000 +8% |
| 2023 | $11,800 -10.3% | $815,000 +44% |
| 2022 | $13,156 +54.2% | $566,022 +2% |
| 2021 | $8,534 +3.5% | $554,924 +1% |
| 2020 | $8,242 | $549,234 +2% |
| 2019 | $8,242 +4.3% | $538,466 +2% |
| 2018 | $7,905 | $527,908 +2% |
| 2017 | $7,905 +1.3% | $517,558 +2% |
| 2016 | $7,804 +6.3% | $507,410 +1.5% |
| 2015 | $7,341 +8.7% | $499,790 +2% |
| 2014 | $6,752 | $490,000 +36.9% |
| 2013 | -- | $358,000 +7.2% |
| 2012 | -- | $334,000 +2.8% |
| 2011 | -- | $325,000 -9% |
| 2010 | -- | $357,000 -19.2% |
| 2009 | -- | $442,000 +2% |
| 2008 | -- | $433,334 +2% |
| 2007 | -- | $424,838 +2% |
| 2006 | -- | $416,508 +2% |
| 2005 | -- | $408,342 +3% |
| 2004 | -- | $396,500 +3% |
| 2003 | -- | $385,100 +21.8% |
| 2002 | -- | $316,281 +2% |
| 2001 | -- | $310,080 |
Find assessor info on the county website
Monthly payment
Est. payment
Payment breakdown
Explore the cost of this home by adjusting the details. Changes won't be saved.Climate risks
Neighborhood: Fairgrounds
Nearby schools
Schools provided by the listing agent
- Elementary: GeorgeShirakawaElementary
- High: AndrewPHillHigh
- District: FranklinMcKinleyElementary
Source: MLSListings Inc. This data may not be complete. We recommend contacting the local school district to confirm school assignments for this home.
- $1,190,5003 bd3 ba1.9k sqft478 Marble Arch Ave, San Jose, CA 95136Off Market
- $963,5003 bd3 ba1.6k sqft470 Marble Arch Ave, San Jose, CA 95136Off Market
- $1,107,1003 bd2 ba1.9k sqft482 Marble Arch Ave, San Jose, CA 95136Off Market

- $982,2003 bd3 ba1.6k sqft466 Marble Arch Ave, San Jose, CA 95136Off Market
Similar homes
- $829,0002 bd2 ba1.2k sqft611 Adeline Ave, San Jose, CA 95136For Sale
 MLS ID #ML82065246, Andrew Suk Kim. MLSListings Inc
- $799,9882 bd3 ba1k sqft545 Tower Hill Ave, San Jose, CA 95136For Sale
 MLS ID #ML82065061, Darren Aalami. MLSListings Inc
- $849,0003 bd3 ba1.4k sqft552 Cityscape Pl, San Jose, CA 95136For Sale
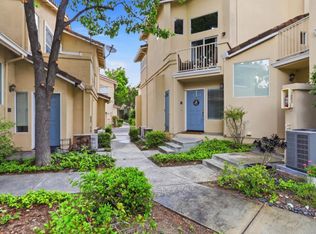 MLS ID #ML82043903, Zaid Hanna. MLSListings Inc
- $825,0003 bd2 ba1.1k sqft4753 Kings River Ct, San Jose, CA 95136For Sale
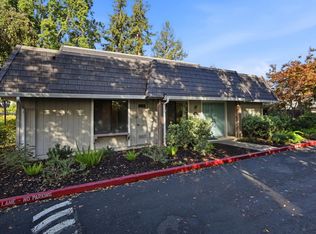 MLS ID #ML82067590, Zaid Hanna. MLSListings Inc
