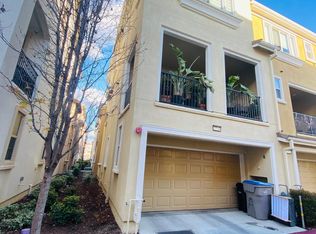
Rare opportunity to own a TRUE PUD townhome. Not a condo! E Facing. Meticulously maintained by its original owner, this beautiful 3-bedroom, 3.5-bath home offers approx. 1,856 sq. ft. of thoughtfully designed living space with a desirable E-facing front door. Abundant natural light creates a bright, inviting atmosphere throughout. The spacious living area opens to a large private balconya perfect extension of the home for entertaining, relaxing, or enjoying the California sunshine. An exceptionally functional floor plan features 3 bedrooms, each with its own en-suite bath, providing wonderful privacy and flexibility for family, guests, roommates, or a home office. Attached 2-car side by side garage offers additional dedicated storage space. A commuter's dream with convenient access to Caltrain including Express service, VTA, corporate shuttles, and Hwys 85, 87, 280 & 101, plus Downtown San Jose nearby. Enjoy incredible everyday convenience with restaurants, coffee shops, grocery stores, shopping, parks, and other daily essentials just minutes away. With its versatile layout, desirable PUD ownership structure, outstanding connectivity, and convenient location, this is an exceptional place to call home and an incredible investment opportunity!
For sale
$999,000
2712 Ferrara Cir, San Jose, CA 95111
3beds
1,856sqft
Townhouse, Residential
Built in 2015
-- sqft lot
$985,400 Zestimate®
$538/sqft
$315/mo HOA
What's special
- 32 days
- 336
- 20
Zillow last checked:
Listing updated:
Listed by:
Veeral Shah 01951003 408-505-7278,
Compass 408-427-8963
Source: MLSListings Inc,MLS#: ML82060407
Facts & features
Interior
Bedrooms & bathrooms
- Bedrooms: 3
- Bathrooms: 4
- Full bathrooms: 3
- 1/2 bathrooms: 1
Dining room
- Features: DiningAreainLivingRoom
Family room
- Features: NoFamilyRoom
Kitchen
- Features: Island
Heating
- Forced Air, 2 plus Zones
Cooling
- Zoned
Appliances
- Included: Washer/Dryer
- Laundry: Upper Floor
Interior area
- Total structure area: 1,856
- Total interior livable area: 1,856 sqft
Property
Parking
- Total spaces: 2
- Parking features: Attached
- Attached garage spaces: 2
Features
- Stories: 3
Details
- Parcel number: 45636018
- Zoning: M4
- Special conditions: Standard
Construction
Type & style
- Home type: Townhouse
- Property subtype: Townhouse, Residential
Materials
- Foundation: Concrete Perimeter and Slab
- Roof: Tile
Condition
- New construction: No
- Year built: 2015
Utilities & green energy
- Gas: PublicUtilities
- Sewer: Public Sewer
- Water: Public
- Utilities for property: Public Utilities, Water Public
Community & HOA
HOA
- Has HOA: Yes
- HOA fee: $315 monthly
Location
- Region: San Jose
Financial & listing details
- Price per square foot: $538/sqft
- Tax assessed value: $735,376
- Date on market: 9/16/2026
- Listing agreement: ExclusiveRightToSell
Estimated market value
$985,400
$936,000 - $1.03M
$4,333/mo
Price history
| Date | Event | Price |
|---|---|---|
| 9/16/2026 | Listed for sale | $999,000+66.5%$538/sqft |
Source:  MLSListings Inc #ML82060407 Report a problem MLSListings Inc #ML82060407 Report a problem | ||
| 8/21/2026 | Listing removed | $4,995$3/sqft |
Source: Zillow Rentals Report a problem | ||
| 7/29/2026 | Price change | $4,995-2.1%$3/sqft |
Source: Zillow Rentals Report a problem | ||
| 7/23/2026 | Listed for rent | $5,100$3/sqft |
Source: Zillow Rentals Report a problem | ||
| 5/27/2015 | Sold | $600,000$323/sqft |
Source: Public Record Report a problem | ||
Public tax history
| Year | Property taxes | Tax assessment |
|---|---|---|
| 2026 | -- | $735,376 +2% |
| 2025 | $10,645 +3.9% | $720,958 +2% |
| 2024 | $10,251 +1.1% | $706,822 +2% |
| 2023 | $10,141 +2.2% | $692,964 +2% |
| 2022 | $9,920 +0.2% | $679,378 +2% |
| 2021 | $9,905 +3.3% | $666,058 +1% |
| 2020 | $9,587 | $659,230 +2% |
| 2019 | $9,587 | $646,304 +2% |
| 2018 | -- | $633,632 +2% |
| 2017 | -- | $621,208 +2% |
| 2016 | $9,081 | $609,028 +407.4% |
| 2015 | -- | $120,031 |
| 2014 | -- | -- |
Find assessor info on the county website
Monthly payment
Est. payment
Payment breakdown
Explore the cost of this home by adjusting the details. Changes won't be saved.Climate risks
Neighborhood: Fairgrounds
Nearby schools
Schools provided by the listing agent
- District: FranklinMcKinleyElementary
Source: MLSListings Inc. This data may not be complete. We recommend contacting the local school district to confirm school assignments for this home.
Similar homes
- $998,0003 bd4 ba1.8k sqft2728 Ginoso Ct #4, San Jose, CA 95111For Sale
 MLS ID #CV26200712, Yue Wu, AMERIWAY REALTY. CRMLS
 - $1,033,0003 bd4 ba1.8k sqft2757 Ferrara Cir, San Jose, CA 95111For Sale
 MLS ID #ML82055698, Dang Do. MLSListings Inc
 - $999,8883 bd3 ba1.6k sqft318 Vista Roma Way, San Jose, CA 95136For Sale
 MLS ID #ML82064944, Jay Grewal. MLSListings Inc
 - $865,0002 bd3 ba1.3k sqft2729 Ginoso Ct #6, San Jose, CA 95111For Sale
 MLS ID #ML82064137, Dang Do. MLSListings Inc
