Welcome to 2281 Woodset Dr in the peaceful Mayfair North neighborhood of San Jose! This charming 2-level single-family home, built in 2000, blends comfort and modern updates. The main floor offers a spacious living room with a cozy fireplace and a convenient half bathroom.
The remodeled kitchen features new countertops and stainless steel appliances. The dining area, bathed in natural light, has sliding glass doors opening to a backyard, perfect for entertaining.
Upstairs, the primary suite includes a double sink vanity, stand-in shower, and soaking tub. The remodeled hall bathroom adds a fresh, contemporary feel. The laundry room, equipped with a washer and dryer, is conveniently located.
Recent improvements include new insulation on the garage door and new fences for enhanced privacy. The home has been freshly painted inside, with luxury vinyl plank flooring, plush carpeting in the bedrooms, and modern light fixtures.
The home also features central heating and air conditioning, and an attached 2-car garage provides secure parking and additional storage space. Located just minutes from grocery stores, cafes, restaurants, and major freeways, this home is ideal for commuters. Enjoy suburban living with urban amenities close by. Dont miss out on this move-in-ready home!
Sold for $1,145,000
Street View
Tax assessed value
$1,145,000
2281 Woodset Dr, San Jose, CA 95116
3beds
1,555sqft
Single Family Residence, Residential
Built in 2000
3,049 Square Feet Lot
$1,120,800 Zestimate®
$736/sqft
$4,461 Estimated rent
Home value
$1,120,800
$1.06M - $1.18M
$4,461/mo
Zestimate® history
Owner options
List your home for rent
$4,461/mo
Rent Zestimate®
Find your next renter with Zillow Rental Manager. Plus, with online applications, you can quickly screen prospective tenants – for free.
$4,461/mo
Rent Zestimate®
Refinance and save
$7,484/mo
Est. payment
Refinancing to a lower rate could help reduce your monthly payments and save thousands over the life of the loan.
$7,484/mo
Est. payment
Explore your selling options
Work with a Zillow partner agent
Leverage their expertise and Zillow's premium Showcase listings to get your home seen by more buyers.
Get startedList with your own agent
Get your home in front of millions of buyers by listing it on Zillow.
Learn how to do itSell it yourself
Take full control of how buyers see your home on Zillow by listing For Sale by Owner (FSBO).
List your homeWhat's special
Zillow last checked:
Listing updated:
Listed by:
Leon Le 01862307 408-646-0893,
Pacificwide Real Estate & Mortgage 408-532-1278,
Uyen Nguyen 01422514 408-483-8118,
Pacificwide Real Estate & Mortgage
Bought with:
Jalpan Jangiani, 02171646
eXp Realty of California, Inc.
Source: MLSListings Inc,MLS#: ML81975173
Facts & features
Interior
Bedrooms & bathrooms
- Bedrooms: 3
- Bathrooms: 3
- Full bathrooms: 2
- 1/2 bathrooms: 1
Bedroom
- Features: WalkinCloset
Bathroom
- Features: DoubleSinks, Granite, ShowerandTub, StallShower, UpdatedBaths
Dining room
- Features: DiningFamilyCombo, DiningAreainLivingRoom
Family room
- Features: NoFamilyRoom
Heating
- Central Forced Air Gas
Cooling
- Central Air
Appliances
- Included: Microwave, Electric Oven, Gas Oven/Range, Refrigerator
- Laundry: Inside
Features
- Flooring: Carpet, Laminate, Tile
- Number of fireplaces: 1
- Fireplace features: Gas Log, Living Room
Interior area
- Total structure area: 1,555
- Total interior livable area: 1,555 sqft
Property
Parking
- Total spaces: 2
- Parking features: Attached
- Attached garage spaces: 2
Features
- Stories: 2
Lot
- Size: 3,049 Square Feet
Details
- Parcel number: 48174024
- Zoning: A-PD
- Special conditions: Standard
Construction
Type & style
- Home type: SingleFamily
- Architectural style: Contemporary
- Property subtype: Single Family Residence, Residential
Materials
- Foundation: Slab
- Roof: Tile
Condition
- New construction: No
- Year built: 2000
Utilities & green energy
- Gas: PublicUtilities
- Sewer: Public Sewer
- Water: Public
- Utilities for property: Public Utilities, Water Public
Community & HOA
HOA
- Has HOA: Yes
- HOA fee: $119 monthly
Location
- Region: San Jose
Financial & listing details
- Price per square foot: $736/sqft
- Tax assessed value: $1,145,000
- Annual tax amount: $16,792
- Date on market: 8/1/2024
- Listing agreement: ExclusiveRightToSell
- Listing terms: CashorConventionalLoan
Price history
| Date | Event | Price |
|---|---|---|
| 9/13/2024 | Sold | $1,145,000+4.3%$736/sqft |
Source:  MLSListings Inc #ML81975173 Report a problem MLSListings Inc #ML81975173 Report a problem | ||
| 8/1/2024 | Listed for sale | $1,098,000+0.7%$706/sqft |
Source: MLSListings Inc #ML81975173 Report a problem | ||
| 7/25/2022 | Sold | $1,090,000+9.2%$701/sqft |
Source: Public Record Report a problem | ||
| 6/16/2022 | Listed for sale | $998,000-20.7%$642/sqft |
Source:  MLSListings Inc #ML81896157 Report a problem MLSListings Inc #ML81896157 Report a problem | ||
| 3/23/2022 | Listing removed | -- |
Source: Owner Report a problem | ||
| 3/20/2022 | Listed for sale | $1,259,000+173.7%$810/sqft |
Source: Owner Report a problem | ||
| 10/30/2003 | Sold | $460,000+16%$296/sqft |
Source: Public Record Report a problem | ||
| 12/22/2000 | Sold | $396,500$255/sqft |
Source: Public Record Report a problem | ||
Public tax history
| Year | Property taxes | Tax assessment |
|---|---|---|
| 2025 | $16,792 +5.5% | $1,145,000 +3% |
| 2024 | $15,918 +14.5% | $1,111,800 +16.4% |
| 2023 | $13,902 +45% | $955,000 +55% |
| 2022 | $9,590 +3.5% | $615,948 +2% |
| 2021 | $9,264 +1.9% | $603,872 +1% |
| 2020 | $9,091 | $597,681 +2% |
| 2019 | $9,091 +4.1% | $585,963 +2% |
| 2018 | $8,733 | $574,475 +2% |
| 2017 | $8,733 -0.4% | $563,212 +2% |
| 2016 | $8,769 +6% | $552,169 +1.5% |
| 2015 | $8,275 +20.8% | $543,876 +17% |
| 2014 | $6,852 | $464,900 +23% |
| 2013 | -- | $378,000 +3% |
| 2012 | -- | $367,000 +1.9% |
| 2011 | -- | $360,000 -10.9% |
| 2010 | -- | $404,000 -0.5% |
| 2009 | -- | $406,000 -18.4% |
| 2008 | -- | $497,645 +2% |
| 2007 | -- | $487,888 +2% |
| 2006 | -- | $478,323 +2% |
| 2005 | -- | $468,945 +2% |
| 2004 | -- | $459,750 +12.2% |
| 2003 | -- | $409,700 +9% |
| 2002 | -- | $375,900 -5.2% |
| 2001 | -- | $396,378 |
Find assessor info on the county website
Neighborhood: North Valley
Nearby homes
- $978,0003 bd3 ba1.5k sqft2287 Woodset Dr, San Jose, CA 95116For Sale
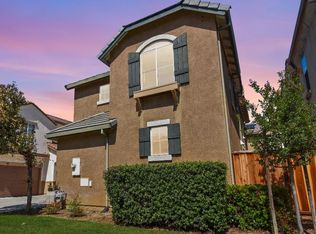
- $1,026,5003 bd2 ba1.5k sqft2275 Woodset Dr, San Jose, CA 95116Off Market
- $1,070,0004 bd3 ba1.9k sqft312 Mullion Ct, San Jose, CA 95116Sold
- $1,020,5003 bd2 ba1.5k sqft2293 Woodset Dr, San Jose, CA 95116Off Market
- $1,135,6004 bd2 ba1.9k sqft313 Mullion Ct, San Jose, CA 95116Off Market
- $1,015,4003 bd3 ba1.5k sqft2286 Portico Ct, San Jose, CA 95116Off Market
- $1,012,0003 bd2 ba1.5k sqft2269 Woodset Dr, San Jose, CA 95116Off Market
- $1,110,4004 bd3 ba1.7k sqft352 Craftsman Ct, San Jose, CA 95116Off Market
Nearby schools
GreatSchools rating
- 2/10San Antonio Elementary SchoolGrades: K-5Distance: 0.7 mi
- 5/10Renaissance At MathsonGrades: 6-8Distance: 0.3 mi
- 6/10Independence High SchoolGrades: 9-12Distance: 1.3 mi
Schools provided by the listing agent
- District: AlumRockUnionElementary
Source: MLSListings Inc. This data may not be complete. We recommend contacting the local school district to confirm school assignments for this home.
Get a cash offer in 3 minutes
Find out how much your home could sell for in as little as 3 minutes with a no-obligation cash offer.
Estimated market value
$1,120,800
Get a cash offer in 3 minutes
Find out how much your home could sell for in as little as 3 minutes with a no-obligation cash offer.
Estimated market value
$1,120,800
- California
- Santa Clara County
- San Jose
- 95116
- North Valley
- 2281 Woodset Dr
Nearby cities
Nearby neighborhoods
Nearby zip codes
Other San Jose Topics
