Welcome to 2029 Hayworth Dr, a spacious 4-bedroom, 2.5-bath home nestled in the desirable East San Jose foothills. Recent updates include fresh interior paint, updated flooring in select areas, refreshed kitchen and bathroom cabinetry, updated countertops, vanities, fixtures, and appliances, creating a move-in ready environment with modern touches throughout. The functional floor plan offers multiple living and entertaining spaces, while the backyard provides room to relax, garden, or explore future possibilities. Avocado, pear, and lemon trees offer seasonal enjoyment, and the generous lot presents potential opportunities for an ADU, multigenerational living, guest quarters, or additional income possibilities (buyer to verify with local agencies). Ideally situated near schools, parks, shopping, dining, and major commuter routes including Capitol Expressway, I-680, and Berryessa BART. Enjoy convenient access to the Evergreen area, known for its shopping, recreation, and foothill surroundings, while remaining close to many Silicon Valley employers and Bay Area destinations.
Active
Price cut: $30K (7/11)
$1,279,000
2029 Hayworth Dr, San Jose, CA 95148
4beds
1,774sqft
:
Get pre-qualified$8,338/mo
Single Family Residence
Built in 1981
5,998 Square Feet Lot
$1,272,100 Zestimate®
$721/sqft
$-- HOA
What's special
- 78 days |
- 849 |
- 33 |
Zillow last checked:
Listing updated:
Listed by:
Carolina Galindo DRE #01951277 209-507-2387,
Realty Of America
Source: MetroList Services of CA,MLS#: 226057146Originating MLS: MetroList Services, Inc.
Facts & features
Interior
Bedrooms & bathrooms
- Bedrooms: 4
- Bathrooms: 3
- Full bathrooms: 2
- Partial bathrooms: 1
Rooms
- Room types: Bathroom, Dining Room, Family Room, Kitchen, Living Room
Primary bedroom
- Features: Closet
Primary bathroom
- Features: Closet, Shower Stall(s), Tile, Window
Dining room
- Features: Dining/Living Combo
Kitchen
- Features: Kitchen/Family Combo, Tile Counters
Heating
- Central, Fireplace(s)
Cooling
- Ceiling Fan(s), None
Appliances
- Included: Gas Water Heater, Dishwasher, Free-Standing Electric Oven, Free-Standing Electric Range, Other, Dryer, Washer
- Laundry: Electric Dryer Hookup, In Garage
Features
- Flooring: Tile, Luxury Vinyl Plank, Vinyl
- Number of fireplaces: 1
- Fireplace features: Brick, Family Room, Wood Burning
Interior area
- Total structure area: 0
- Total interior livable area: 1,774 sqft
Video & virtual tour
Property
Parking
- Total spaces: 2
- Parking features: Attached, Garage Door Opener, Garage Faces Front, Uncovered Parking Spaces 2+, Interior Access, Driveway, Gentle Up Driveway/Sidewalks
- Attached garage spaces: 2
- Has uncovered spaces: Yes
Features
- Levels: Two
- Stories: 2
- Fencing: Back Yard,Wood
Lot
- Size: 5,998 Square Feet
- Features: Sprinklers In Front, Street Lights, Low Maintenance
- Topography: Level,Upslope,Level,Upslope
Details
- Additional structures: Shed(s)
- Parcel number: 64907115
- Zoning: R1-8
- Special conditions: Trust,Offer As Is
- Other equipment: Water Filter System
Construction
Type & style
- Home type: SingleFamily
- Architectural style: Mediterranean,Contemporary,Other
- Property subtype: Single Family Residence
Materials
- Stucco, Wood
- Foundation: Raised, Other
- Roof: Spanish Tile
Condition
- Year built: 1981
Utilities & green energy
- Electric: 220 Volts in Kitchen, 220 Volts in Laundry
- Sewer: Public Sewer
- Water: Public
- Utilities for property: Public, Electric, Sewer In & Connected, Internet Available, Natural Gas Available
Community & HOA
Location
- Region: San Jose
Financial & listing details
- Price per square foot: $721/sqft
- Tax assessed value: $476,370
- Annual tax amount: $8,210
- Price range: $1.3M - $1.3M
- Date on market: 5/8/2026
- Road surface type: Asphalt, Paved Sidewalk
Estimated market value
$1,272,100
$1.21M - $1.34M
$4,720/mo
Price history
| Date | Event | Price |
|---|---|---|
| 7/11/2026 | Price change | $1,279,000-2.3%$721/sqft |
Source: MetroList Services of CA #226057146 Report a problem | ||
| 6/17/2026 | Price change | $1,309,000-1.5%$738/sqft |
Source: MetroList Services of CA #226057146 Report a problem | ||
| 6/4/2026 | Price change | $1,329,000-1.5%$749/sqft |
Source: MetroList Services of CA #226057146 Report a problem | ||
| 5/8/2026 | Listed for sale | $1,349,000$760/sqft |
Source: MetroList Services of CA #226057146 Report a problem | ||
Public tax history
| Year | Property taxes | Tax assessment |
|---|---|---|
| 2025 | $8,210 +2.1% | $476,370 +2% |
| 2024 | $8,040 +3.8% | $467,030 +2% |
| 2023 | $7,743 +1% | $457,873 +2% |
| 2022 | $7,663 +0.5% | $448,896 +2% |
| 2021 | $7,621 +5.1% | $440,095 +1% |
| 2020 | $7,250 | $435,584 +2% |
| 2019 | $7,250 +6.1% | $427,044 +2% |
| 2018 | $6,835 | $418,671 +2% |
| 2017 | $6,835 +1.5% | $410,462 +2% |
| 2016 | $6,733 +9.9% | $402,414 +1.5% |
| 2015 | $6,124 +8.7% | $396,371 +2% |
| 2014 | $5,635 | $388,607 +0.5% |
| 2013 | -- | $386,852 +2% |
| 2012 | -- | $379,267 +2% |
| 2011 | -- | $371,831 +0.8% |
| 2010 | -- | $369,053 -0.2% |
| 2009 | -- | $369,931 +2% |
| 2008 | -- | $362,678 +2% |
| 2007 | -- | $355,567 +2% |
| 2006 | -- | $348,596 +2% |
| 2005 | -- | $341,762 +2% |
| 2004 | -- | $335,062 +1.9% |
| 2003 | -- | $328,922 +2% |
| 2002 | -- | $322,474 +2% |
| 2001 | -- | $316,152 |
Find assessor info on the county website
Monthly payment
Est. payment
Payment breakdown
Explore the cost of this home by adjusting the details. Changes won't be saved.Climate risks
Neighborhood: East San Jose
Nearby schools
GreatSchools rating
- 3/10Valle Vista Elementary SchoolGrades: K-5Distance: 0.2 mi
- 5/10August Boeger Middle SchoolGrades: 6-8Distance: 0.3 mi
- 4/10Mt. Pleasant High SchoolGrades: 9-12Distance: 0.4 mi
- $1,209,0004 bd2 ba1.5k sqft2033 Hayworth Dr, San Jose, CA 95148Off Market
- $1,222,0004 bd2 ba1.6k sqft2023 Hayworth Dr, San Jose, CA 95148Off Market
- $1,468,4003 bd3 ba1.8k sqft2022 Flintbury Ct, San Jose, CA 95148Off Market
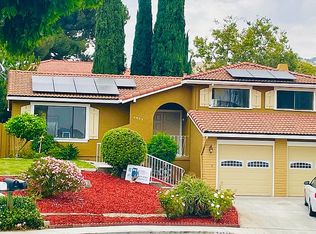
- $1,162,2003 bd2 ba1.3k sqft2037 Hayworth Dr, San Jose, CA 95148Off Market
- $1,300,0004 bd3 ba1.6k sqft2030 Flintbury Ct, San Jose, CA 95148Sold
- $1,267,1004 bd2 ba1.7k sqft2034 Hayworth Dr, San Jose, CA 95148Off Market
- $1,305,4004 bd2 ba1.7k sqft2019 Hayworth Dr, San Jose, CA 95148Off Market
- $1,331,8003 bd3 ba1.8k sqft2016 Flintbury Ct, San Jose, CA 95148Off Market
A local agent can set up tours, give advice and negotiate with sellers.
Similar homes
- $1,388,8884 bd3 ba1.5k sqft2022 Gana Ct, San Jose, CA 95148For Sale
 MLS ID #ML82051690, Christina Faris. MLSListings Inc
 - $1,555,0005 bd4 ba1.8k sqft3323 Prado Ln, San Jose, CA 95148For Sale
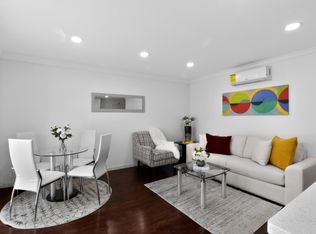 MLS ID #ML82041539, Cecile Tu. MLSListings Inc
 - $1,300,0003 bd2 ba1.2k sqft765 Tallent Ave, San Jose, CA 95127For Sale
 MLS ID #ML82027887, Nancy Reynolds. MLSListings Inc
 - $1,285,0003 bd3 ba1.3k sqft5175 Running Bear Ct, San Jose, CA 95136For Sale
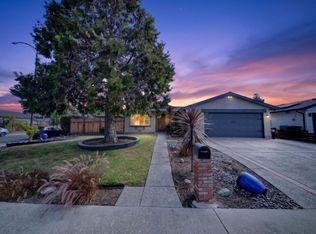 MLS ID #ML82054038, Dolores C. Marquez. MLSListings Inc
 - $1,375,0004 bd2 ba1.3k sqft289 Martinvale Ln, San Jose, CA 95119For SaleMLS ID #ML82055317, Evan Nguyen. MLSListings Inc
- $1,100,0004 bd2 ba1.2k sqft3855 Kauai Dr, San Jose, CA 95111For SaleMLS ID #ML82050682, Roger Perez. MLSListings Inc
- $1,349,8003 bd2 ba1.6k sqft5897 Erskine Ct, San Jose, CA 95123For SaleMLS ID #ML82050922, Kelly Dippel. MLSListings Inc
- $1,499,0004 bd3 ba2.2k sqft147 Sweetberry Ct, San Jose, CA 95136For SaleMLS ID #226091965, Cristy Eastman. MetroList Services of CA
- $1,299,8884 bd2 ba1.4k sqft161 Herlong Ave, San Jose, CA 95123For SaleMLS ID #ML82051928, Danielle Cashen. MLSListings Inc
- $1,349,8885 bd4 ba1.9k sqft493 Crosslees Dr, San Jose, CA 95111For SaleMLS ID #ML82050941, Juan Ocampo. MLSListings Inc
- $1,249,9983 bd3 ba1.5k sqft5684 Calpine Dr, San Jose, CA 95123For SaleMLS ID #41135896, Michael Tessaro. Bay East AOR
- $1,250,0004 bd3 ba1.8k sqft159 Roundtable Dr, San Jose, CA 95111For SaleMLS ID #ML82050086, Jitendra Bansal. MLSListings Inc
- $1,198,0004 bd2 ba1.4k sqft380 Springpark Cir, San Jose, CA 95136For SaleMLS ID #41140802, Peter Ly. Bay East AOR
- $1,099,0003 bd2 ba1.7k sqft24 Scharff Ave, San Jose, CA 95116For SaleMLS ID #ML82050117, Omar Ruano. MLSListings Inc
- $998,0003 bd3 ba1.8k sqft618 Skyway Dr, San Jose, CA 95111For SaleMLS ID #ML82053587, Ava Li. MLSListings Inc
- $1,549,0003 bd2 ba1.3k sqft5501 Camden Ave, San Jose, CA 95124For SaleMLS ID #ML82055287, Mike Gaines. MLSListings Inc
- $1,450,0003 bd2 ba1.4k sqft6175 Oneida Dr, San Jose, CA 95123For SaleMLS ID #ML82051930, Joanna Tsakonakis. MLSListings Inc
- $1,499,0004 bd2 ba1.4k sqft488 Madison Ct, San Jose, CA 95123For SaleMLS ID #ML82052848, Bernard Tan. MLSListings Inc
- $1,068,0003 bd3 ba1.5k sqft2789 Sierra Village Ct, San Jose, CA 95132For SaleMLS ID #ML82053389, Sophie Shen. MLSListings Inc
- $975,0003 bd3 ba1.4k sqft349 Pasquale Ct, San Jose, CA 95133For SaleMLS ID #ML82055053, Alfredo Barajas Team. MLSListings Inc
Local buyer's agents are ready to help
