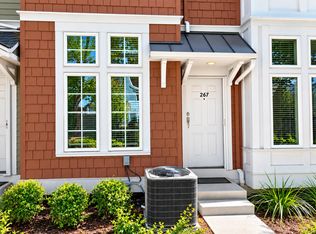
Price Improvement! Don’t miss this one — it won’t last long! Experience the best of San Jose living in a prime, highly walkable location near Downtown. With Cahill Park and Diridon Station within walking distance, everyday conveniences, commuting options, recreation, restaurants, and entertainment are all close at hand. Whole Foods and SAP Center are nearby, making this an ideal location for enjoying the best of the area without having to go far. Situated in the desirable Cahill Park community, this newer, modern and updated townhome-style condo offers 4 bedrooms, 2.5 baths, and approximately 1,650 sq. ft. of thoughtfully designed living space. Soaring ceilings and abundant windows fill the home with natural light, creating a bright, open, and inviting atmosphere. The spacious and luxurious kitchen features crisp white cabinetry, quartz countertops, extensive storage, and space for casual dining, complemented by a separate dining area for meals and gatherings. The multi-level floor plan provides comfortable separation between living and sleeping spaces. The second level features a spacious primary suite with ample closet space and a private bath with dual sinks, along with an additional bedroom and half bathroom. Two more spacious bedrooms provide added flexibility, with one perfectly suited for use as a home office, study, or bedroom. Additional features include central heating and air conditioning, plantation shutters, a water softener, and an attached tandem garage with laundry. HOA dues include water, trash, roof maintenance, and exterior maintenance, adding to the ease and convenience of ownership. Cahill Park offers green space, a playground, and a basketball court just steps from home. Spacious, bright, modern, and exceptionally well positioned, this home brings together comfortable living, neighborhood charm, walkability, and outstanding access to some of San Jose’s most convenient destinations.
For sale
Price cut: $100K (9/28)
$799,000
206 Grayson Ter, San Jose, CA 95126
4beds
1,650sqft
Residential, Condominium
Built in 2005
-- sqft lot
$-- Zestimate®
$484/sqft
$450/mo HOA
What's special
Spacious and luxurious kitchenCrisp white cabinetrySoaring ceilingsQuartz countertopsWater softenerExtensive storagePlantation shutters
- 35 days
- 546
- 57
Zillow last checked:
Listing updated:
Listed by:
Amanpreet Ghotra DRE #02010135 669-679-1555,
Kam Financial & Rlty,
Harleen Kaur DRE #02343832 669-679-1555,
Kam Financial & Rlty
Source: Bay East AOR,MLS#: 41147707
Facts & features
Interior
Bedrooms & bathrooms
- Bedrooms: 4
- Bathrooms: 3
- Full bathrooms: 2
- Partial bathrooms: 1
Rooms
- Room types: Main Entry, Office
Kitchen
- Features: Counter - Solid Surface, Kitchen Island, Microwave, Range/Oven Free Standing, Refrigerator
Heating
- Central
Cooling
- Central Air
Appliances
- Included: Microwave, Free-Standing Range, Refrigerator, Water Softener
- Laundry: In Garage
Features
- Counter - Solid Surface
- Flooring: Carpet, Engineered Wood
- Has fireplace: No
- Fireplace features: None
Interior area
- Total structure area: 1,650
- Total interior livable area: 1,650 sqft
Property
Parking
- Total spaces: 2
- Parking features: Attached, Garage Door Opener
- Garage spaces: 2
Features
- Levels: Three Or More
- Stories: 3
- Pool features: None
Lot
- Size: 1,650 Square Feet
- Features: Other, No Yard
Details
- Parcel number: 26159079
- Special conditions: Standard
Construction
Type & style
- Home type: Condo
- Architectural style: Other
- Property subtype: Residential, Condominium
Materials
- Aluminum Siding, Wood Shingles
- Roof: Composition
Condition
- Existing
- New construction: No
- Year built: 2005
Utilities & green energy
- Electric: No Solar
- Sewer: Public Sewer
- Water: Public
Community & HOA
Community
- Subdivision: San Jose Cc
HOA
- Has HOA: Yes
- Amenities included: Other
- Services included: Common Area Maint, Maintenance Structure, Trash, Water/Sewer, Maintenance Grounds
- HOA fee: $450 monthly
- HOA name: NOT LISTED
- HOA phone: 650-637-1616
Location
- Region: San Jose
Financial & listing details
- Price per square foot: $484/sqft
- Price range: $799K - $799K
- Date on market: 9/9/2026
- Listing agreement: Excl Right
- Listing terms: Cash,Conventional,FHA,VA Loan
Estimated market value
Not available
Estimated sales range
Not available
Not available
Price history
| Date | Event | Price |
|---|---|---|
| 9/28/2026 | Price change | $799,000-11.1%$484/sqft |
Source:  Bay East AOR #41147707 Report a problem Bay East AOR #41147707 Report a problem | ||
| 9/10/2026 | Listed for sale | $899,000-18.9%$545/sqft |
Source: Bay East AOR #41147707 Report a problem | ||
| 2/29/2024 | Sold | $1,109,000-1.7%$672/sqft |
Source:  MLSListings Inc #ML81951808 Report a problem MLSListings Inc #ML81951808 Report a problem | ||
| 1/26/2024 | Pending sale | $1,128,000$684/sqft |
Source: MLSListings Inc #ML81951808 Report a problem | ||
| 1/18/2024 | Listed for sale | $1,128,000$684/sqft |
Source: MLSListings Inc #ML81951808 Report a problem | ||
Public tax history
Tax history is unavailable.
Monthly payment
Est. payment
Payment breakdown
Explore the cost of this home by adjusting the details. Changes won't be saved.Climate risks
Neighborhood: Downtown

Similar homes
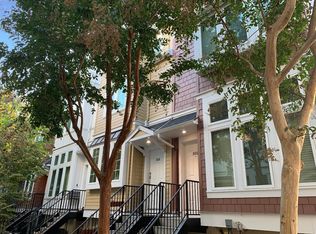
- $849,9503 bd2 ba1.4k sqft809 Auzerais Ave Unit 207, San Jose, CA 95126For Sale
 MLS ID #ML82064072, Alick Zhang. MLSListings Inc
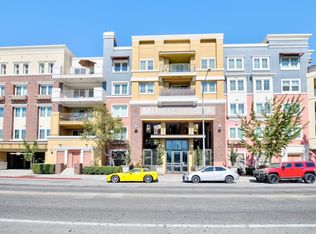
 - $790,0003 bd3 ba1.5k sqft410 Josefa St Unit 1, San Jose, CA 95126For Sale
 MLS ID #ML82060182, Gigi Zhang. MLSListings Inc
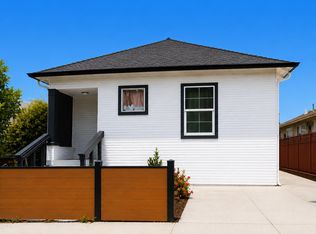
 - $999,0004 bd3 ba1.6k sqft169 Laurel Grove Ln, San Jose, CA 95126For Sale
 MLS ID #DW26176228, Alicia Fombona, Island Legacy Holdings, Inc.. CRMLS
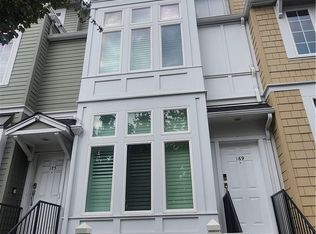
 - $925,0004 bd3 ba1.5k sqft267 Cahill Park Dr, San Jose, CA 95126For Sale
 MLS ID #ML82060712, Kim Lam. MLSListings Inc
