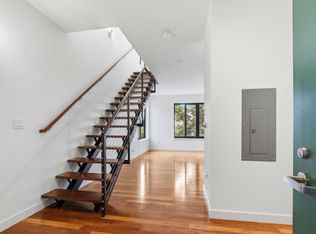
Modern city living meets everyday comfort in this stylish residence at the highly sought-after Plant 51 community. This thoughtfully designed home offers an open and airy layout with contemporary finishes, expansive windows, and a seamless flow between living, dining, and kitchen spaces - ideal for both relaxing and entertaining. The kitchen features sleek cabinetry, modern appliances, and clean lines that complement the homes minimalist aesthetic. The living area is bathed in natural light with soaring 18' ceilings, a perfect setting for morning coffee or unwinding at the end of the day. The bedroom area provides a comfortable retreat, while the bathroom is finished with modern fixtures and a spa-like feel. Enjoy resort-style amenities including secure entry, beautifully landscaped common areas, fitness facilities, and convenient parking. Located just minutes from Diridon Station, downtown San Jose, major tech campuses, dining, and entertainment, this home offers exceptional access for commuters and urban enthusiasts alike. A perfect opportunity for first-time buyers, professionals, or investors seeking modern convenience in a prime Silicon Valley location.
For sale
Price cut: $45K (7/17)
$854,000
88 Bush St Unit 2171, San Jose, CA 95126
2beds
1,403sqft
:
Get pre-qualified$6,679/mo
Condominium, Residential
Built in 2008
-- sqft lot
$843,000 Zestimate®
$609/sqft
$836/mo HOA
What's special
Contemporary finishesExpansive windowsBeautifully landscaped common areasOpen and airy layoutModern appliancesConvenient parkingKitchen features sleek cabinetry
- 191 days |
- 217 |
- 9 |
Zillow last checked:
Listing updated:
Listed by:
Sondra Weber 02095107 408-906-9157,
Coldwell Banker Realty 408-723-3300
Source: MLSListings Inc,MLS#: ML82030010
Facts & features
Interior
Bedrooms & bathrooms
- Bedrooms: 2
- Bathrooms: 2
- Full bathrooms: 2
Bedroom
- Features: LoftBedroom, PrimarySuiteRetreat, WalkinCloset
Bathroom
- Features: Granite, PrimaryStallShowers, ShoweroverTub1, Tile
Dining room
- Features: DiningAreainLivingRoom
Family room
- Features: NoFamilyRoom
Kitchen
- Features: Countertop_Granite
Heating
- Central Forced Air
Cooling
- Central Air
Appliances
- Included: Dishwasher, Disposal, Microwave, Electric Oven/Range, Refrigerator, Washer/Dryer
- Laundry: Inside
Features
- High Ceilings, Walk-In Closet(s)
- Flooring: Carpet, Hardwood, Tile
Interior area
- Total structure area: 1,403
- Total interior livable area: 1,403 sqft
Property
Parking
- Total spaces: 2
- Parking features: Assigned, Electric Vehicle Charging Station(s), Electric Gate, Parking Restrictions, Tandem
- Garage spaces: 2
Features
- Stories: 3
- Exterior features: Barbecue, Dog Run/Kennel, Fenced, Courtyard, Fire Pit
- Fencing: Perimeter,Gate,Partial
- Has view: Yes
- View description: City Lights
Details
- Parcel number: 26162013
- Zoning: APD
- Special conditions: Standard
Construction
Type & style
- Home type: Condo
- Property subtype: Condominium, Residential
Materials
- Brick
- Foundation: Block
- Roof: Flat
Condition
- New construction: No
- Year built: 2008
Utilities & green energy
- Gas: PublicUtilities
- Sewer: Public Sewer
- Water: Public
- Utilities for property: Public Utilities, Water Public
Community & HOA
HOA
- Has HOA: Yes
- Amenities included: Barbecue Area, Billiard Room, Community Security Gate, Conference Facilities, Elevator, Gym Exercise Facility, Organized Activities
- HOA fee: $836 monthly
Location
- Region: San Jose
Financial & listing details
- Price per square foot: $609/sqft
- Tax assessed value: $1,060,780
- Annual tax amount: $13,420
- Date on market: 1/17/2026
- Listing agreement: ExclusiveRightToSell
- Listing terms: CashorConventionalLoan
Estimated market value
$843,000
$801,000 - $885,000
$3,930/mo
Price history
| Date | Event | Price |
|---|---|---|
| 7/17/2026 | Price change | $854,000-5%$609/sqft |
Source:  MLSListings Inc #ML82030010 Report a problem MLSListings Inc #ML82030010 Report a problem | ||
| 4/1/2026 | Price change | $899,000-3.3%$641/sqft |
Source: MLSListings Inc #ML82030010 Report a problem | ||
| 1/17/2026 | Listed for sale | $930,000-5.1%$663/sqft |
Source: MLSListings Inc #ML82030010 Report a problem | ||
| 6/22/2021 | Sold | $980,000-0.8%$699/sqft |
Source:  MLSListings Inc #ML81831000 Report a problem MLSListings Inc #ML81831000 Report a problem | ||
| 5/17/2021 | Contingent | $988,000$704/sqft |
Source: MLSListings Inc #ML81831000 Report a problem | ||
| 5/6/2021 | Price change | $988,000-1%$704/sqft |
Source: MLSListings Inc #ML81831000 Report a problem | ||
| 3/26/2021 | Listed for sale | $998,000+91.9%$711/sqft |
Source: MLSListings Inc #ML81831000 Report a problem | ||
| 3/26/2010 | Sold | $520,000-0.8%$371/sqft |
Source: Public Record Report a problem | ||
| 9/11/2009 | Sold | $524,000$373/sqft |
Source: Public Record Report a problem | ||
Public tax history
| Year | Property taxes | Tax assessment |
|---|---|---|
| 2025 | $13,420 +7.2% | $1,060,780 +2% |
| 2024 | $12,516 +1.7% | $1,039,982 +2% |
| 2023 | $12,305 +0.7% | $1,019,592 +2% |
| 2022 | $12,217 +55.6% | $999,600 +60% |
| 2021 | $7,850 +1.7% | $624,746 +1% |
| 2020 | $7,719 | $618,340 +2% |
| 2019 | $7,719 +2.8% | $606,216 +2% |
| 2018 | $7,510 | $594,330 +2% |
| 2017 | $7,510 +0.7% | $582,678 +2% |
| 2016 | $7,455 +2.7% | $571,254 +1.5% |
| 2015 | $7,257 +1.4% | $562,674 +2% |
| 2014 | $7,157 | $551,652 +0.5% |
| 2013 | -- | $549,160 +14.9% |
| 2012 | -- | $478,000 -8.4% |
| 2011 | -- | $522,000 +7.6% |
| 2010 | -- | $485,000 +44.1% |
| 2009 | -- | $336,611 +206.9% |
| 2008 | -- | $109,672 |
Find assessor info on the county website
Monthly payment
Est. payment
Payment breakdown
Explore the cost of this home by adjusting the details. Changes won't be saved.Climate risks
Neighborhood: Downtown
Nearby schools
GreatSchools rating
- 5/10Merritt Trace Elementary SchoolGrades: K-5Distance: 1.2 mi
- 4/10Herbert Hoover Middle SchoolGrades: 6-8Distance: 1.1 mi
- 7/10Abraham Lincoln High SchoolGrades: 9-12Distance: 1.1 mi
Schools provided by the listing agent
- District: SanJoseUnified
Source: MLSListings Inc. This data may not be complete. We recommend contacting the local school district to confirm school assignments for this home.
- $805,4002 bd2 ba1.2k sqft88 Bush St UNIT 1170, San Jose, CA 95126Off Market
- $892,7002 bd2 ba1.2k sqft88 Bush St UNIT 4106, San Jose, CA 95126Off Market
- $1,059,1002 bd2 ba1.6k sqft88 Bush St UNIT 2190, San Jose, CA 95126Off Market
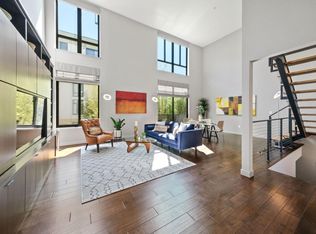
- $570,4001 bd1 ba841 sqft88 Bush St UNIT 2180, San Jose, CA 95126Off Market
- $778,4002 bd2 ba1.1k sqft88 Bush St UNIT 4149, San Jose, CA 95126Off Market
- $909,0002 bd2 ba1.4k sqft88 Bush St UNIT 2209, San Jose, CA 95126Off Market
- $765,2002 bd2 ba1.1k sqft88 Bush St UNIT 3145, San Jose, CA 95126Off Market
- $575,8001 bd2 ba840 sqft88 Bush St UNIT 2159, San Jose, CA 95126Off Market
- $862,9002 bd2 ba1.4k sqft88 Bush St UNIT 2115, San Jose, CA 95126Off Market
A local agent can set up tours, give advice and negotiate with sellers.
Similar homes
- $835,0002 bd2 ba1.2k sqft88 Bush St Unit 3161, San Jose, CA 95126For Sale
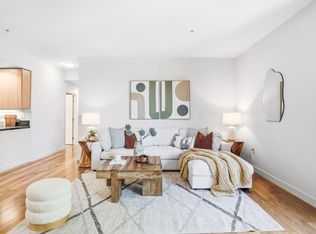 MLS ID #ML82054710, Brad K. Le. MLSListings Inc
 - $850,0002 bd2 ba1.4k sqft88 Bush St Unit 2160, San Jose, CA 95126For Sale
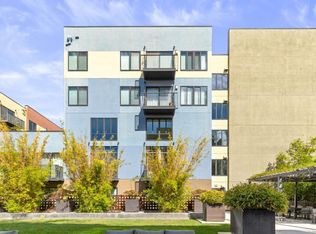 MLS ID #ML82031011, Eric Woodward. MLSListings Inc
 - $835,0001 bd2 ba1.3k sqft88 Bush St Unit 3134, San Jose, CA 95126For Sale
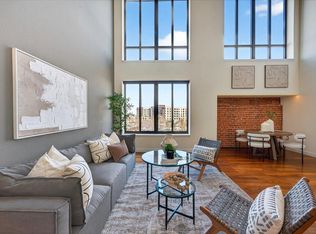 MLS ID #ML82036217, Ashley Mateo. MLSListings Inc
 - $798,0001 bd2 ba1.1k sqft88 Bush St Unit 3163, San Jose, CA 95126For Sale
 MLS ID #ML82051797, Sondra Weber. MLSListings Inc
 - $550,0001 bd2 ba842 sqft88 Bush St Unit 2131, San Jose, CA 95126For SaleMLS ID #ML82047113, Tony Sum. MLSListings Inc
- $699,0001 bd1 ba928 sqft88 Bush St Unit 1101, San Jose, CA 95126For SaleMLS ID #ML82054447, Sondra Weber. MLSListings Inc
- $749,0002 bd2 ba1.2k sqft809 Auzerais Ave Unit 146, San Jose, CA 95126For SaleMLS ID #ML82047249, Zaid Hanna. MLSListings Inc
- $845,0002 bd2 ba1.4k sqft144 S 3rd St Unit 609, San Jose, CA 95112For SaleMLS ID #ML82053790, Sharmila Banerjee. MLSListings Inc
- $695,0002 bd2 ba1.1k sqft809 Auzerais Ave Unit 108, San Jose, CA 95126For SaleMLS ID #ML82048249, Audrey Carlos-Quiggins. MLSListings Inc
- $829,9991 bd2 ba1.5k sqft38 N Almaden Blvd Unit 119, San Jose, CA 95110For SaleMLS ID #226033648, Mark Andrade. MetroList Services of CA
- $1,000,0002 bd2 ba1.2k sqft38 N Almaden Blvd Unit 1220, San Jose, CA 95110For SaleMLS ID #ML82043318, Jasmine Lee. MLSListings Inc
- $629,8881 bd2 ba841 sqft88 Bush St Unit 2202, San Jose, CA 95126For SaleMLS ID #ML82053601, Jason Belcher. MLSListings Inc
- $699,0002 bd2 ba1.3k sqftUnknown, San Jose, CA 95113For SaleMLS ID #41142607, Adrian Yip. Bay East AOR
- $848,0002 bd2 ba1.6k sqft46 W Julian St Unit 208, San Jose, CA 95110For SaleMLS ID #ML82036861, Sean Manning. MLSListings Inc
- $650,0002 bd2 ba1.2k sqft1310 Saddle Rack St APT 347, San Jose, CA 95126For SaleMLS ID #ML82033344, Regina Zabarte. MLSListings Inc
- $650,0001 bd2 ba1k sqft925 The Alameda Unit 105, San Jose, CA 95126For SaleMLS ID #ML82040681, Greg Peralta. MLSListings Inc
- $899,0002 bd2 ba1.1k sqft88 E San Fernando St Unit 1905, San Jose, CA 95113For SaleMLS ID #ML82037818, Scott Perry. MLSListings Inc
- $948,8002 bd2 ba1.5k sqft46 W Julian St Unit 427, San Jose, CA 95110For SaleMLS ID #ML82053651, Eric Woodward. MLSListings Inc
- $794,9992 bd3 ba1.6k sqft145 S 4th St, San Jose, CA 95112For SaleMLS ID #ML82038437, Jim Spirakis. MLSListings Inc
- $749,9992 bd2 ba1.6k sqft130 E San Fernando St APT 508, San Jose, CA 95112For SaleMLS ID #ML82046652, Joanna Tsakonakis. MLSListings Inc
Local buyer's agents are ready to help
