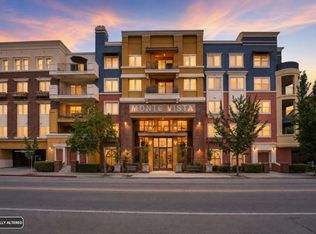
Location, location, location! Front door and private patio inside the community. Rear door provides secure and convenient access directly onto The Alameda. First time on the market since sold by the builder brand new!, Unit 105 is a unique opportunity to own a townhouse style loft on The Alameda in San Jose. Over 1,000 square feet of mostly open space and soaring ceilings provide the resident with a rare opportunity to customize and design the space in countless ways. In fact, this loft is zoned for both live/work which provides the option to operate your business from your home! The loft has been heavily refreshed throughout with some of the notable changes such as fresh paint, new plush carpet, quartz kitchen counter with new deep large sink, new garbage disposal, microwave oven, as well as new toilet and vanity in main level powder room. great natural light highlight its many striking architectural details. Situated in one of San Jose's most walkable neighborhoods steps from Whole Foods Market, CalTrain, Diridon transit station, and The SAP Center home of the San Jose Sharks and major entertainment. Th loft also has two very desirable deeded parking spaces in the adjacent garage! The Rose Garden, Downtown San Jose, SJC airport and all major freeways are just minutes away.
For sale
Price cut: $33.3K (7/1)
$650,000
925 The Alameda Unit 105, San Jose, CA 95126
1beds
1,088sqft
:
Get pre-qualified$4,959/mo
Condominium, Residential
Built in 2006
-- sqft lot
$639,800 Zestimate®
$597/sqft
$505/mo HOA
What's special
- 120 days |
- 739 |
- 29 |
Zillow last checked:
Listing updated:
Listed by:
Greg Peralta 01403345 408-386-2556,
Coldwell Banker Realty 408-723-3300
Source: MLSListings Inc,MLS#: ML82040681
Facts & features
Interior
Bedrooms & bathrooms
- Bedrooms: 1
- Bathrooms: 2
- Full bathrooms: 1
- 1/2 bathrooms: 1
Rooms
- Room types: Office
Bedroom
- Features: LoftBedroom
Bathroom
- Features: HalfonGroundFloor
Dining room
- Features: NoFormalDiningRoom
Family room
- Features: NoFamilyRoom
Kitchen
- Features: ExhaustFan
Heating
- Heat Pump
Cooling
- Central Air
Appliances
- Included: Electric Cooktop, Dishwasher, Exhaust Fan, Disposal, Microwave, Self Cleaning Oven, Washer/Dryer, Water Softener
- Laundry: Upper Floor
Features
- High Ceilings, Walk-In Closet(s), Security Gate
- Flooring: Carpet, Tile
Interior area
- Total structure area: 1,088
- Total interior livable area: 1,088 sqft
Property
Parking
- Total spaces: 2
- Parking features: Covered, Detached, Garage Door Opener, Off Street, Parking Restrictions
- Garage spaces: 2
Features
- Stories: 2
Details
- Parcel number: 26161005
- Zoning: PD
- Special conditions: Standard
Construction
Type & style
- Home type: Condo
- Property subtype: Condominium, Residential
Materials
- Foundation: Slab
- Roof: Other
Condition
- New construction: No
- Year built: 2006
Utilities & green energy
- Gas: PublicUtilities
- Sewer: Public Sewer
- Water: Public
- Utilities for property: Public Utilities, Water Public
Community & HOA
HOA
- Has HOA: Yes
- Services included: Water
- HOA fee: $505 monthly
Location
- Region: San Jose
Financial & listing details
- Price per square foot: $597/sqft
- Tax assessed value: $86,340
- Annual tax amount: $1,665
- Date on market: 3/27/2026
- Listing agreement: ExclusiveAgency
- Listing terms: CashorConventionalLoan
Estimated market value
$639,800
$608,000 - $672,000
$3,321/mo
Price history
| Date | Event | Price |
|---|---|---|
| 7/1/2026 | Price change | $650,000-4.9%$597/sqft |
Source:  MLSListings Inc #ML82040681 Report a problem MLSListings Inc #ML82040681 Report a problem | ||
| 6/12/2026 | Price change | $683,300-2.1%$628/sqft |
Source: MLSListings Inc #ML82040681 Report a problem | ||
| 3/28/2026 | Listed for sale | $698,000+125.9%$642/sqft |
Source: MLSListings Inc #ML82040681 Report a problem | ||
| 6/21/2012 | Listing removed | $309,000$284/sqft |
Source: Real Consultants #P812962 Report a problem | ||
| 2/23/2012 | Listed for sale | $309,000-48.8%$284/sqft |
Source: Real Consultants #P812962 Report a problem | ||
| 3/16/2007 | Sold | $603,000$554/sqft |
Source: Public Record Report a problem | ||
Public tax history
| Year | Property taxes | Tax assessment |
|---|---|---|
| 2025 | $1,665 +7.1% | $86,340 +2% |
| 2024 | $1,555 +3.3% | $84,648 +2% |
| 2023 | $1,505 -0.3% | $82,990 +2% |
| 2022 | $1,509 +3.2% | $81,364 +2% |
| 2021 | $1,462 +1.4% | $79,770 +1% |
| 2020 | $1,442 | $78,953 +2% |
| 2019 | $1,442 +3.4% | $77,405 +2% |
| 2018 | $1,395 | $75,888 +2% |
| 2017 | $1,395 +1.2% | $74,401 +2% |
| 2016 | $1,378 +10.7% | $72,943 +1.5% |
| 2015 | $1,245 +5.8% | $71,848 +2% |
| 2014 | $1,177 | $70,441 +0.5% |
| 2013 | -- | $70,124 +2% |
| 2012 | -- | $68,750 +2% |
| 2011 | -- | $67,403 +0.8% |
| 2010 | -- | $66,900 -0.2% |
| 2009 | -- | $67,060 +2% |
| 2008 | -- | $65,746 -70.8% |
| 2007 | -- | $225,189 |
Find assessor info on the county website
Monthly payment
Est. payment
Payment breakdown
Explore the cost of this home by adjusting the details. Changes won't be saved.Climate risks
Neighborhood: Downtown
Nearby schools
GreatSchools rating
- 5/10Merritt Trace Elementary SchoolGrades: K-5Distance: 1 mi
- 4/10Herbert Hoover Middle SchoolGrades: 6-8Distance: 0.9 mi
- 7/10Abraham Lincoln High SchoolGrades: 9-12Distance: 0.9 mi
Schools provided by the listing agent
- District: SanJoseUnified
Source: MLSListings Inc. This data may not be complete. We recommend contacting the local school district to confirm school assignments for this home.
- $672,3001 bd1 ba1k sqft925 The Alameda UNIT 115, San Jose, CA 95126Off Market
- $666,7001 bd2 ba1k sqft925 The Alameda UNIT 309, San Jose, CA 95126Off Market
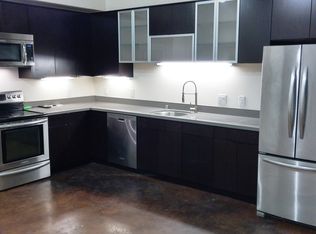
- $736,8001 bd2 ba1k sqft925 The Alameda UNIT 117, San Jose, CA 95126Off Market
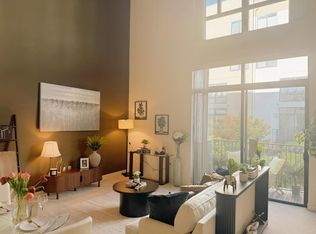
- $717,9001 bd2 ba1k sqft925 The Alameda UNIT 104, San Jose, CA 95126Off Market
- $676,5001 bd1 ba1k sqft925 The Alameda UNIT 307, San Jose, CA 95126Off Market
- $595,0001 bd1 ba1k sqft925 The Alameda UNIT 312, San Jose, CA 95126Off Market
- $654,4001 bd2 ba992 sqft925 The Alameda UNIT 318, San Jose, CA 95126Off Market
- $704,8002 bd1 ba1k sqft925 The Alameda UNIT 116, San Jose, CA 95126Off Market
- $682,5001 bd1 ba1k sqft925 The Alameda UNIT 111, San Jose, CA 95126Off Market
A local agent can set up tours, give advice and negotiate with sellers.
Similar homes
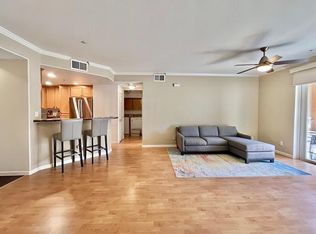
- $629,8881 bd2 ba841 sqft88 Bush St Unit 2202, San Jose, CA 95126For Sale
 MLS ID #ML82053601, Jason Belcher. MLSListings Inc
 - $699,0001 bd1 ba928 sqft88 Bush St Unit 1101, San Jose, CA 95126For Sale
 MLS ID #ML82054447, Sondra Weber. MLSListings Inc
 - $650,0002 bd2 ba1.2k sqft1310 Saddle Rack St APT 347, San Jose, CA 95126For Sale
 MLS ID #ML82033344, Regina Zabarte. MLSListings Inc
 - $695,0002 bd2 ba1.1k sqft809 Auzerais Ave Unit 108, San Jose, CA 95126For Sale
 MLS ID #ML82048249, Audrey Carlos-Quiggins. MLSListings Inc
 - $835,0001 bd2 ba1.3k sqft88 Bush St Unit 3134, San Jose, CA 95126For SaleMLS ID #ML82036217, Ashley Mateo. MLSListings Inc
- $669,0002 bd2 ba1k sqft411 Park Ave Unit 106, San Jose, CA 95110For SaleMLS ID #ML82042573, Theresa Myers. MLSListings Inc
- $850,0002 bd2 ba1.4k sqft88 Bush St Unit 2160, San Jose, CA 95126For SaleMLS ID #ML82031011, Eric Woodward. MLSListings Inc
- $854,0002 bd2 ba1.4k sqft88 Bush St Unit 2171, San Jose, CA 95126For SaleMLS ID #ML82030010, Sondra Weber. MLSListings Inc
- $689,5002 bd2 ba1.4k sqft144 S 3rd St Unit 425, San Jose, CA 95112For SaleMLS ID #ML82053606, Yan Tian. MLSListings Inc
- $638,0002 bd2 ba922 sqft1195 Yarwood Ct, San Jose, CA 95128For SaleMLS ID #ML82040524, Rick Talmage. MLSListings Inc
- $629,0001 bd1 ba945 sqft125 Patterson St Unit 109, San Jose, CA 95112For SaleMLS ID #ML82053683, Ava Li. MLSListings Inc
- $650,0003 bd2 ba1k sqft3596 Payne Ave APT 2, San Jose, CA 95117For SaleMLS ID #226056747, Noemi Sanchez. MetroList Services of CA
- $660,0002 bd2 ba1.1k sqft120 Saratoga Ave APT 84, Santa Clara, CA 95051For SaleMLS ID #ML82052183, Michael Yoshihara. MLSListings Inc
- $629,9992 bd2 ba852 sqft1763 Flickinger Pl, San Jose, CA 95131For SaleMLS ID #ML82040175, Kennedy Ngo. MLSListings Inc
- $525,0001 bd1 ba832 sqft(Undisclosed Address), San Jose, CA 95125For SaleMLS ID #ML82054417, Lindsay Hogan. MLSListings Inc
- $734,0002 bd2 ba1.2k sqft1550 Technology Dr Unit 2025, San Jose, CA 95110For SaleMLS ID #ML82045509, Michael Ramos. MLSListings Inc
- $694,0002 bd2 ba913 sqft1574 Thorncrest Dr, San Jose, CA 95131For SaleMLS ID #ML82048823, Pamela Berg. MLSListings Inc
- $749,9992 bd2 ba1.6k sqft130 E San Fernando St APT 508, San Jose, CA 95112For SaleMLS ID #ML82046652, Joanna Tsakonakis. MLSListings Inc
- $544,9992 bd2 ba1k sqft460 Auburn Way APT 23, San Jose, CA 95129For SaleMLS ID #226053886, Andrew Youkhana. MetroList Services of CA
- $599,8882 bd2 ba1.1k sqft5392 Borneo Cir, San Jose, CA 95123For SaleMLS ID #ML82053103, Rajiv Kohli. MLSListings Inc
Local buyer's agents are ready to help
