BRAND NEW KITCHEN!! Welcome to this beautifully updated, ground-floor, single-level 1-bedroom, 1-bath condo in Curtner Village. Offering stair-free living & stylish upgrades throughout, this move-in-ready home is perfect for first-time buyers, downsizers, or savvy investors. Step inside to discover a freshly painted interior & a brand-new remodeled kitchen featuring sleek quartz countertops, new cabinetry, & new stainless steel appliances creating a modern, functional space that's perfect for everyday living and entertaining. The updated bathroom includes a new vanity, mirror, and contemporary light fixture, adding to the home's fresh, turnkey appeal. The bright & inviting living area opens to a private patio, providing the perfect space to enjoy your morning coffee, dine outdoors, or simply unwind in a peaceful setting. The spacious bedroom & thoughtfully designed layout offer comfort and easy, low-maintenance living. The HOA provides exceptional value by covering water, garbage, basic cable, common area insurance, exterior maintenance, & beautifully maintained landscaping, making homeownership simple & stress-free.Ideally located near shopping, dining, parks, & major commute routes, this beautifully updated condo offers the perfect combination of style, comfort, & convenience.
For sale
$525,000
San Jose, CA 95125
1beds
832sqft
Condominium, Residential
Built in 1979
-- sqft lot
$518,400 Zestimate®
$631/sqft
$625/mo HOA
What's special
- 8 hours |
- 21 |
- 3 |
Zillow last checked:
Listing updated:
Listed by:
Lindsay Hogan 01844874 408-656-1026,
Coldwell Banker Realty 408-355-1500
Source: MLSListings Inc,MLS#: ML82054417
Facts & features
Interior
Bedrooms & bathrooms
- Bedrooms: 1
- Bathrooms: 1
- Full bathrooms: 1
Bathroom
- Features: ShoweroverTub1, UpdatedBaths
Dining room
- Features: NoFormalDiningRoom
Family room
- Features: KitchenFamilyRoomCombo
Heating
- Baseboard
Cooling
- None
Appliances
- Included: Dishwasher, Freezer, Disposal, Electric Oven/Range, Refrigerator, Washer/Dryer
Features
- Flooring: Tile, Vinyl Linoleum, Wood
- Number of fireplaces: 1
- Fireplace features: Wood Burning Stove
Interior area
- Total structure area: 832
- Total interior livable area: 832 sqft
Property
Parking
- Total spaces: 1
- Parking features: Detached
- Garage spaces: 1
Features
- Stories: 1
- Patio & porch: Balcony/Patio
- Pool features: Above Ground, Community
- Fencing: Partial
Lot
- Size: 1,035 Square Feet
Details
- Parcel number: 45617039
- Zoning: R1PD
- Special conditions: Standard
Construction
Type & style
- Home type: Condo
- Property subtype: Condominium, Residential
Materials
- Foundation: Slab
- Roof: RolledHotMop
Condition
- New construction: No
- Year built: 1979
Utilities & green energy
- Gas: PublicUtilities
- Sewer: Public Sewer
- Water: Public
- Utilities for property: Public Utilities, Water Public
Community & HOA
HOA
- Has HOA: Yes
- Amenities included: Club House, Community Pool
- Services included: Water
- HOA fee: $625 monthly
Location
- Region: San Jose
Financial & listing details
- Price per square foot: $631/sqft
- Date on market: 7/22/2026
- Listing agreement: ExclusiveRightToSell
- Listing terms: CashorConventionalLoan
Estimated market value
$518,400
$492,000 - $544,000
$2,642/mo
Price history
| Date | Event | Price |
|---|---|---|
| 7/22/2026 | Listed for sale | $525,000$631/sqft |
Source:  MLSListings Inc #ML82054417 Report a problem MLSListings Inc #ML82054417 Report a problem | ||
Public tax history
Tax history is unavailable.
Monthly payment
Est. payment
Payment breakdown
Explore the cost of this home by adjusting the details. Changes won't be saved.Climate risks
Neighborhood: Willow Glen
Nearby schools
GreatSchools rating
- 3/10Ernesto Galarza Elementary SchoolGrades: K-5Distance: 0.8 mi
- 5/10Willow Glen Middle SchoolGrades: 6-8Distance: 1 mi
- 8/10Willow Glen High SchoolGrades: 9-12Distance: 1.1 mi
Schools provided by the listing agent
- Elementary: ErnestoGalarzaElementary
- Middle: WillowGlenMiddle
- High: WillowGlenHigh
- District: SanJoseUnified
Source: MLSListings Inc. This data may not be complete. We recommend contacting the local school district to confirm school assignments for this home.
- $469,0001 bd1 ba832 sqft2252 Almaden Rd #B, San Jose, CA 95125Off Market
- $487,7001 bd1 ba832 sqft2252A Almaden Rd, San Jose, CA 95125Off Market
- $497,5001 bd1 ba832 sqft2254BB Almaden Rd, San Jose, CA 95125Off Market
- $597,7001 bd1 ba832 sqft2254B Almaden Rd, San Jose, CA 95125Off Market
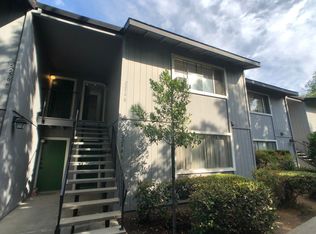
- $--1 bd1 ba832 sqft2250 Almaden Rd, San Jose, CA 95125Off Market
- $466,7001 bd1 ba832 sqft2254A Almaden Rd, San Jose, CA 95125Off Market
- $---- bd-- ba-- sqft2254 Almaden Rd, San Jose, CA 95125Off Market
- $501,9001 bd1 ba832 sqft2250A Almaden Rd, San Jose, CA 95125Off Market
- $468,6001 bd1 ba832 sqft2250 Almaden Rd #B, San Jose, CA 95125Off Market
A local agent can set up tours, give advice and negotiate with sellers.
Similar homes
- $580,0002 bd2 ba1.1k sqft2264 Almaden Rd #B, San Jose, CA 95125For Sale
 MLS ID #ML82052347, Shirley Frantz. MLSListings Inc
 - $499,0002 bd2 ba1k sqft1107 Indian Summer Ct, San Jose, CA 95122For Sale
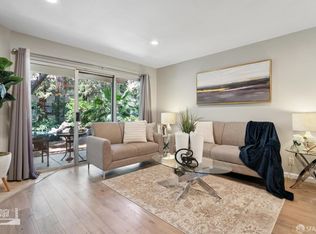 MLS ID #426139101, Roh Habibi DRE #01842786, Golden Gate Sotheby's Intl. SFAR
 - $509,8881 bd1 ba703 sqft748 Northrup St APT 332, San Jose, CA 95126For Sale
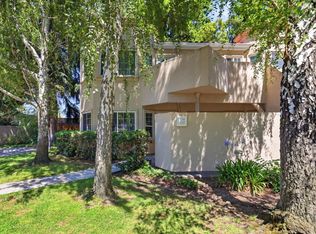 MLS ID #ML82052083, Zaid Hanna. MLSListings Inc
 - $525,0001 bd1 ba675 sqft4970 Cherry Ave Unit 212, San Jose, CA 95118For Sale
 MLS ID #ML82048730, Joey Portale. MLSListings Inc
 - $649,0002 bd1 ba865 sqft1730 Braddock Ct, San Jose, CA 95125For SaleMLS ID #ML82053231, Amy Hoefer. MLSListings Inc
- $538,0002 bd2 ba975 sqft4970 Cherry Ave Unit 211, San Jose, CA 95118For SaleMLS ID #ML82051975, Jolas Felix. MLSListings Inc
- $549,9992 bd1 ba762 sqft523 Sieber Pl, San Jose, CA 95111For SaleMLS ID #ML82047786, Sergio Ascencio. MLSListings Inc
- $579,0002 bd2 ba912 sqft657 Yolo Ct, San Jose, CA 95136For SaleMLS ID #ML82053544, Katerina Li. MLSListings Inc
- $699,0003 bd1 ba895 sqft520 Felix Way, San Jose, CA 95125For SaleMLS ID #ML82050992, Holly Barr. MLSListings Inc
- $599,8882 bd2 ba1.1k sqft5392 Borneo Cir, San Jose, CA 95123For SaleMLS ID #ML82053103, Rajiv Kohli. MLSListings Inc
- $558,8881 bd1 ba891 sqft1375 Lick Ave APT 823, San Jose, CA 95110For SaleMLS ID #ML82045974, Olympia Pistalu. MLSListings Inc
- $599,8882 bd2 ba871 sqft354 Shadow Run Dr, San Jose, CA 95110For SaleMLS ID #ML82043597, Luan Nguyen. MLSListings Inc
- $559,0002 bd2 ba849 sqft1248 Coyote Creek Pl, San Jose, CA 95116For SaleMLS ID #ML82052199, Lilly Tamayo. MLSListings Inc
- $478,0001 bd1 ba650 sqft3202 La Terrace Cir, San Jose, CA 95123For SaleMLS ID #ML82049939, Michele Rodriguez. MLSListings Inc
- $549,9752 bd1 ba903 sqft4716 Capay Dr Unit 3, San Jose, CA 95118For SaleMLS ID #ML82039345, Michael Bui. MLSListings Inc
- $499,9982 bd2 ba955 sqft259 N Capitol Ave Unit 122, San Jose, CA 95127For SaleMLS ID #ML82051435, Thao Ha. MLSListings Inc
- $698,8882 bd3 ba1.1k sqft1524 Willard Garden Ct, San Jose, CA 95126For SaleMLS ID #ML82055009, Graeham Watts. MLSListings Inc
- $544,9992 bd2 ba1k sqft460 Auburn Way APT 23, San Jose, CA 95129For SaleMLS ID #226053886, Andrew Youkhana. MetroList Services of CA
- $519,0002 bd2 ba1.2k sqft5058 Cribari Vale, San Jose, CA 95135For SaleMLS ID #ML82045474, Anita Gat. MLSListings Inc
- $487,9002 bd1 ba903 sqft5473 Tradewinds Ct #2, San Jose, CA 95123For SaleMLS ID #ML82051876, Roger Garduque. MLSListings Inc
Local buyer's agents are ready to help
