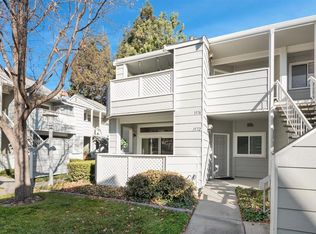
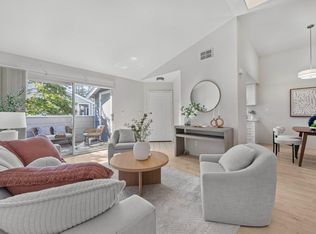
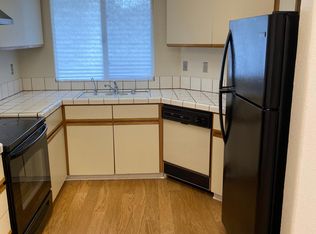
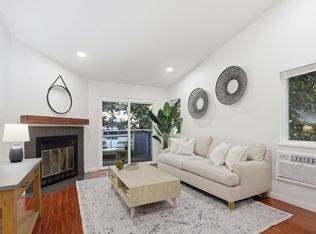
Indulge in the serenity of this beautifully updated top-floor, end unit condo in a peaceful, premium location in the park-like Village Square community, adjacent to Berryessa's scenic San Jose Municipal Golf Course. A detached 1-car garage is directly behind the unit, providing easy access & additional storage space, & guest parking is ample. The open-concept living room/dining area features a vaulted ceiling & skylight, & a sliding door opens to a balcony with storage closet, overlooking the well-groomed, sprawling grassy commons & mature trees. The cozy kitchen has granite countertops & updated cabinets, & is open to the adjoining dining nook. The primary suite is roomy & airy, with an elevated ceiling, large windows, & a good-sized mirrored closet. The ensuite bathroom offers a refreshed vanity, with a separate updated shower/tub and toilet compartment. Across the hall is a 2nd bathroom with a renewed vanity, tub, & shower, & a convenient inside unit washer/dryer closet. Community amenities include a clubhouse, pool, & spa. An excellent commuter location, less than 1.5 miles to the Bart Station, & a quick commute to many tech campuses, as well as Costco, Ranch 99, Sprouts, H-Mart, & Townsend Park. Close to neighborhood parks, Penitencia Creek Trail, & hiking in the foothills!
Pending
Price cut: $5K (7/25)
$694,000
1574 Thorncrest Dr, San Jose, CA 95131
2beds
913sqft
Condominium, Residential
Built in 1987
-- sqft lot
$-- Zestimate®
$760/sqft
$527/mo HOA
What's special
- 84 days |
- 371 |
- 9 |
Zillow last checked:
Listing updated:
Listed by:
Pamela Berg 01912586 408-832-5140,
KW Bay Area Estates 408-560-9000
Source: MLSListings Inc,MLS#: ML82048823
Facts & features
Interior
Bedrooms & bathrooms
- Bedrooms: 2
- Bathrooms: 2
- Full bathrooms: 2
Rooms
- Room types: Laundry
Bathroom
- Features: ShowerandTub, Tub
Dining room
- Features: DiningArea
Family room
- Features: NoFamilyRoom
Kitchen
- Features: Countertop_Granite
Heating
- Forced Air
Cooling
- None
Appliances
- Included: Electric Cooktop, Dishwasher, Microwave, Built In Oven/Range, Refrigerator, Washer/Dryer
Features
- High Ceilings
- Flooring: Hardwood, Laminate
Interior area
- Total structure area: 913
- Total interior livable area: 913 sqft
Video & virtual tour
Property
Parking
- Total spaces: 1
- Parking features: Detached, Guest
- Garage spaces: 1
Features
- Stories: 1
- Patio & porch: Balcony/Patio
- Pool features: Community, In Ground
Lot
- Size: 1,237 Square Feet
Details
- Parcel number: 24125134
- Zoning: A-PD
- Special conditions: Standard
Construction
Type & style
- Home type: Condo
- Property subtype: Condominium, Residential
Materials
- Foundation: Slab
- Roof: Composition
Condition
- New construction: No
- Year built: 1987
Utilities & green energy
- Gas: PublicUtilities
- Sewer: Public Sewer
- Water: Public
- Utilities for property: Public Utilities, Water Public
Community & HOA
HOA
- Has HOA: Yes
- Services included: Water
- HOA fee: $527 monthly
Location
- Region: San Jose
Financial & listing details
- Price per square foot: $760/sqft
- Tax assessed value: $692,514
- Date on market: 5/28/2026
- Listing agreement: ExclusiveRightToSell
- Listing terms: CashorConventionalLoan
Estimated market value
Not available
Estimated sales range
Not available
Not available
Price history
| Date | Event | Price |
|---|---|---|
| 8/16/2026 | Pending sale | $694,000$760/sqft |
Source:  MLSListings Inc #ML82048823 Report a problem MLSListings Inc #ML82048823 Report a problem | ||
| 8/5/2026 | Contingent | $694,000$760/sqft |
Source: MLSListings Inc #ML82048823 Report a problem | ||
| 7/25/2026 | Price change | $694,000-0.7%$760/sqft |
Source: MLSListings Inc #ML82048823 Report a problem | ||
| 6/12/2026 | Price change | $699,000-4%$766/sqft |
Source: MLSListings Inc #ML82048823 Report a problem | ||
| 5/28/2026 | Listed for sale | $728,000+24.4%$797/sqft |
Source: MLSListings Inc #ML82048823 Report a problem | ||
| 2/24/2021 | Listing removed | -- |
Source: Owner Report a problem | ||
| 6/3/2020 | Listing removed | $2,800$3/sqft |
Source: Owner Report a problem | ||
| 6/2/2020 | Price change | $2,800+10.9%$3/sqft |
Source: Owner Report a problem | ||
| 5/13/2020 | Listed for rent | $2,525$3/sqft |
Source: Owner Report a problem | ||
| 11/22/2016 | Sold | $585,000+7.3%$641/sqft |
Source: Public Record Report a problem | ||
| 10/13/2016 | Listed for sale | $545,000+92.6%$597/sqft |
Source: SV Capital Group Inc. #ML81628394 Report a problem | ||
| 8/24/2011 | Sold | $283,000-34.2%$310/sqft |
Source: Public Record Report a problem | ||
| 10/11/2006 | Sold | $430,000$471/sqft |
Source: Public Record Report a problem | ||
Public tax history
| Year | Property taxes | Tax assessment |
|---|---|---|
| 2026 | -- | $692,514 +2% |
| 2025 | $9,173 +1.8% | $678,936 +2% |
| 2024 | $9,015 +1.6% | $665,624 +2% |
| 2023 | $8,875 +0.2% | $652,574 +2% |
| 2022 | $8,861 +4% | $639,780 +2% |
| 2021 | $8,516 +2.5% | $627,236 +1% |
| 2020 | $8,306 | $620,806 +2% |
| 2019 | $8,306 +5% | $608,634 +2% |
| 2018 | $7,907 | $596,700 +2% |
| 2017 | $7,907 -1.9% | $585,000 +94.9% |
| 2016 | $8,060 +89.7% | $300,166 +1.5% |
| 2015 | $4,248 +5.2% | $295,658 +2% |
| 2014 | $4,038 | $289,867 +0.5% |
| 2013 | -- | $288,558 +2% |
| 2012 | -- | $282,900 -0.4% |
| 2011 | -- | $284,000 -10.4% |
| 2010 | -- | $317,000 +26.8% |
| 2009 | -- | $250,000 -33.3% |
| 2008 | -- | $374,800 -11% |
| 2007 | -- | $421,300 +197.2% |
| 2006 | -- | $141,733 +2% |
| 2005 | -- | $138,955 +2% |
| 2004 | -- | $136,231 +1.9% |
| 2003 | -- | $133,735 +2% |
| 2002 | -- | $131,114 +2% |
| 2001 | -- | $128,544 |
Find assessor info on the county website
Monthly payment
Est. payment
Payment breakdown
Explore the cost of this home by adjusting the details. Changes won't be saved.Climate risks
Neighborhood: North Valley
Nearby schools
GreatSchools rating
- 6/10Brooktree Elementary SchoolGrades: K-5Distance: 1.5 mi
- 7/10Morrill Middle SchoolGrades: 6-8Distance: 2.4 mi
- 6/10Independence High SchoolGrades: 9-12Distance: 1.4 mi
Schools provided by the listing agent
- District: BerryessaUnionElementary
Source: MLSListings Inc. This data may not be complete. We recommend contacting the local school district to confirm school assignments for this home.
- $715,8002 bd2 ba922 sqft1572 Thorncrest Dr, San Jose, CA 95131Off Market
- $750,0002 bd2 ba913 sqft1578 Thorncrest Dr, San Jose, CA 95131Sold
- $642,4002 bd2 ba922 sqft1576 Thorncrest Dr, San Jose, CA 95131Off Market
- $668,6002 bd2 ba913 sqft1582 Thorncrest Dr, San Jose, CA 95131Off Market
- $650,8002 bd2 ba922 sqft1580 Thorncrest Dr, San Jose, CA 95131Off Market
- $671,1002 bd2 ba913 sqft1566 Thornbriar Dr, San Jose, CA 95131Off Market
- $695,4002 bd2 ba922 sqft1564 Thornbriar Dr, San Jose, CA 95131Off Market
- $710,2002 bd2 ba913 sqft1570 Thornbriar Dr, San Jose, CA 95131Off Market
A local agent can set up tours, give advice and negotiate with sellers.
Similar homes
- $675,0002 bd2 ba976 sqft1547 Four Oaks Cir, San Jose, CA 95131For Sale
 MLS ID #ML82054596, Erfan Modir. MLSListings Inc
 - $750,0003 bd2 ba1.2k sqft1377 Yamada Dr, San Jose, CA 95131For Sale
 MLS ID #ML82055240, Yu-En Tsai. MLSListings Inc
 - $699,0002 bd3 ba1.1k sqftNot Listed, Milpitas, CA 95035For Sale
 MLS ID #41144996, Kaajal Shahani. Bay East AOR
 - $570,0002 bd2 ba890 sqft2465 Sequester Ct, San Jose, CA 95133For Sale
 MLS ID #ML82036601, Annette Aguilar. MLSListings Inc
 - $699,0002 bd2 ba913 sqft2250 Monroe St APT 109, Santa Clara, CA 95050For SaleMLS ID #ML82055839, Xiaozhu Kang. MLSListings Inc
- $718,0002 bd2 ba1.1k sqft1550 Technology Dr Unit 3080, San Jose, CA 95110For SaleMLS ID #ML82045227, Mueller Zanger Group. MLSListings Inc
- $598,8802 bd2 ba922 sqft646 Teatree Ct, San Jose, CA 95128For SaleMLS ID #ML82057958, Joseph Borromeo. MLSListings Inc
- $715,0003 bd3 ba1.2k sqft1706 Bevin Brook Dr, San Jose, CA 95112For SaleMLS ID #ML82039772, Rene Perez. MLSListings Inc
- $699,0002 bd1 ba968 sqft1949 Messina Dr, San Jose, CA 95132For SaleMLS ID #ML82053112, Joyce Zhao. MLSListings Inc
- $595,0002 bd2 ba1.3k sqft63 Silcreek Dr, San Jose, CA 95116For SaleMLS ID #ML82048552, Carol Cruz. MLSListings Inc
- $644,4992 bd1 ba885 sqft2315 Warfield Way Unit A, San Jose, CA 95122For SaleMLS ID #ML82033536, Shela Poblete. MLSListings Inc
- $649,0002 bd2 ba992 sqft5022 Treaty Ct, San Jose, CA 95136For SaleMLS ID #ML82058385, Keith Walker. MLSListings Inc
- $699,0002 bd2 ba995 sqft1751 Braddock Ct, San Jose, CA 95125For SaleMLS ID #ML82036821, Brittany Barnes. MLSListings Inc
- $628,0002 bd2 ba1k sqft1063 Summershore Ct, San Jose, CA 95122For SaleMLS ID #ML82057180, Mario Ramirez. MLSListings Inc
- $715,0003 bd2 ba1.1k sqft3162 Landess Ave APT D, San Jose, CA 95132For SaleMLS ID #426141713, Amy Y. Kong DRE #01177178, Trust Real Estate. SFAR
- $660,0002 bd1 ba886 sqft3254 Kimber Ct APT 110, San Jose, CA 95124For SaleMLS ID #ML82057500, Ingrid Huang. MLSListings Inc
- $789,0002 bd2 ba1.1k sqft1112 Prevost Ct, San Jose, CA 95125For SaleMLS ID #ML82057824, Linda Jones-Espinoza. MLSListings Inc
- $748,8882 bd2 ba1.1k sqft3901 Lick Mill Blvd APT 225, Santa Clara, CA 95054For SaleMLS ID #ML82055655, Steve Mun. MLSListings Inc
- $765,0002 bd2 ba995 sqft1652 Braddock Ct, San Jose, CA 95125For SaleMLS ID #ML82055045, Stephen Barsanti. MLSListings Inc
- $898,0002 bd3 ba1.1k sqft1861 Northwest Cir, San Jose, CA 95131For SaleMLS ID #ML82055090, Sophie Shen. MLSListings Inc
Local buyer's agents are ready to help
