Step into modern living with this beautifully updated 2-bedroom, 2-bathroom condo at 1550 Technology Drive, Unit 3080, in San Jose. Boasting 1,133 sq. ft. of spacious design, this home features an incredible floorplan that effortlessly blends comfort and privacy. The very large primary bedroom and expansive living areas offer plenty of room to relax or entertain. High ceilings, upgraded lighting, and new interior paint enhance the modern feel throughout. The chefs kitchen is equipped with quartz countertops, stunning stainless steel appliances, and abundant upgraded cabinetry. Both bathrooms have been thoughtfully remodeled, and an interior full-size laundry space adds ultimate convenience. Additional storage space and a 2-car garage provide practicality and ease. Step outside to your private back patioperfect for entertaining or enjoying a moment of peace. Situated in an amazing location, this home is ideal for commuters, with easy access to freeways, the airport, and nearby Kaiser. You'll also love being moments away from shops and restaurants. Take advantage of the community amenities, including a pool and recreation room. This is a fantastic opportunity to own a beautifully upgraded unit offering great value and unmatched convenience. Dont miss out!
For sale
$718,000
1550 Technology Dr Unit 3080, San Jose, CA 95110
2beds
1,133sqft
Condominium, Residential
Built in 2005
-- sqft lot
$707,600 Zestimate®
$634/sqft
$723/mo HOA
What's special
New interior paintHigh ceilingsQuartz countertopsStunning stainless steel appliancesUpgraded lightingAdditional storage spaceInterior full-size laundry space
- 131 days
- 183
- 13
Zillow last checked:
Listing updated:
Listed by:
Mueller Zanger Group 70010045 408-914-5046,
Compass 408-358-1111
Source: MLSListings Inc,MLS#: ML82045227
Facts & features
Interior
Bedrooms & bathrooms
- Bedrooms: 2
- Bathrooms: 2
- Full bathrooms: 2
Bedroom
- Features: PrimarySuiteRetreat, WalkinCloset
Bathroom
- Features: Granite, PrimaryStallShowers, ShowerandTub, ShoweroverTub1, TubinPrimaryBedroom, UpdatedBaths
Dining room
- Features: BreakfastBar, DiningArea, DiningBar
Family room
- Features: KitchenFamilyRoomCombo
Kitchen
- Features: ExhaustFan
Heating
- Central Forced Air
Cooling
- Central Air
Appliances
- Included: Dishwasher, Exhaust Fan, Range Hood, Electric Oven, Refrigerator, Washer/Dryer
- Laundry: In Utility Room
Features
- High Ceilings, Walk-In Closet(s)
- Flooring: Carpet, Laminate, Vinyl Linoleum
Interior area
- Total structure area: 1,133
- Total interior livable area: 1,133 sqft
Video & virtual tour
Property
Parking
- Total spaces: 2
- Parking features: Covered, Electric Gate, Garage Door Opener, Guest, Tandem
- Garage spaces: 2
Accessibility
- Accessibility features: Elevator/Lift
Features
- Stories: 1
- Patio & porch: Balcony/Patio
- Exterior features: Courtyard
- Pool features: Community, Fenced, In Ground
Details
- Parcel number: 23053217
- Zoning: R1
- Special conditions: Standard
Construction
Type & style
- Home type: Condo
- Property subtype: Condominium, Residential
Materials
- Foundation: Pillar/Post/Pier, Other
- Roof: Other
Condition
- New construction: No
- Year built: 2005
Utilities & green energy
- Gas: PublicUtilities
- Sewer: Public Sewer
- Water: Public
- Utilities for property: Public Utilities, Water Public
Community & HOA
HOA
- Has HOA: Yes
- Amenities included: Club House, Community Pool, Community Security Gate
- HOA fee: $723 monthly
Location
- Region: San Jose
Financial & listing details
- Price per square foot: $634/sqft
- Tax assessed value: $730,000
- Date on market: 4/30/2026
- Listing agreement: ExclusiveRightToSell
- Listing terms: CashorConventionalLoan
Estimated market value
$707,600
$672,000 - $743,000
$3,677/mo
Price history
| Date | Event | Price |
|---|---|---|
| 4/30/2026 | Listed for sale | $718,000+284%$634/sqft |
Source:  MLSListings Inc #ML82045227 Report a problem MLSListings Inc #ML82045227 Report a problem | ||
| 10/2/2020 | Sold | $187,000-67.8%$165/sqft |
Source: Public Record Report a problem | ||
| 12/22/2015 | Sold | $580,000+2.1%$512/sqft |
Source: Public Record Report a problem | ||
| 12/5/2015 | Pending sale | $568,000$501/sqft |
Source: Coldwell Banker Residential Brokerage - Cupertino #81522530 Report a problem | ||
| 11/29/2015 | Listed for sale | $568,000$501/sqft |
Source: Coldwell Banker Residential Brokerage - Cupertino #81522530 Report a problem | ||
| 11/24/2015 | Pending sale | $568,000$501/sqft |
Source: Coldwell Banker Residential Brokerage - Cupertino #81522530 Report a problem | ||
| 11/14/2015 | Listed for sale | $568,000+26.2%$501/sqft |
Source: Coldwell Banker Residential Brokerage - Cupertino #81522530 Report a problem | ||
| 11/22/2005 | Sold | $450,000$397/sqft |
Source: Public Record Report a problem | ||
Public tax history
| Year | Property taxes | Tax assessment |
|---|---|---|
| 2026 | -- | $730,000 0% |
| 2025 | $9,602 +2.1% | $730,266 +2% |
| 2024 | $9,401 +2.1% | $715,948 +2% |
| 2023 | $9,208 +0.3% | $701,910 +2% |
| 2022 | $9,178 +1.5% | $688,148 +2% |
| 2021 | $9,045 +8.2% | $674,656 +7.5% |
| 2020 | $8,358 | $627,810 +2% |
| 2019 | $8,358 +2.8% | $615,500 +2% |
| 2018 | $8,134 | $603,432 +2% |
| 2017 | $8,134 +1.5% | $591,600 +2% |
| 2016 | $8,014 +25.1% | $580,000 +20.6% |
| 2015 | $6,404 | $481,000 +15.1% |
| 2014 | $6,404 | $418,000 +22.9% |
| 2013 | -- | $340,000 +34.9% |
| 2012 | -- | $252,000 +10.5% |
| 2011 | -- | $228,000 -14.9% |
| 2010 | -- | $268,000 -29.5% |
| 2009 | -- | $380,000 -3.4% |
| 2008 | -- | $393,200 -14.3% |
| 2007 | -- | $459,000 +2% |
| 2006 | -- | $450,000 |
Find assessor info on the county website
Monthly payment
Est. payment
Payment breakdown
Explore the cost of this home by adjusting the details. Changes won't be saved.Climate risks
Neighborhood: North San Jose
Nearby schools

- $485,3001 bd1 ba831 sqft1550 Technology Dr UNIT 4063, San Jose, CA 95110Off Market
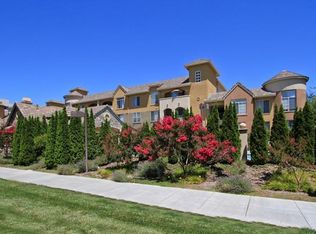
- $524,6001 bd1 ba914 sqft1550 Technology Dr UNIT 1060, San Jose, CA 95110Off Market
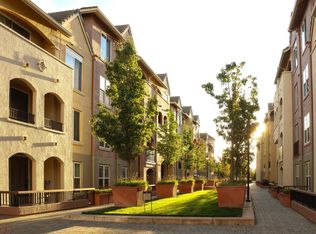
- $678,0002 bd2 ba1.1k sqft1550 Technology Dr UNIT 1099, San Jose, CA 95110Sold
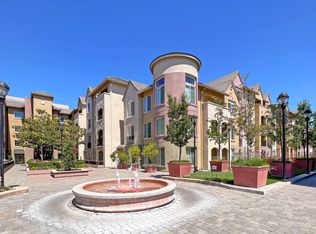
- $701,5002 bd2 ba1.1k sqft1550 Technology Dr UNIT 1010, San Jose, CA 95110Off Market
Similar homes
- $699,8882 bd2 ba1.2k sqft1550 Technology Dr Unit 2025, San Jose, CA 95110For Sale
 MLS ID #ML82045509, Michael Ramos. MLSListings Inc
 - $825,0002 bd2 ba1.5k sqft46 W Julian St Unit 333, San Jose, CA 95110For Sale
 MLS ID #ML82059382, Shawn Ansari. MLSListings Inc
 - $685,0002 bd2 ba1.2k sqft1310 Saddle Rack St APT 314, San Jose, CA 95126For Sale
 MLS ID #ML82059289, Sherri Dershimer. MLSListings Inc
 - $669,0002 bd2 ba1k sqft411 Park Ave Unit 106, San Jose, CA 95110For Sale
 MLS ID #ML82042573, Theresa Myers. MLSListings Inc
Local buyer's agents are ready to help
