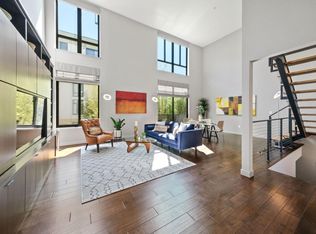
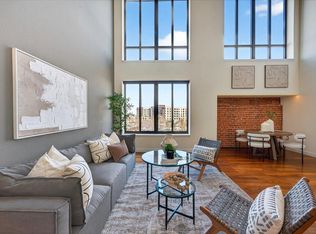
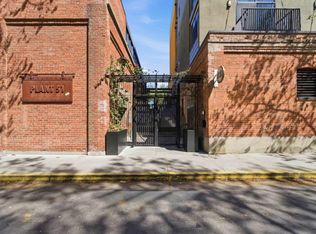
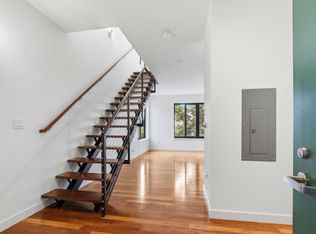
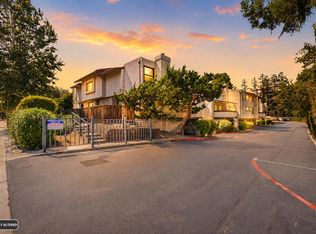
Rare courtyard-facing, Southern exposure, three-level loft-style home in the highly acclaimed Plant 51 community. This unique end-unit loft is flooded with natural light and features wood floors throughout the main level, granite countertops, and stainless steel appliances. The oversized primary suite offers wood flooring, an abundance of light and an elegant spa-like bathroom with a large walk-in closet perfect for both style and function. Originally part of the historic Del Monte Cannery, Plant 51 has been transformed into one of San Jose's most desirable communities, offering exceptional amenities: 24-hour fitness center, dedicated yoga/stretching room, stylish resident lounge with billiards table, business center for remote work, outdoor BBQ patio and fire pits, convenient bike repair station and storage, dog run for your four-legged friends. This home blends industrial charm with modern upgrades, all in a vibrant, walkable location close to Whole Foods Market, The SAP Center, San Pedro Market, Diridon Train Station, Cahill Park, and so much more! Walkscore rates this location 90 "Walker's Paradise", 88 "Very Bikeable", 70 "Excellent Transit".
For sale
Price cut: $49K (6/12)
$850,000
88 Bush St Unit 2160, San Jose, CA 95126
2beds
1,452sqft
:
Get pre-qualified$6,660/mo
Condominium, Residential
Built in 2008
-- sqft lot
$839,800 Zestimate®
$585/sqft
$836/mo HOA
What's special
Three-level loft-style homeFlooded with natural lightOversized primary suiteLarge walk-in closetElegant spa-like bathroomStainless steel appliancesGranite countertops
- 192 days |
- 441 |
- 25 |
Zillow last checked:
Listing updated:
Listed by:
Eric Woodward 01358345 408-623-7204,
Upswing Real Estate 408-297-5638
Source: MLSListings Inc,MLS#: ML82031011
Facts & features
Interior
Bedrooms & bathrooms
- Bedrooms: 2
- Bathrooms: 2
- Full bathrooms: 2
Dining room
- Features: DiningAreainLivingRoom
Family room
- Features: NoFamilyRoom
Kitchen
- Features: Countertop_Granite
Heating
- Central Forced Air
Cooling
- Central Air
Appliances
- Included: Dishwasher, Microwave, Oven/Range, Refrigerator, Washer/Dryer
Interior area
- Total structure area: 1,452
- Total interior livable area: 1,452 sqft
Video & virtual tour
Property
Parking
- Total spaces: 2
- Parking features: Common, Tandem
- Garage spaces: 2
Accessibility
- Accessibility features: Elevator/Lift
Features
- Stories: 3
Details
- Parcel number: 26163081
- Zoning: APD
- Special conditions: Standard
Construction
Type & style
- Home type: Condo
- Property subtype: Condominium, Residential
Materials
- Foundation: Other
- Roof: Other
Condition
- New construction: No
- Year built: 2008
Utilities & green energy
- Gas: PublicUtilities
- Sewer: Public Sewer
- Water: Public
- Utilities for property: Public Utilities, Water Public
Community & HOA
HOA
- Has HOA: Yes
- Amenities included: Barbecue Area, Billiard Room, Conference Facilities, Elevator, Gym Exercise Facility
- Services included: Water
- HOA fee: $836 monthly
Location
- Region: San Jose
Financial & listing details
- Price per square foot: $585/sqft
- Tax assessed value: $640,450
- Annual tax amount: $8,329
- Date on market: 1/13/2026
- Listing agreement: ExclusiveRightToSell
Estimated market value
$839,800
$798,000 - $882,000
$3,905/mo
Price history
| Date | Event | Price |
|---|---|---|
| 6/12/2026 | Price change | $850,000-5.5%$585/sqft |
Source:  MLSListings Inc #ML82031011 Report a problem MLSListings Inc #ML82031011 Report a problem | ||
| 4/4/2026 | Price change | $899,000-2.3%$619/sqft |
Source: MLSListings Inc #ML82031011 Report a problem | ||
| 1/13/2026 | Listed for sale | $920,000$634/sqft |
Source: MLSListings Inc #ML82031011 Report a problem | ||
| 1/4/2023 | Listing removed | -- |
Source: Zillow Rentals Report a problem | ||
| 12/25/2022 | Listed for rent | $3,600$2/sqft |
Source: Zillow Rentals Report a problem | ||
Public tax history
| Year | Property taxes | Tax assessment |
|---|---|---|
| 2025 | $8,329 +6.9% | $640,450 +2% |
| 2024 | $7,788 +1.8% | $627,894 +2% |
| 2023 | $7,646 +0.6% | $615,584 +2% |
| 2022 | $7,598 +1.8% | $603,514 +2% |
| 2021 | $7,463 +1.7% | $591,682 +1% |
| 2020 | $7,338 | $585,616 +2% |
| 2019 | $7,338 +2.8% | $574,134 +2% |
| 2018 | $7,139 | $562,878 +2% |
| 2017 | $7,139 +0.7% | $551,842 +2% |
| 2016 | $7,086 +2.8% | $541,022 +1.5% |
| 2015 | $6,893 +1.4% | $532,896 +2% |
| 2014 | $6,794 | $522,458 +0.5% |
| 2013 | -- | $520,098 +2% |
| 2012 | -- | $509,900 +69.3% |
| 2011 | -- | $301,162 -12.9% |
| 2010 | -- | $345,664 -0.2% |
| 2009 | -- | $346,486 +234.2% |
| 2008 | -- | $103,666 |
Find assessor info on the county website
Monthly payment
Est. payment
Payment breakdown
Explore the cost of this home by adjusting the details. Changes won't be saved.Climate risks
Neighborhood: Downtown
Nearby schools
GreatSchools rating
- 5/10Merritt Trace Elementary SchoolGrades: K-5Distance: 1.2 mi
- 4/10Herbert Hoover Middle SchoolGrades: 6-8Distance: 1.1 mi
- 7/10Abraham Lincoln High SchoolGrades: 9-12Distance: 1.1 mi
Schools provided by the listing agent
- District: SanJoseUnified
Source: MLSListings Inc. This data may not be complete. We recommend contacting the local school district to confirm school assignments for this home.
- $809,2002 bd2 ba1.2k sqft88 Bush St UNIT 1170, San Jose, CA 95126Off Market
- $883,6002 bd2 ba1.2k sqft88 Bush St UNIT 4106, San Jose, CA 95126Off Market
- $1,059,1002 bd2 ba1.6k sqft88 Bush St UNIT 2190, San Jose, CA 95126Off Market
- $570,4001 bd1 ba841 sqft88 Bush St UNIT 2180, San Jose, CA 95126Off Market
- $778,4002 bd2 ba1.1k sqft88 Bush St UNIT 4149, San Jose, CA 95126Off Market
- $905,7002 bd2 ba1.4k sqft88 Bush St UNIT 2209, San Jose, CA 95126Off Market
- $767,9002 bd2 ba1.1k sqft88 Bush St UNIT 3145, San Jose, CA 95126Off Market
- $575,8001 bd2 ba840 sqft88 Bush St UNIT 2159, San Jose, CA 95126Off Market
- $859,8002 bd2 ba1.4k sqft88 Bush St UNIT 2115, San Jose, CA 95126Off Market
A local agent can set up tours, give advice and negotiate with sellers.
Similar homes
- $835,0001 bd2 ba1.3k sqft88 Bush St Unit 3134, San Jose, CA 95126For Sale
 MLS ID #ML82036217, Ashley Mateo. MLSListings Inc
 - $839,0002 bd2 ba1.2k sqft88 Bush St Unit 3170, San Jose, CA 95126For Sale
 MLS ID #ML82041930, Eric Woodward. MLSListings Inc
 - $798,0001 bd2 ba1.1k sqft88 Bush St Unit 3163, San Jose, CA 95126For Sale
 MLS ID #ML82051797, Sondra Weber. MLSListings Inc
 - $899,0002 bd3 ba1.2k sqft1317 Fruitdale Ave, San Jose, CA 95126For Sale
 MLS ID #ML82054697, Lucy Lu. MLSListings Inc
 - $845,0002 bd2 ba1.4k sqft144 S 3rd St Unit 609, San Jose, CA 95112For SaleMLS ID #ML82053790, Sharmila Banerjee. MLSListings Inc
- $699,0001 bd1 ba928 sqft88 Bush St Unit 1101, San Jose, CA 95126For SaleMLS ID #ML82054447, Sondra Weber. MLSListings Inc
- $695,0002 bd2 ba1.1k sqft809 Auzerais Ave Unit 108, San Jose, CA 95126For SaleMLS ID #ML82048249, Audrey Carlos-Quiggins. MLSListings Inc
- $698,8882 bd3 ba1.1k sqft1524 Willard Garden Ct, San Jose, CA 95126For SaleMLS ID #ML82055009, Graeham Watts. MLSListings Inc
- $1,000,0002 bd2 ba1.2k sqft38 N Almaden Blvd Unit 1220, San Jose, CA 95110For SaleMLS ID #ML82043318, Jasmine Lee. MLSListings Inc
- $948,8002 bd2 ba1.5k sqft46 W Julian St Unit 427, San Jose, CA 95110For SaleMLS ID #ML82053651, Eric Woodward. MLSListings Inc
- $749,9992 bd2 ba1.6k sqft130 E San Fernando St APT 508, San Jose, CA 95112For SaleMLS ID #ML82046652, Joanna Tsakonakis. MLSListings Inc
- $689,5002 bd2 ba1.4k sqft144 S 3rd St Unit 425, San Jose, CA 95112For SaleMLS ID #ML82053606, Yan Tian. MLSListings Inc
- $794,9992 bd3 ba1.6k sqft145 S 4th St, San Jose, CA 95112For SaleMLS ID #ML82038437, Jim Spirakis. MLSListings Inc
- $949,9002 bd3 ba1.3k sqft909 Alta Mar Ter, San Jose, CA 95126For SaleMLS ID #ML82050546, Amy Yang. MLSListings Inc
- $925,0002 bd2 ba1.1k sqft188 W Saint James St #10804, San Jose, CA 95110New ConstructionMLSListings Inc
- $830,0003 bd2 ba1.2k sqft2981 Henry Miller Pl #4, San Jose, CA 95136For SaleMLS ID #ML82053839, Claire Chen. MLSListings Inc
- $875,0002 bd3 ba1.2k sqft337 Cereza Pl, San Jose, CA 95112For SaleMLS ID #ML82050608, Shawn R. Miller. MLSListings Inc
- $998,0002 bd3 ba1.7k sqft144 S 3rd St Unit 103, San Jose, CA 95112For SaleMLS ID #ML82050289, Nick Granoski. MLSListings Inc
- $859,8882 bd2 ba1.2k sqftMetro Crossing, Fremont, CA 94539For SaleMLS ID #41141728, Shaiju Varghese. Bay East AOR
- $800,0002 bd2 ba1.2k sqft2988 Grassina St Unit 332, San Jose, CA 95136For SaleMLS ID #ML82050958, Dolores C. Marquez. MLSListings Inc
Local buyer's agents are ready to help
