Top-floor corner unit with two tandem parking spaces conveniently located near Elevator A and access to community EV charging stations, offering unparalleled views and urban convenience in the highly sought-after Plant 51 community. The open-concept floor plan is designed for comfortable everyday living and effortless entertaining, featuring a spacious living area centered around a well-appointed kitchen with contemporary cabinetry, luxury Cafe GE Wi-Fi-enabled appliances, and abundant storage. The newly carpeted primary ensuite serves as a private retreat with a walk-in closet featuring custom shelving and wraparound storage cabinets, while the second full bathroom provides added convenience for guests. Residents enjoy resort-style amenities including a fitness center, yoga studio, billiard lounge, outdoor BBQ grills, dining pergola, fire pits, dog run, and secure bike storage. Controlled smartphone access enhances both convenience and peace of mind. Ideally located just steps from Diridon Station, SAP Center, Whole Foods, Cahill Park, and the rapidly evolving Downtown San Jose corridor, this home offers exceptional walkability and outstanding commuter access in one of San Jose's most transit-connected and amenity-rich communities.
For sale
Price cut: $1K (7/16)
$798,000
88 Bush St Unit 3163, San Jose, CA 95126
1beds
1,169sqft
:
Get pre-qualified$6,188/mo
Condominium, Residential
Built in 2008
-- sqft lot
$780,800 Zestimate®
$683/sqft
$775/mo HOA
What's special
- 32 days |
- 151 |
- 10 |
Zillow last checked:
Listing updated:
Listed by:
Sondra Weber 02095107 408-906-9157,
Coldwell Banker Realty 408-723-3300
Source: MLSListings Inc,MLS#: ML82051797
Facts & features
Interior
Bedrooms & bathrooms
- Bedrooms: 1
- Bathrooms: 2
- Full bathrooms: 2
Bedroom
- Features: PrimarySuiteRetreat, WalkinCloset
Bathroom
- Features: ShowerandTub, FullonGroundFloor
Dining room
- Features: DiningAreainLivingRoom
Family room
- Features: NoFamilyRoom
Kitchen
- Features: Countertop_Granite, ExhaustFan
Heating
- Central Forced Air, Heat Pump
Cooling
- Central Air
Appliances
- Included: Dishwasher, Exhaust Fan, Disposal, Microwave, Self Cleaning Oven, Electric Oven/Range, Refrigerator, Washer/Dryer
- Laundry: Inside
Features
- Walk-In Closet(s)
- Flooring: Carpet, Hardwood, Tile
Interior area
- Total structure area: 1,169
- Total interior livable area: 1,169 sqft
Property
Parking
- Total spaces: 2
- Parking features: Assigned, Attached, Electric Vehicle Charging Station(s), Electric Gate, Garage Door Opener
- Attached garage spaces: 2
Features
- Stories: 2
- Has view: Yes
- View description: City Lights, Mountain(s)
Details
- Parcel number: 26162032
- Zoning: APD
- Special conditions: Standard
Construction
Type & style
- Home type: Condo
- Property subtype: Condominium, Residential
Materials
- Concrete
- Foundation: Block
- Roof: Flat
Condition
- New construction: No
- Year built: 2008
Utilities & green energy
- Gas: PublicUtilities
- Sewer: Public Sewer
- Water: Public
- Utilities for property: Public Utilities, Water Public
Community & HOA
HOA
- Has HOA: Yes
- Amenities included: Barbecue Area, Billiard Room, Club House, Elevator, Garden Greenbelt Trails, Gym Exercise Facility, Other, Playground
- HOA fee: $775 monthly
Location
- Region: San Jose
Financial & listing details
- Price per square foot: $683/sqft
- Tax assessed value: $545,101
- Annual tax amount: $7,176
- Date on market: 6/22/2026
- Listing agreement: ExclusiveRightToSell
- Listing terms: CashorConventionalLoan
Estimated market value
$780,800
$742,000 - $820,000
$3,445/mo
Price history
| Date | Event | Price |
|---|---|---|
| 7/16/2026 | Price change | $798,000-0.1%$683/sqft |
Source:  MLSListings Inc #ML82051797 Report a problem MLSListings Inc #ML82051797 Report a problem | ||
| 6/22/2026 | Listed for sale | $799,000+89.1%$683/sqft |
Source: MLSListings Inc #ML82051797 Report a problem | ||
| 9/10/2009 | Sold | $422,500$361/sqft |
Source: Public Record Report a problem | ||
Public tax history
| Year | Property taxes | Tax assessment |
|---|---|---|
| 2025 | $7,176 +6.9% | $545,101 +2% |
| 2024 | $6,715 +1.9% | $534,413 +2% |
| 2023 | $6,590 +0.6% | $523,935 +2% |
| 2022 | $6,550 +1.9% | $513,663 +2% |
| 2021 | $6,430 +1.7% | $503,593 +1% |
| 2020 | $6,323 | $498,431 +2% |
| 2019 | $6,323 +2.8% | $488,659 +2% |
| 2018 | $6,151 | $479,079 +2% |
| 2017 | $6,151 +0.8% | $469,687 +2% |
| 2016 | $6,104 +3.1% | $460,479 +1.5% |
| 2015 | $5,921 +1.6% | $453,563 +2% |
| 2014 | $5,828 | $444,679 +0.5% |
| 2013 | -- | $442,671 +31.4% |
| 2012 | -- | $337,000 -20.8% |
| 2011 | -- | $425,485 +0.8% |
| 2010 | -- | $422,307 +45.9% |
| 2009 | -- | $289,457 +199.4% |
| 2008 | -- | $96,672 |
Find assessor info on the county website
Monthly payment
Est. payment
Payment breakdown
Explore the cost of this home by adjusting the details. Changes won't be saved.Climate risks
Neighborhood: Downtown
Nearby schools
GreatSchools rating
- 5/10Merritt Trace Elementary SchoolGrades: K-5Distance: 1.2 mi
- 4/10Herbert Hoover Middle SchoolGrades: 6-8Distance: 1.1 mi
- 7/10Abraham Lincoln High SchoolGrades: 9-12Distance: 1.1 mi
Schools provided by the listing agent
- District: SanJoseUnified
Source: MLSListings Inc. This data may not be complete. We recommend contacting the local school district to confirm school assignments for this home.
- $809,2002 bd2 ba1.2k sqft88 Bush St UNIT 1170, San Jose, CA 95126Off Market
- $883,6002 bd2 ba1.2k sqft88 Bush St UNIT 4106, San Jose, CA 95126Off Market
- $1,059,1002 bd2 ba1.6k sqft88 Bush St UNIT 2190, San Jose, CA 95126Off Market
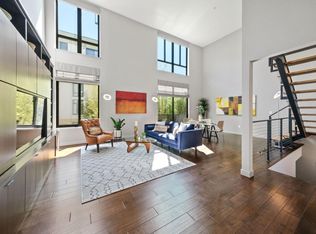
- $570,4001 bd1 ba841 sqft88 Bush St UNIT 2180, San Jose, CA 95126Off Market
- $778,4002 bd2 ba1.1k sqft88 Bush St UNIT 4149, San Jose, CA 95126Off Market
- $905,7002 bd2 ba1.4k sqft88 Bush St UNIT 2209, San Jose, CA 95126Off Market
- $767,9002 bd2 ba1.1k sqft88 Bush St UNIT 3145, San Jose, CA 95126Off Market
- $575,8001 bd2 ba840 sqft88 Bush St UNIT 2159, San Jose, CA 95126Off Market
- $859,8002 bd2 ba1.4k sqft88 Bush St UNIT 2115, San Jose, CA 95126Off Market
A local agent can set up tours, give advice and negotiate with sellers.
Similar homes
- $835,0002 bd2 ba1.2k sqft88 Bush St Unit 3161, San Jose, CA 95126For Sale
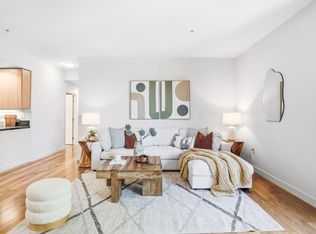 MLS ID #ML82054710, Brad K. Le. MLSListings Inc
 - $835,0001 bd2 ba1.3k sqft88 Bush St Unit 3134, San Jose, CA 95126For Sale
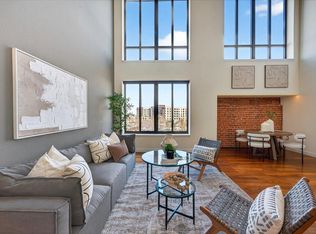 MLS ID #ML82036217, Ashley Mateo. MLSListings Inc
 - $839,0002 bd2 ba1.2k sqft88 Bush St Unit 3170, San Jose, CA 95126For Sale
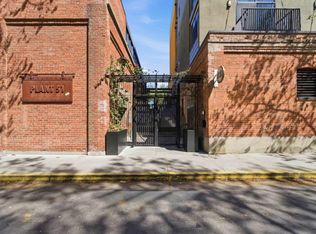 MLS ID #ML82041930, Eric Woodward. MLSListings Inc
 - $699,0001 bd1 ba928 sqft88 Bush St Unit 1101, San Jose, CA 95126For Sale
 MLS ID #ML82054447, Sondra Weber. MLSListings Inc
 - $854,0002 bd2 ba1.4k sqft88 Bush St Unit 2171, San Jose, CA 95126For SaleMLS ID #ML82030010, Sondra Weber. MLSListings Inc
- $850,0002 bd2 ba1.4k sqft88 Bush St Unit 2160, San Jose, CA 95126For SaleMLS ID #ML82031011, Eric Woodward. MLSListings Inc
- $749,0002 bd2 ba1.2k sqft809 Auzerais Ave Unit 146, San Jose, CA 95126For SaleMLS ID #ML82047249, Zaid Hanna. MLSListings Inc
- $695,0002 bd2 ba1.1k sqft809 Auzerais Ave Unit 108, San Jose, CA 95126For SaleMLS ID #ML82048249, Audrey Carlos-Quiggins. MLSListings Inc
- $699,0002 bd2 ba1.3k sqftUnknown, San Jose, CA 95113For SaleMLS ID #41142607, Adrian Yip. Bay East AOR
- $698,8882 bd3 ba1.1k sqft1524 Willard Garden Ct, San Jose, CA 95126For SaleMLS ID #ML82055009, Graeham Watts. MLSListings Inc
- $899,0002 bd3 ba1.2k sqft1317 Fruitdale Ave, San Jose, CA 95126For SaleMLS ID #ML82054697, Lucy Lu. MLSListings Inc
- $845,0002 bd2 ba1.4k sqft144 S 3rd St Unit 609, San Jose, CA 95112For SaleMLS ID #ML82053790, Sharmila Banerjee. MLSListings Inc
- $649,9001 bd1 ba890 sqftNot Listed, San Jose, CA 95110For SaleMLS ID #41142669, David Azimi. Bay East AOR
- $1,000,0002 bd2 ba1.2k sqft38 N Almaden Blvd Unit 1220, San Jose, CA 95110For SaleMLS ID #ML82043318, Jasmine Lee. MLSListings Inc
- $625,0002 bd2 ba1.2k sqft809 Auzerais Ave Unit 322, San Jose, CA 95126For SaleMLS ID #ML82042795, Nan Tingley. MLSListings Inc
- $749,9992 bd2 ba1.6k sqft130 E San Fernando St APT 508, San Jose, CA 95112For SaleMLS ID #ML82046652, Joanna Tsakonakis. MLSListings Inc
- $794,9992 bd3 ba1.6k sqft145 S 4th St, San Jose, CA 95112For SaleMLS ID #ML82038437, Jim Spirakis. MLSListings Inc
- $799,8882 bd2 ba1k sqft2988 Grassina St Unit 209, San Jose, CA 95136For SaleMLS ID #ML82051403, Michael Yalung. MLSListings Inc
- $720,0002 bd2 ba1.4k sqft144 S 3rd St Unit 524, San Jose, CA 95112For SaleMLS ID #41136079, Jamie Roberts. CCAR
- $800,0002 bd2 ba1.2k sqft2988 Grassina St Unit 332, San Jose, CA 95136For SaleMLS ID #ML82050958, Dolores C. Marquez. MLSListings Inc
Local buyer's agents are ready to help
