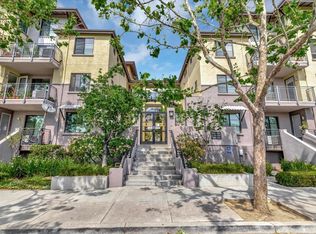
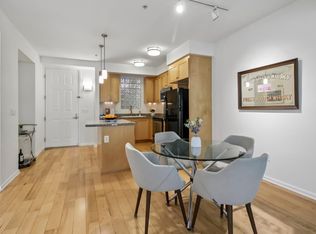
JAPANTOWN CHARMER - This is a 3 bed, 2 bath condo, located within a secure & highly desirable development near Downtown San Jose. This ground floor unit with hardwood floors throughout & patio, overlooks the community garden. Great open & spacious floor plan that allows for seamless movement through the home. Upon entering, you are welcomed by the sunlit living room with immediate access to the dining area & kitchen with stainless steel appliances. Hardwood floors lead you from one room to another, and right into the oversized master bedroom with dual sinks & walk-in closet. Conveniently located near parks & dining establishments, this home is central to everything you need; a quick walk to the rapidly developing Japantown center already robust with restaurants, shops, farmers market & festivals. Minutes away from the proposed google campus and you'll appreciate the convenience of the 2 assigned parking spaces via underground garage & in-home washer/dryer. Near the 101, 87 and 880 freeways, CalTrain, Light Rail & SJSU.
For sale
Listed by: Keller Williams Realty/Temecula • CHRISTINE CHENG • Contact: 213-458-1975
Price cut: $36K (7/21)
$799,000
800 N 8th St Unit 106, San Jose, CA 95112
3beds
1,370sqft
Condominium
Built in 2004
-- sqft lot
$795,500 Zestimate®
$583/sqft
$854/mo HOA
What's special
- 71 days
- 845
- 41
Zillow last checked:
Listing updated:
Listed by:
CHRISTINE CHENG DRE #01991087 213-458-1975,
Keller Williams Realty/Temecula
Source: CRMLS,MLS#: WS26142261 Originating MLS: California Regional MLS
Originating MLS: California Regional MLSFacts & features
Interior
Bedrooms & bathrooms
- Bedrooms: 3
- Bathrooms: 2
- Full bathrooms: 2
- Main level bathrooms: 2
- Main level bedrooms: 3
Rooms
- Room types: Bedroom, Living Room, Other
Bedroom
- Features: All Bedrooms Down
Bathroom
- Features: Dual Sinks, Tub Shower
Other
- Features: Walk-In Closet(s)
Cooling
- Central Air
Appliances
- Included: Dryer, Washer
Features
- All Bedrooms Down, Walk-In Closet(s)
- Flooring: Wood
- Has fireplace: No
- Fireplace features: None
- Common walls with other units/homes: 2+ Common Walls,No One Below
Interior area
- Total interior livable area: 1,370 sqft
Property
Parking
- Total spaces: 2
- Parking features: Garage
- Garage spaces: 2
Features
- Levels: One
- Stories: 1
- Entry location: 1
- Pool features: None
- Has view: Yes
- View description: City Lights
Lot
- Size: 1,428 Square Feet
Details
- Parcel number: 24978020
- Special conditions: Standard
Construction
Type & style
- Home type: Condo
- Property subtype: Condominium
- Attached to another structure: Yes
Condition
- New construction: No
- Year built: 2004
Utilities & green energy
- Sewer: Public Sewer
- Water: Public
Community & HOA
Community
- Features: Street Lights, Sidewalks
HOA
- Has HOA: Yes
- Amenities included: Hot Water, Management, Trash, Water
- Services included: Sewer
- HOA fee: $854 monthly
- HOA name: 800 N 8th St. HOA
- HOA phone: 650-637-1616
Location
- Region: San Jose
Financial & listing details
- Price per square foot: $583/sqft
- Tax assessed value: $715,000
- Date on market: 6/30/2026
- Cumulative days on market: 71 days
- Listing terms: Cash,Conventional
Estimated market value
$795,500
$756,000 - $835,000
$4,364/mo
Price history
| Date | Event | Price |
|---|---|---|
| 7/21/2026 | Price change | $799,000-4.3%$583/sqft |
Source:  CRMLS #WS26142261 Report a problem CRMLS #WS26142261 Report a problem | ||
| 6/30/2026 | Listed for sale | $835,000-1.8%$609/sqft |
Source: CRMLS #WS26142261 Report a problem | ||
| 6/24/2025 | Listing removed | -- |
Source: MetroList Services of CA #224072458 Report a problem | ||
| 2/25/2025 | Listing removed | $3,400$2/sqft |
Source: Zillow Rentals Report a problem | ||
| 2/18/2025 | Listed for rent | $3,400$2/sqft |
Source: Zillow Rentals Report a problem | ||
| 2/7/2025 | Listing removed | $850,000$620/sqft |
Source: MetroList Services of CA #224072458 Report a problem | ||
| 1/2/2025 | Listed for sale | $850,000-4%$620/sqft |
Source: MetroList Services of CA #224072458 Report a problem | ||
| 8/18/2024 | Listing removed | $885,000$646/sqft |
Source: MetroList Services of CA #224072458 Report a problem | ||
| 8/16/2024 | Price change | $885,000-1.6%$646/sqft |
Source: MetroList Services of CA #224072458 Report a problem | ||
| 7/25/2024 | Price change | $899,000-5.4%$656/sqft |
Source: MetroList Services of CA #224072458 Report a problem | ||
| 7/2/2024 | Listed for sale | $950,000$693/sqft |
Source: MetroList Services of CA #224072458 Report a problem | ||
| 6/10/2022 | Sold | $950,000+11.9%$693/sqft |
Source: Public Record Report a problem | ||
| 5/13/2022 | Listed for sale | $849,000+5.2%$620/sqft |
Source:  MLSListings Inc #ML81891520 Report a problem MLSListings Inc #ML81891520 Report a problem | ||
| 8/20/2019 | Sold | $807,000+2.3%$589/sqft |
Source: MLSListings Inc #ML81761071 Report a problem | ||
| 7/18/2019 | Listed for sale | $789,000+71.5%$576/sqft |
Source: Sereno Group #ML81761071 Report a problem | ||
| 9/6/2013 | Sold | $460,000$336/sqft |
Source: Public Record Report a problem | ||
| 8/10/2013 | Listed for sale | $460,000-18.6%$336/sqft |
Source: Capital Properties, Ltd. #81328999 Report a problem | ||
| 3/29/2007 | Sold | $565,000+26%$412/sqft |
Source: Public Record Report a problem | ||
| 1/21/2005 | Sold | $448,500$327/sqft |
Source: Public Record Report a problem | ||
Public tax history
| Year | Property taxes | Tax assessment |
|---|---|---|
| 2026 | -- | $715,000 -12.3% |
| 2025 | $10,445 -2.4% | $815,000 -6.9% |
| 2024 | $10,703 +4.9% | $875,000 +5.4% |
| 2023 | $10,199 -0.6% | $830,000 -0.2% |
| 2022 | $10,258 +5.2% | $831,666 +5.7% |
| 2021 | $9,752 -1.6% | $787,000 -2.5% |
| 2020 | $9,914 | $807,000 +731.1% |
| 2019 | $9,914 +511% | $97,099 +2% |
| 2018 | $1,623 | $95,196 +2% |
| 2017 | $1,623 +1.1% | $93,331 +2% |
| 2016 | $1,604 +9.2% | $91,502 +1.5% |
| 2015 | $1,469 +4.9% | $90,128 +2% |
| 2014 | $1,400 | $88,364 -72.3% |
| 2013 | -- | $319,000 +26.1% |
| 2012 | -- | $253,000 -17% |
| 2011 | -- | $305,000 -23.9% |
| 2010 | -- | $401,000 -7.9% |
| 2009 | -- | $435,600 -16% |
| 2008 | -- | $518,600 +11.2% |
| 2007 | -- | $466,328 +2% |
| 2006 | -- | $457,185 +813.1% |
| 2005 | -- | $50,071 |
Find assessor info on the county website
Monthly payment
Est. payment
Payment breakdown
Explore the cost of this home by adjusting the details. Changes won't be saved.Climate risks
Neighborhood: Downtown
- $874,2003 bd2 ba1.5k sqft800 Northrup St #8-209, San Jose, CA 95126Off Market
- $655,4002 bd2 ba1.2k sqft800 N 8th St UNIT 103, San Jose, CA 95112Off Market

- $755,8002 bd2 ba1.3k sqft800 N 8th St UNIT 329, San Jose, CA 95112Off Market
- $629,0002 bd2 ba1.1k sqft800 N 8th St UNIT 101, San Jose, CA 95112For Sale
Similar homes
- $799,0003 bd3 ba1.3k sqft611 Berryessa Rd, San Jose, CA 95112For Sale
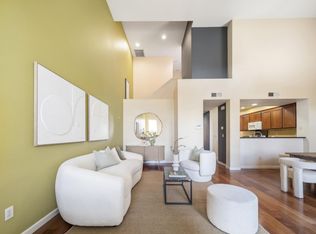 MLS ID #ML82059120, Ray Yang. MLSListings Inc
 - $729,0002 bd3 ba1.6k sqft145 S 4th St, San Jose, CA 95112For Sale
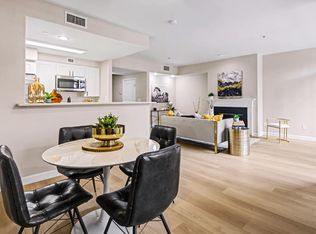 MLS ID #ML82038437, Jim Spirakis. MLSListings Inc
 - $799,0002 bd3 ba1.2k sqft513 Manhattan Pl, San Jose, CA 95136For Sale
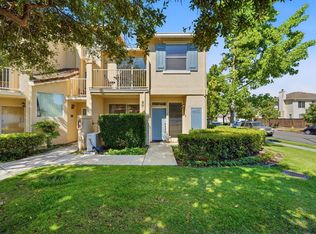 MLS ID #ML82053408, Debbie Stocksick. MLSListings Inc
 - $718,0002 bd2 ba1.1k sqft1550 Technology Dr Unit 3080, San Jose, CA 95110For Sale
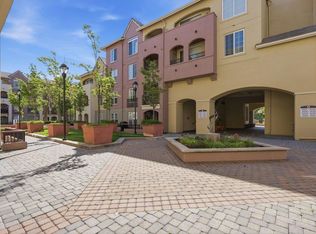 MLS ID #ML82045227, Mueller Zanger Group. MLSListings Inc
Local buyer's agents are ready to help
