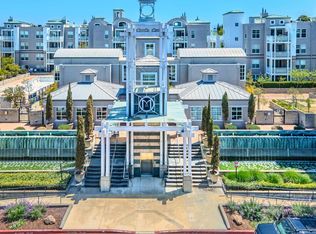
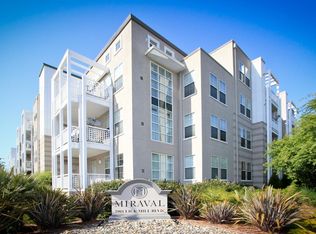
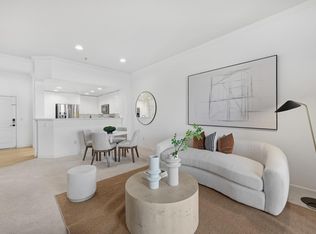
Stylish and beautifully appointed condo in the desirable gated Miraval community of Rivermark! This tastefully updated top floor 2-bedroom penthouse features soaring ceiling with an open and inviting layout, and abundant natural light. The high quality mahogany hardwood flooring throughout. The updated kitchen offers quartz countertops, white cabinetry, stainless steel appliances, gas cook top, recessed lighting, and a functional design perfect for everyday living. Spacious living and dining area opens to a spacious balcony overlooking peaceful hills and city views, creating the perfect space to relax and unwind. Versatile second bedroom is ideal for guests, home office, or even a game room. It also comes with 2 under ground parking space, steps away from elevator and mailbox. Enjoy resort-style amenities including a lap pool, spa, fully equipped gym, clubhouse with full kitchen, theater room, business center, EV chargers, and secured gated entry. Prime Rivermark location within walking distance to Rivermark Plaza, Safeway, Peet’s Coffee, Chipotle, library, parks, and Guadalupe River Trail. Levi’s stadium is near by. Google bus stop at community entrance and easy access to highways 101, 237, and major Silicon Valley tech companies including Google, Nvidia, Apple, and Cisco. A must see!
For sale
$898,000
3901 Lick Mill Blvd APT 454, Santa Clara, CA 95054
2beds
1,148sqft
:
Get pre-qualified$6,761/mo
Residential, Condominium
Built in 2005
-- sqft lot
$884,600 Zestimate®
$782/sqft
$608/mo HOA
What's special
- 17 days |
- 548 |
- 22 |
Zillow last checked:
Listing updated:
Listed by:
Mattie Wei DRE #01360051 Off:510-739-4000,
Re/max Accord
Source: Bay East AOR,MLS#: 41140963
Facts & features
Interior
Bedrooms & bathrooms
- Bedrooms: 2
- Bathrooms: 2
- Full bathrooms: 2
Rooms
- Room types: 2 Bedrooms, Dining Room, Storage
Bathroom
- Features: Stall Shower, Tile, Tub
Kitchen
- Features: 220 Volt Outlet, Breakfast Bar, Dishwasher, Disposal, Gas Range/Cooktop, Microwave
Heating
- Forced Air
Cooling
- Central Air
Appliances
- Included: Dishwasher, Gas Range, Microwave, Dryer, Washer
- Laundry: Hookups Only
Features
- Elevator, Penthouse Location, Formal Dining Room, Storage, Breakfast Bar
- Flooring: Hardwood, Tile, Carpet
- Windows: Double Pane Windows
- Number of fireplaces: 1
- Fireplace features: Gas, Living Room
Interior area
- Total structure area: 1,148
- Total interior livable area: 1,148 sqft
Video & virtual tour
Property
Parking
- Total spaces: 2
- Parking features: Underground
- Garage spaces: 2
Features
- Levels: Three Or More
- Stories: 3
- Pool features: Pool/Spa Combo, Community
- Has spa: Yes
- Has view: Yes
- View description: City Lights, Mountain(s)
Lot
- Size: 1,148 Square Feet
- Features: See Remarks, No Yard
Details
- Parcel number: 09710432
- Special conditions: Standard
Construction
Type & style
- Home type: Condo
- Architectural style: Contemporary
- Property subtype: Residential, Condominium
Materials
- Foundation: Slab
- Roof: Other
Condition
- Existing
- New construction: No
- Year built: 2005
Utilities & green energy
- Electric: No Solar, 220 Volts in Kitchen
- Sewer: Public Sewer
- Water: Public
Green energy
- Energy efficient items: Insulation
Community & HOA
Community
- Security: Fire Alarm, Smoke Detector(s)
- Subdivision: Not Listed
HOA
- Has HOA: Yes
- Amenities included: Clubhouse, Fitness Center, Pool, BBQ Area, Recreation Facilities
- Services included: Common Area Maint, Maintenance Structure, Management Fee, Reserve Fund, Security, Trash, Water/Sewer
- HOA fee: $608 monthly
- HOA name: NOT LISTED
- HOA phone: 408-370-9902
Location
- Region: Santa Clara
Financial & listing details
- Price per square foot: $782/sqft
- Tax assessed value: $976,252
- Annual tax amount: $11,646
- Price range: $898K - $898K
- Date on market: 7/8/2026
- Listing agreement: Excl Right
- Listing terms: Cash,Conventional,1031 Exchange
- Electric utility on property: Yes
Estimated market value
$884,600
$840,000 - $929,000
$3,841/mo
Price history
| Date | Event | Price |
|---|---|---|
| 7/9/2026 | Listed for sale | $898,000+4.7%$782/sqft |
Source:  Bay East AOR #41140963 Report a problem Bay East AOR #41140963 Report a problem | ||
| 9/14/2023 | Listing removed | -- |
Source: Zillow Rentals Report a problem | ||
| 8/24/2023 | Listed for rent | $3,500+6.1%$3/sqft |
Source: Zillow Rentals Report a problem | ||
| 3/26/2022 | Listing removed | -- |
Source: Zillow Rental Network_1 Report a problem | ||
| 2/20/2022 | Listed for rent | $3,300+3.1%$3/sqft |
Source: Zillow Rental Network_1 Report a problem | ||
| 9/20/2018 | Listing removed | $3,200$3/sqft |
Source: Re/Max Accord Report a problem | ||
| 9/7/2018 | Listed for rent | $3,200$3/sqft |
Source: Re/Max Accord Report a problem | ||
| 9/13/2017 | Listing removed | $3,200$3/sqft |
Source: Zillow Rental Manager Report a problem | ||
| 9/2/2017 | Price change | $3,200-4.5%$3/sqft |
Source: Zillow Rental Manager Report a problem | ||
| 8/21/2017 | Price change | $3,350-5.6%$3/sqft |
Source: Zillow Rental Manager Report a problem | ||
| 7/27/2017 | Listed for rent | $3,550$3/sqft |
Source: Zillow Rental Manager Report a problem | ||
| 7/25/2017 | Sold | $858,000$747/sqft |
Source: Public Record Report a problem | ||
| 6/21/2017 | Pending sale | $858,000$747/sqft |
Source: Coldwell Banker Residential Brokerage - Saratoga #81651901 Report a problem | ||
| 5/17/2017 | Listed for sale | $858,000+78.8%$747/sqft |
Source: Coldwell Banker #ML81651901 Report a problem | ||
| 7/6/2012 | Sold | $480,000+4.6%$418/sqft |
Source: Public Record Report a problem | ||
| 5/16/2012 | Listed for sale | $459,000+6.7%$400/sqft |
Source: Referral Realty Report a problem | ||
| 5/20/2010 | Sold | $430,000+5.1%$375/sqft |
Source: Public Record Report a problem | ||
| 4/20/2010 | Listed for sale | $409,000$356/sqft |
Source: Realty World - West Coast Properties #81004654 Report a problem | ||
Public tax history
| Year | Property taxes | Tax assessment |
|---|---|---|
| 2025 | $11,646 +3.8% | $976,252 +2% |
| 2024 | $11,215 +1% | $957,110 +2% |
| 2023 | $11,103 +1.6% | $938,344 +2% |
| 2022 | $10,926 +0.4% | $919,946 +2% |
| 2021 | $10,886 +1.9% | $901,908 +1% |
| 2020 | $10,687 | $892,662 +2% |
| 2019 | $10,687 +7% | $875,160 +2% |
| 2018 | $9,988 | $858,000 +68.5% |
| 2017 | $9,988 +67% | $509,296 +2% |
| 2016 | $5,980 +2.1% | $499,310 +1.5% |
| 2015 | $5,856 +5.3% | $491,810 +2% |
| 2014 | $5,561 | $482,178 +0.5% |
| 2013 | -- | $480,000 +17.6% |
| 2012 | -- | $408,000 |
| 2011 | -- | $408,000 -4% |
| 2010 | -- | $425,000 -14.1% |
| 2009 | -- | $495,000 -21.4% |
| 2008 | -- | $629,442 +2% |
| 2007 | -- | $617,100 +2% |
| 2006 | -- | $605,000 |
Find assessor info on the county website
Monthly payment
Est. payment
Payment breakdown
Explore the cost of this home by adjusting the details. Changes won't be saved.Climate risks
Neighborhood: 95054
Nearby schools
GreatSchools rating
- 5/10Montague Elementary SchoolGrades: K-5Distance: 0.5 mi
- 4/10Dolores Huerta MiddleGrades: 6-8Distance: 0.9 mi
- 8/10Kathleen MacDonald High SchoolGrades: 9-12Distance: 1 mi
- $580,0002 bd1 ba908 sqft3901 Lick Mill Blvd APT 129, Santa Clara, CA 95054Sold
- $599,0001 bd1 ba908 sqft3901 Lick Mill Blvd APT 165, Santa Clara, CA 95054Sold

- $837,7002 bd2 ba1.2k sqft3901 Lick Mill Blvd APT 245, Santa Clara, CA 95054Off Market

- $625,8001 bd1 ba900 sqft3901 Lick Mill Blvd APT 307, Santa Clara, CA 95054Off Market
- $883,1002 bd2 ba1.1k sqft3901 Lick Mill Blvd APT 247, Santa Clara, CA 95054Off Market
- $900,0002 bd2 ba1.1k sqft3901 Lick Mill Blvd APT 116, Santa Clara, CA 95054Sold
- $560,1001 bd1 ba900 sqft3901 Lick Mill Blvd APT 158, Santa Clara, CA 95054Off Market
- $625,0001 bd1 ba865 sqft3901 Lick Mill Blvd APT 230, Santa Clara, CA 95054Sold
A local agent can set up tours, give advice and negotiate with sellers.
Similar homes
- $899,8882 bd2 ba1.1k sqft3901 Lick Mill Blvd APT 360, Santa Clara, CA 95054For Sale
 MLS ID #ML82048955, Jason Belcher. MLSListings Inc
 - $899,8883 bd2 ba1.3k sqft1883 Agnew Rd Unit 254, Santa Clara, CA 95054For Sale
 MLS ID #ML82046966, John Jenkins. MLSListings Inc
 - $829,0002 bd2 ba1k sqft1883 Agnew Rd Unit 311, Santa Clara, CA 95054For Sale
 MLS ID #ML82033288, Mahmut Altun. MLSListings Inc
 - $766,0002 bd2 ba1k sqft1883 Agnew Rd Unit 424, Santa Clara, CA 95054For Sale
 MLS ID #ML82052770, Fan Wang. MLSListings Inc
 - $899,8882 bd2 ba1.2k sqft410 Milan Dr Unit 220, San Jose, CA 95134For SaleMLS ID #ML82053384, Tuan D. Tran. MLSListings Inc
- $799,0002 bd2 ba1.2k sqftNot Listed, Milpitas, CA 95035For SaleMLS ID #41141647, Gagan Singh. Bay East AOR
- $859,8882 bd2 ba1.2k sqftMetro Crossing, Fremont, CA 94539For SaleMLS ID #41141728, Shaiju Varghese. Bay East AOR
- $888,8882 bd3 ba1.4k sqft4451 Westerly Cmn, Fremont, CA 94538For SaleMLS ID #ML82055176, Nan Jiang. MLSListings Inc
- $912,7502 bd2 ba1.2k sqft4463 Hyde Cmn Unit 306, Fremont, CA 94538For SaleMLS ID #ML82047852, Bernard Tan. MLSListings Inc
- $998,0003 bd3 ba1.1k sqftNot Listed, San Jose, CA 95134For SaleMLS ID #41139017, Matthew Wilhite. Bay East AOR
- $889,0002 bd2 ba986 sqft675 Sharon Park Dr APT 140, Menlo Park, CA 94025For SaleMLS ID #ML82053182, Anthony Martinez. MLSListings Inc
- $625,0002 bd1 ba712 sqft2601 Cortez Dr Unit 5101, Santa Clara, CA 95051For SaleMLS ID #ML82053668, Marty Brill. MLSListings Inc
- $875,0003 bd2 ba1.4k sqft929 E El Camino Real APT 424F, Sunnyvale, CA 94087For SaleMLS ID #ML82050977, Yamina Wu. MLSListings Inc
- $948,8002 bd2 ba1.5k sqft46 W Julian St Unit 427, San Jose, CA 95110For SaleMLS ID #ML82053651, Eric Woodward. MLSListings Inc
- $850,0002 bd2 ba1.2k sqft425 Casselino Dr, San Jose, CA 95136For SaleMLS ID #ML82052594, Hillary Aung Yin. MLSListings Inc
- $895,0002 bd2 ba1.3k sqft2881 Meridian Ave Unit 259, San Jose, CA 95124For SaleMLS ID #ML82049668, Greg Peralta. MLSListings Inc
- $895,0002 bd2 ba1.3k sqft2881 Meridian Ave Unit 217, San Jose, CA 95124For SaleMLS ID #ML82038045, Joanne Kim. MLSListings Inc
- $798,0002 bd2 ba1k sqft714 San Conrado Ter Unit 5, Sunnyvale, CA 94085For SaleMLS ID #ML82051280, Sharon Wang. MLSListings Inc
- $899,9992 bd2 ba1.2k sqft912 Campisi Way Unit 311, Campbell, CA 95008For SaleMLS ID #ML82040272, Toni Brinkman. MLSListings Inc
- $734,0002 bd2 ba1.2k sqft1550 Technology Dr Unit 2025, San Jose, CA 95110For SaleMLS ID #ML82045509, Michael Ramos. MLSListings Inc
Local buyer's agents are ready to help
