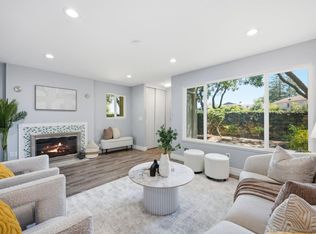
Stunning top-floor penthouse end-unit in the heart of Sunnyvale! This rare split-level layout features a bright upper-level living space with dramatic vaulted ceilings, quartz kitchen, massive walk-in pantry, and a private balcony with skyline views. For optimal privacy, all 3 bedrooms and 2 baths are tucked away on the lower floor. Enjoy secure assigned parking (#70), private storage under the building, and easy elevator access right near the community pool. The HOA conveniently includes water and garbage. Unbeatable tech-hub location with instant access to Lawrence/Central Expressways, 101, and 280. Start your proud homeownership here!
Pending
Price cut: $23K (7/10)
$875,000
929 E El Camino Real APT 424F, Sunnyvale, CA 94087
3beds
1,440sqft
:
Get pre-qualified$6,517/mo
Condominium, Residential
Built in 1988
-- sqft lot
$-- Zestimate®
$608/sqft
$582/mo HOA
What's special
- 56 days |
- 1,054 |
- 52 |
Zillow last checked:
Listing updated:
Listed by:
Yamina Wu 01989174 408-818-0901,
Compass 650-462-1111
Source: MLSListings Inc,MLS#: ML82050977
Facts & features
Interior
Bedrooms & bathrooms
- Bedrooms: 3
- Bathrooms: 2
- Full bathrooms: 2
Bathroom
- Features: DoubleSinks, Tile, PrimaryOversizedTub
Dining room
- Features: BreakfastBar, DiningFamilyCombo, EatinKitchen, NoFormalDiningRoom
Family room
- Features: KitchenFamilyRoomCombo
Heating
- Space Heater
Cooling
- None
Appliances
- Included: Electric Oven/Range
- Laundry: Inside
Features
- High Ceilings, One Or More Skylights, Vaulted Ceiling(s)
- Flooring: Carpet, Tile, Vinyl Linoleum
Interior area
- Total structure area: 1,440
- Total interior livable area: 1,440 sqft
Video & virtual tour
Property
Parking
- Total spaces: 1
- Parking features: Assigned, Electric Gate
- Carport spaces: 1
Accessibility
- Accessibility features: Elevator/Lift
Features
- Stories: 2
- Pool features: Community
Lot
- Size: 730 Square Feet
Details
- Parcel number: 21366070
- Zoning: R
- Special conditions: Standard
Construction
Type & style
- Home type: Condo
- Property subtype: Condominium, Residential
Materials
- Foundation: Slab
- Roof: Composition
Condition
- New construction: No
- Year built: 1988
Utilities & green energy
- Gas: PublicUtilities
- Sewer: Public Sewer
- Water: Public
- Utilities for property: Public Utilities, Water Public
Community & HOA
HOA
- Has HOA: Yes
- Services included: Insurance
- HOA fee: $582 monthly
Location
- Region: Sunnyvale
Financial & listing details
- Price per square foot: $608/sqft
- Tax assessed value: $985,000
- Annual tax amount: $11,365
- Date on market: 6/17/2026
- Listing agreement: ExclusiveRightToSell
Estimated market value
Not available
Estimated sales range
Not available
Not available
Price history
| Date | Event | Price |
|---|---|---|
| 8/12/2026 | Pending sale | $875,000$608/sqft |
Source:  MLSListings Inc #ML82050977 Report a problem MLSListings Inc #ML82050977 Report a problem | ||
| 7/31/2026 | Contingent | $875,000$608/sqft |
Source: MLSListings Inc #ML82050977 Report a problem | ||
| 7/10/2026 | Price change | $875,000-2.6%$608/sqft |
Source: MLSListings Inc #ML82050977 Report a problem | ||
| 6/17/2026 | Listed for sale | $898,000-13.2%$624/sqft |
Source: MLSListings Inc #ML82050977 Report a problem | ||
| 4/25/2019 | Sold | $1,035,000+3.7%$719/sqft |
Source:  MLSListings Inc #ML81743355 Report a problem MLSListings Inc #ML81743355 Report a problem | ||
| 3/20/2019 | Listed for sale | $998,000+66.3%$693/sqft |
Source: Jade Fountain Realty #ML81743355 Report a problem | ||
| 12/9/2014 | Sold | $600,000$417/sqft |
Source: Public Record Report a problem | ||
Public tax history
| Year | Property taxes | Tax assessment |
|---|---|---|
| 2025 | $11,365 +0.4% | $985,000 +1% |
| 2024 | $11,319 +7.3% | $975,000 +8.3% |
| 2023 | $10,547 -10.3% | $900,000 -10% |
| 2022 | $11,755 -4.1% | $1,000,000 -2.5% |
| 2021 | $12,256 -2% | $1,026,000 -2.8% |
| 2020 | $12,510 | $1,055,700 +63.3% |
| 2019 | $12,510 +69.6% | $646,432 +2% |
| 2018 | $7,374 | $633,758 +2% |
| 2017 | $7,374 +0.6% | $621,332 +2% |
| 2016 | $7,333 +2.3% | $609,150 +1.5% |
| 2015 | $7,165 +88.3% | $600,000 +86% |
| 2014 | $3,805 | $322,657 +0.5% |
| 2013 | -- | $321,200 +2% |
| 2012 | -- | $314,903 +2% |
| 2011 | -- | $308,729 +0.8% |
| 2010 | -- | $306,422 -0.2% |
| 2009 | -- | $307,150 +2% |
| 2008 | -- | $301,129 +2% |
| 2007 | -- | $295,225 +2% |
| 2006 | -- | $289,437 +2% |
| 2005 | -- | $283,763 +2% |
| 2004 | -- | $278,200 +1.9% |
| 2003 | -- | $273,102 +2% |
| 2002 | -- | $267,748 +2% |
| 2001 | -- | $262,499 |
Find assessor info on the county website
Monthly payment
Est. payment
Payment breakdown
Explore the cost of this home by adjusting the details. Changes won't be saved.Climate risks
Neighborhood: Ponderosa
Nearby schools
GreatSchools rating
- 9/10Braly Elementary SchoolGrades: K-5Distance: 0.8 mi
- 9/10Marian A. Peterson Middle SchoolGrades: 6-8Distance: 0.4 mi
- 8/10Adrian Wilcox High SchoolGrades: 9-12Distance: 1.6 mi
Schools provided by the listing agent
- District: SantaClaraUnified
Source: MLSListings Inc. This data may not be complete. We recommend contacting the local school district to confirm school assignments for this home.
- $558,5002 bd1 ba851 sqft929 E El Camino Real APT 101A, Sunnyvale, CA 94087Off Market

- $520,8002 bd1 ba795 sqft929 E El Camino Real APT 202A, Sunnyvale, CA 94087Off Market
- $586,7002 bd1 ba795 sqft929 E El Camino Real APT 102A, Sunnyvale, CA 94087Off Market
- $582,7002 bd1 ba781 sqft929 E El Camino Real APT 204A, Sunnyvale, CA 94087Off Market
- $583,1002 bd1 ba781 sqft929 E El Camino Real APT 104A, Sunnyvale, CA 94087Off Market
- $616,4002 bd1 ba781 sqft929 E El Camino Real APT 206A, Sunnyvale, CA 94087Off Market
- $580,2002 bd1 ba781 sqft929 E El Camino Real APT 106A, Sunnyvale, CA 94087Off Market
- $630,0001 bd1 ba785 sqft929 E El Camino Real APT 205B, Sunnyvale, CA 94087Sold
- $574,6001 bd1 ba785 sqft929 E El Camino Real APT 105B, Sunnyvale, CA 94087Off Market
A local agent can set up tours, give advice and negotiate with sellers.
Similar homes
- $748,0002 bd2 ba930 sqft880 E Fremont Ave APT 729, Sunnyvale, CA 94087For Sale
 MLS ID #ML82055071, Haiyan Fu. MLSListings Inc
 - $1,099,8882 bd3 ba1.3k sqft1203 Crescent Ter, Sunnyvale, CA 94087For Sale
 MLS ID #ML82054285, Laxmi Penupothula. MLSListings Inc
 - $1,074,9002 bd3 ba1.1k sqft857 Carlisle Way APT 128, Sunnyvale, CA 94087For Sale
 MLS ID #ML82055057, Sugar Wang. MLSListings Inc
 - $1,050,0002 bd3 ba1.3k sqft662 Picasso Ter, Sunnyvale, CA 94087For Sale
 MLS ID #ML82055232, Brad K. Le. MLSListings Inc
 - $750,0002 bd2 ba785 sqft801 W California Ave Unit F, Sunnyvale, CA 94086For SaleMLS ID #ML82047149, Tracy Pina. MLSListings Inc
- $899,8882 bd2 ba1.2k sqft22330 Homestead Rd APT 226, Cupertino, CA 95014For SaleMLS ID #ML82045578, Debra Schwartz Truman. MLSListings Inc
- $1,100,0002 bd2 ba1.1k sqft1265 Riesling Ter, Sunnyvale, CA 94087For SaleMLS ID #ML82051321, Irina Bondar. MLSListings Inc
- $875,0002 bd2 ba1.2k sqft410 Milan Dr Unit 220, San Jose, CA 95134For SaleMLS ID #ML82053384, Tuan D. Tran. MLSListings Inc
- $769,0002 bd2 ba974 sqft205 Red Oak Dr W APT P, Sunnyvale, CA 94086For SaleMLS ID #ML82055143, Ranga Mannar. MLSListings Inc
- $1,100,0003 bd3 ba1.5k sqft418 E Evelyn Ave APT 202, Sunnyvale, CA 94086For SaleMLS ID #ML82044534, Katharine Carroll. MLSListings Inc
- $768,0003 bd2 ba1.3k sqft1898 Meridian Ave Unit 48, San Jose, CA 95125For SaleMLS ID #ML82056222, Heather Y. Lin. MLSListings Inc
- $885,0002 bd3 ba1.2k sqft1317 Fruitdale Ave, San Jose, CA 95126For SaleMLS ID #ML82054697, Lucy Lu. MLSListings Inc
- $967,0003 bd3 ba1.5k sqft1941 Huxley Ct, San Jose, CA 95125For SaleMLS ID #ML82048890, Julie Wyss. MLSListings Inc
- $988,0002 bd2 ba1.1k sqft18899 Sara Park Cir, Saratoga, CA 95070For SaleMLS ID #ML82053908, Andy Tse. MLSListings Inc
- $815,5002 bd1 ba950 sqft4882 Cherrythorne Ln, San Jose, CA 95129For SaleMLS ID #ML82056810, Julie Moore. MLSListings Inc
- $885,0002 bd2 ba1k sqft718 Millich Dr #B, Campbell, CA 95008For SaleMLS ID #ML82056909, Mae Chang. MLSListings Inc
- $950,0002 bd2 ba1.2k sqft1963 Rock St APT 27, Mountain View, CA 94043For SaleMLS ID #ML82052182, Mary Sanbrook. MLSListings Inc
- $899,0003 bd2 ba1.5k sqft601 Leahy St APT 306, Redwood City, CA 94061For SaleMLS ID #ML82054002, Moe Arshad. MLSListings Inc
- $1,099,9002 bd3 ba1.5k sqft993 Asilomar Ter APT 3, Sunnyvale, CA 94086For SaleMLS ID #ML82050552, Tia Li. MLSListings Inc
- $830,0003 bd2 ba1.2k sqft2981 Henry Miller Pl #4, San Jose, CA 95136For SaleMLS ID #ML82053839, Claire Chen. MLSListings Inc
Local buyer's agents are ready to help
