Your sanctuary is here on Sean Circle! This bright and cheery 3 bedroom 2 bath home has all the comfort and space to make this your place! The large, renovated kitchen with a walk-in pantry has been well thought out with a plenty of cabinets, massive counter and breakfast bar, top of the line appliances and more! Formal dining room, in unit laundry with nearly new washer and dryer, fireplace, large patio and so much more! Don't forget about all the incredible complex amenities! It is the perfect blend of space, location, and pricing for you to get resort style living at an amazing price!
Sold for $727,000
Tax assessed value
$727,000
5518 Sean Cir APT 46, San Jose, CA 95123
3beds
1,245sqft
Condominium, Residential
Built in 1979
-- sqft lot
$662,100 Zestimate®
$584/sqft
$4,020 Estimated rent
Home value
$662,100
$629,000 - $695,000
$4,020/mo
Zestimate® history
Owner options
List your home for rent
$4,020/mo
Rent Zestimate®
Find your next renter with Zillow Rental Manager. Plus, with online applications, you can quickly screen prospective tenants – for free.
$4,020/mo
Rent Zestimate®
Refinance and save
$5,189/mo
Est. payment
Refinancing to a lower rate could help reduce your monthly payments and save thousands over the life of the loan.
$5,189/mo
Est. payment
Explore your selling options
Work with a Zillow partner agent
Leverage their expertise and Zillow's premium Showcase listings to get your home seen by more buyers.
Get startedList with your own agent
Get your home in front of millions of buyers by listing it on Zillow.
Learn how to do itSell it yourself
Take full control of how buyers see your home on Zillow by listing For Sale by Owner (FSBO).
List your homeWhat's special
Zillow last checked:
Listing updated:
Listed by:
Alex Lehr 00867442 650-766-5300,
Guide Real Estate 650-766-5300
Bought with:
, 02198800
Berkshire Hathaway HomeServices Drysdale Prop
Source: MLSListings Inc,MLS#: ML81973659
Facts & features
Interior
Bedrooms & bathrooms
- Bedrooms: 3
- Bathrooms: 2
- Full bathrooms: 2
Bedroom
- Features: GroundFloorBedroom, PrimarySuiteRetreat, BedroomonGroundFloor2plus
Bathroom
- Features: Granite, PrimaryStallShowers, ShoweroverTub1, Tile, FullonGroundFloor
Dining room
- Features: BreakfastBar, DiningArea, DiningAreainLivingRoom
Family room
- Features: NoFamilyRoom
Kitchen
- Features: Pantry
Heating
- Central Forced Air
Cooling
- Central Air
Appliances
- Included: Dishwasher, Freezer, Disposal, Microwave, Electric Oven/Range, Refrigerator, Washer/Dryer
Features
- Flooring: Laminate, Tile
- Number of fireplaces: 1
- Fireplace features: Living Room
Interior area
- Total structure area: 1,245
- Total interior livable area: 1,245 sqft
Property
Parking
- Total spaces: 2
- Parking features: Assigned
- Carport spaces: 2
Features
- Stories: 1
- Patio & porch: Balcony/Patio
- Exterior features: Fenced, Courtyard
- Pool features: Community, In Ground
- Spa features: Other, Spa/HotTub
- Has view: Yes
- View description: Garden/Greenbelt
Details
- Parcel number: 69030002
- Zoning: R2-PD
- Special conditions: Standard
Construction
Type & style
- Home type: Condo
- Property subtype: Condominium, Residential
Materials
- Foundation: Slab
- Roof: Composition
Condition
- New construction: No
- Year built: 1979
Utilities & green energy
- Gas: PublicUtilities
- Sewer: Public Sewer
- Water: Public
- Utilities for property: Public Utilities, Water Public
Community & HOA
HOA
- Has HOA: Yes
- Services included: Water
- HOA fee: $576 monthly
Location
- Region: San Jose
Financial & listing details
- Price per square foot: $584/sqft
- Tax assessed value: $727,000
- Annual tax amount: $9,616
- Date on market: 7/18/2024
- Listing agreement: ExclusiveRightToSell
- Listing terms: CashorConventionalLoan
Price history
| Date | Event | Price |
|---|---|---|
| 8/14/2024 | Sold | $727,000+4%$584/sqft |
Source:  MLSListings Inc #ML81973659 Report a problem MLSListings Inc #ML81973659 Report a problem | ||
| 7/25/2024 | Pending sale | $699,000$561/sqft |
Source: MLSListings Inc #ML81973659 Report a problem | ||
| 7/18/2024 | Listed for sale | $699,000-2.2%$561/sqft |
Source: MLSListings Inc #ML81973659 Report a problem | ||
| 4/30/2021 | Sold | $715,000+19.4%$574/sqft |
Source:  MLSListings Inc #ML81829085 Report a problem MLSListings Inc #ML81829085 Report a problem | ||
| 4/9/2021 | Listed for sale | $599,000+55.6%$481/sqft |
Source: MLSListings Inc #ML81829085 Report a problem | ||
| 12/13/2013 | Sold | $385,000+1.3%$309/sqft |
Source: Public Record Report a problem | ||
| 10/19/2013 | Pending sale | $380,000$305/sqft |
Source: CSR Real Estate Services #81337398 Report a problem | ||
| 10/11/2013 | Listed for sale | $380,000+40.7%$305/sqft |
Source: CSR Real Estate Services #81337398 Report a problem | ||
| 3/30/2010 | Sold | $270,000$217/sqft |
Source: Public Record Report a problem | ||
Public tax history
| Year | Property taxes | Tax assessment |
|---|---|---|
| 2025 | $9,616 -4.3% | $727,000 -4.2% |
| 2024 | $10,050 +7.2% | $758,762 +8.4% |
| 2023 | $9,373 -5.1% | $700,000 -4% |
| 2022 | $9,881 +61.7% | $729,300 +67.3% |
| 2021 | $6,112 +1.6% | $436,008 +1% |
| 2020 | $6,018 | $431,538 +2% |
| 2019 | $6,018 +2.6% | $423,078 +2% |
| 2018 | $5,864 | $414,784 +2% |
| 2017 | $5,864 +1.3% | $406,652 +2% |
| 2016 | $5,788 +7.8% | $398,680 +1.5% |
| 2015 | $5,370 +5.4% | $392,692 +2% |
| 2014 | $5,095 | $385,000 +36.2% |
| 2013 | -- | $282,759 +25.1% |
| 2012 | -- | $226,000 -3% |
| 2011 | -- | $233,000 +62% |
| 2010 | -- | $143,814 -0.2% |
| 2009 | -- | $144,157 +2% |
| 2008 | -- | $141,332 +2% |
| 2007 | -- | $138,562 +2% |
| 2006 | -- | $135,846 +2% |
| 2005 | -- | $133,183 +2% |
| 2004 | -- | $130,572 +1.9% |
| 2003 | -- | $128,180 +2% |
| 2002 | -- | $125,668 +2% |
| 2001 | -- | $123,205 |
Find assessor info on the county website
Neighborhood: Blossom Valley
Nearby homes
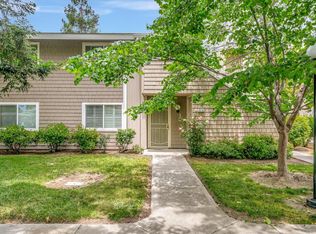
- $650,0003 bd2 ba1.2k sqft5518 Sean Cir APT 45, San Jose, CA 95123Sold
- $749,7003 bd2 ba1.2k sqft5518 Sean Cir APT 47, San Jose, CA 95123Off Market
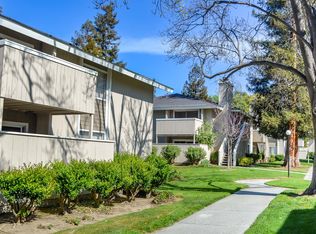
- $682,5003 bd2 ba1.2k sqft5518 Sean Cir APT 48, San Jose, CA 95123Off Market
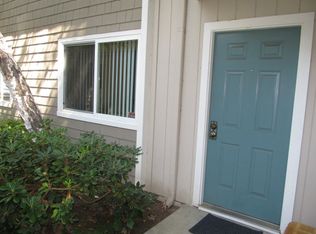
- $552,2002 bd1 ba997 sqft5516 Sean Cir APT 41, San Jose, CA 95123Off Market
- $497,7002 bd1 ba997 sqft5516 Sean Cir APT 42, San Jose, CA 95123Off Market
- $559,8002 bd1 ba997 sqft5516 Sean Cir APT 43, San Jose, CA 95123Off Market
- $575,0002 bd1 ba997 sqft5516 Sean Cir APT 44, San Jose, CA 95123For Sale
- $--1 bd1 ba-- sqft5514 Sean Cir #776F18CCB, San Jose, CA 95123Off Market
Nearby schools
GreatSchools rating
- 7/10Del Roble Elementary SchoolGrades: K-6Distance: 0.7 mi
- 10/10Herman (Leonard) Intermediate SchoolGrades: 5-8Distance: 1.1 mi
- 5/10Oak Grove High SchoolGrades: 9-12Distance: 0.5 mi
Schools provided by the listing agent
- Elementary: DelRobleElementary
- Middle: LeonardHermanIntermediate
- High: OakGroveHigh
- District: OakGroveElementary
Source: MLSListings Inc. This data may not be complete. We recommend contacting the local school district to confirm school assignments for this home.
Get a cash offer in 3 minutes
Find out how much your home could sell for in as little as 3 minutes with a no-obligation cash offer.
Estimated market value
$662,100
Get a cash offer in 3 minutes
Find out how much your home could sell for in as little as 3 minutes with a no-obligation cash offer.
Estimated market value
$662,100
- California
- Santa Clara County
- San Jose
- 95123
- Blossom Valley
- 5518 Sean Cir Apartment 46
Nearby cities
Nearby neighborhoods
Nearby zip codes
Other San Jose Topics
