Updated Condo in Desirable Coyote Creek Community! Welcome to this beautifully updated upstairs condo in sought-after Coyote Creek Circle, offering style, comfort, and convenience. This light-filled home features Brand New Luxury Vinyl Plank Flooring throughout, soaring cathedral ceilings, recessed lighting, fresh interior paint, and large dual-pane windows creating an open, airy feel. The upgraded kitchen showcases granite countertops, ample cabinetry, newer appliances, Brand New Refrigerator and Range and under-cabinet lighting, seamlessly connecting to the living and dining areas. Spacious primary suite offers a relaxing retreat, while bathrooms feature tile flooring, quartz-topped vanities, updated lighting, newer heater, and imported wall tiles from Italy for a designer touch. One of only 2 out of approximately 150 units with central A/C, this home also includes a water softener and reverse osmosis filtration system. Additional highlights include in-unit washer & dryer, detached 1-car garage, assigned carport, low HOA dues, pool, and clubhouse. Prime San Jose location near Hwy 101, shopping, dining, parks, downtown San Jose, and major commute routes. Move-in ready and low-maintenance living at its best!
For sale
Price cut: $20K (7/4)
$579,000
378 Coyote Creek Cir, San Jose, CA 95116
2beds
849sqft
Condominium, Residential
Built in 1984
-- sqft lot
$-- Zestimate®
$682/sqft
$478/mo HOA
What's special
Ample cabinetrySpacious primary suiteLight-filled homeFresh interior paintWater softenerNewer appliancesReverse osmosis filtration system
- 87 days |
- 423 |
- 25 |
Zillow last checked:
Listing updated:
Listed by:
Patrick Kong 01506503 415-939-7233,
Coldwell Banker Realty 408-996-1100,
Alan Feldman 01323368 408-205-4250,
Coldwell Banker Realty
Source: MLSListings Inc,MLS#: ML82048638
Facts & features
Interior
Bedrooms & bathrooms
- Bedrooms: 2
- Bathrooms: 2
- Full bathrooms: 2
Bedroom
- Features: PrimarySuiteRetreat
Bathroom
- Features: Granite, PrimaryStallShowers, ShowerandTub, ShoweroverTub1, Tile, Tub
Dining room
- Features: DiningArea, DiningFamilyCombo, NoFormalDiningRoom, NoInformalDiningRoom
Family room
- Features: NoFamilyRoom
Kitchen
- Features: _220VoltOutlet, Countertop_Granite
Heating
- Central Forced Air Gas
Cooling
- Central Air
Appliances
- Included: Electric Cooktop, Dishwasher, Disposal, Range Hood, Microwave, Refrigerator, Washer/Dryer, Water Softener
- Laundry: Inside
Features
- High Ceilings, Vaulted Ceiling(s)
- Flooring: Laminate, Tile
- Doors: None
- Number of fireplaces: 1
- Fireplace features: Gas
Interior area
- Total structure area: 849
- Total interior livable area: 849 sqft
Property
Parking
- Total spaces: 2
- Parking features: Carport, Detached, Guest, On Street
- Garage spaces: 1
- Carport spaces: 1
- Covered spaces: 2
Accessibility
- Accessibility features: None
Features
- Stories: 1
- Pool features: Community
- Fencing: Wood
Details
- Parcel number: 24971074
- Zoning: R1
- Special conditions: Standard
Construction
Type & style
- Home type: Condo
- Property subtype: Condominium, Residential
Materials
- Foundation: None
- Roof: RolledHotMop
Condition
- New construction: No
- Year built: 1984
Utilities & green energy
- Gas: PublicUtilities
- Sewer: Public Sewer
- Water: Public
- Utilities for property: Public Utilities, Water Public
Community & HOA
HOA
- Has HOA: Yes
- Amenities included: Barbecue Area, Community Pool
- Services included: Sewer
- HOA fee: $478 monthly
Location
- Region: San Jose
Financial & listing details
- Price per square foot: $682/sqft
- Tax assessed value: $216,507
- Date on market: 5/27/2026
- Listing agreement: ExclusiveRightToSell
Estimated market value
Not available
Estimated sales range
Not available
Not available
Price history
| Date | Event | Price |
|---|---|---|
| 7/4/2026 | Price change | $579,000-3.3%$682/sqft |
Source:  MLSListings Inc #ML82048638 Report a problem MLSListings Inc #ML82048638 Report a problem | ||
| 6/10/2026 | Price change | $599,000-3.1%$706/sqft |
Source: MLSListings Inc #ML82048638 Report a problem | ||
| 5/27/2026 | Listed for sale | $618,000+265.7%$728/sqft |
Source: MLSListings Inc #ML82048638 Report a problem | ||
| 8/23/2011 | Sold | $169,000-3.3%$199/sqft |
Source: Public Record Report a problem | ||
| 7/15/2011 | Listed for sale | $174,800-48%$206/sqft |
Source: Altera #81130693 Report a problem | ||
| 6/14/2011 | Sold | $336,435+132%$396/sqft |
Source: Public Record Report a problem | ||
| 6/1/1998 | Sold | $145,000$171/sqft |
Source: Public Record Report a problem | ||
Public tax history
| Year | Property taxes | Tax assessment |
|---|---|---|
| 2026 | -- | $216,507 +2% |
| 2025 | $3,089 +3.6% | $212,262 +2% |
| 2024 | $2,980 +2.4% | $208,101 +2% |
| 2023 | $2,909 +0.6% | $204,021 +2% |
| 2022 | $2,893 +2.4% | $200,021 +2% |
| 2021 | $2,825 +1.5% | $196,100 +1% |
| 2020 | $2,783 | $194,090 +2% |
| 2019 | $2,783 +3.1% | $190,285 +2% |
| 2018 | $2,700 | $186,555 +2% |
| 2017 | $2,700 +0.9% | $182,898 +2% |
| 2016 | $2,675 +5.8% | $179,313 +1.5% |
| 2015 | $2,528 +3.1% | $176,620 +2% |
| 2014 | $2,452 | $173,162 +0.5% |
| 2013 | -- | $172,380 +2% |
| 2012 | -- | $169,000 -6.5% |
| 2011 | -- | $180,707 +0.8% |
| 2010 | -- | $179,357 -0.2% |
| 2009 | -- | $179,784 +2% |
| 2008 | -- | $176,259 +2% |
| 2007 | -- | $172,804 +2% |
| 2006 | -- | $169,416 +2% |
| 2005 | -- | $166,095 +2% |
| 2004 | -- | $162,839 +1.9% |
| 2003 | -- | $159,856 +2% |
| 2002 | -- | $156,723 +2% |
| 2001 | -- | $153,651 |
Find assessor info on the county website
Monthly payment
Est. payment
Payment breakdown
Explore the cost of this home by adjusting the details. Changes won't be saved.Climate risks
Neighborhood: Downtown
Nearby schools
GreatSchools rating
- 2/10Empire Gardens Elementary SchoolGrades: K-5Distance: 0.3 mi
- 4/10Muwekma Ohlone MiddleGrades: 6-8Distance: 1.6 mi
- 5/10San Jose High SchoolGrades: 9-12Distance: 0.1 mi
Schools provided by the listing agent
- District: SanJoseUnified
Source: MLSListings Inc. This data may not be complete. We recommend contacting the local school district to confirm school assignments for this home.
- $645,0002 bd2 ba849 sqft368 Coyote Creek Cir, San Jose, CA 95116Sold

- $519,6002 bd2 ba849 sqft370 Coyote Creek Cir, San Jose, CA 95116Off Market
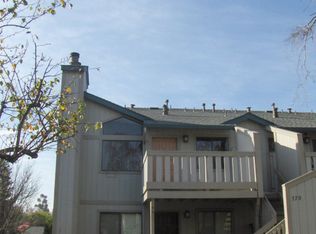
- $527,7002 bd2 ba849 sqft372 Coyote Creek Cir, San Jose, CA 95116Off Market
- $557,2002 bd2 ba849 sqft374 Coyote Creek Cir, San Jose, CA 95116Off Market

- $524,8002 bd2 ba849 sqft376 Coyote Creek Cir, San Jose, CA 95116Off Market
- $621,6002 bd2 ba980 sqft380 Coyote Creek Cir, San Jose, CA 95116Off Market
- $550,0002 bd2 ba849 sqft382 Coyote Creek Cir, San Jose, CA 95116Off Market
- $403,9001 bd1 ba633 sqft354 Coyote Creek Cir, San Jose, CA 95116Off Market
A local agent can set up tours, give advice and negotiate with sellers.
Similar homes
- $559,0002 bd2 ba849 sqft1248 Coyote Creek Pl, San Jose, CA 95116For Sale
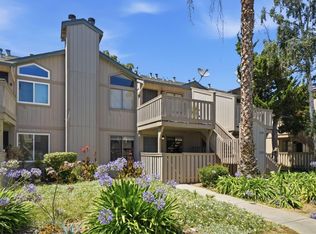 MLS ID #ML82052199, Lilly Tamayo. MLSListings Inc
 - $570,0002 bd2 ba890 sqft2465 Sequester Ct, San Jose, CA 95133For Sale
 MLS ID #ML82036601, Annette Aguilar. MLSListings Inc
 - $575,0002 bd2 ba832 sqft1055 N Capitol Ave APT 129, San Jose, CA 95133For Sale
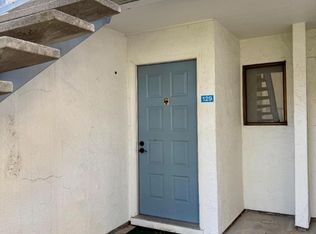 MLS ID #ML82055483, Nirmaljit Kaur. MLSListings Inc
 - $609,9992 bd2 ba912 sqft2309 McLaughlin Ave, San Jose, CA 95122For Sale
 MLS ID #ML82051265, Morgan Nguyen. MLSListings Inc
 - $628,0002 bd2 ba1k sqft1063 Summershore Ct, San Jose, CA 95122For SaleMLS ID #ML82057180, Mario Ramirez. MLSListings Inc
- $599,9992 bd2 ba912 sqft677 Yolo Ct, San Jose, CA 95136For SaleMLS ID #ML82051356, Steven Ou. MLSListings Inc
- $538,0002 bd2 ba975 sqft4970 Cherry Ave Unit 211, San Jose, CA 95118For SaleMLS ID #ML82051975, Jolas Felix. MLSListings Inc
- $669,0002 bd2 ba1k sqft411 Park Ave Unit 106, San Jose, CA 95110For SaleMLS ID #ML82042573, Theresa Myers. MLSListings Inc
- $380,0002 bd1 ba877 sqft124 Monte Verano Ct, San Jose, CA 95116For SaleMLS ID #ML82052635, Amanda Vang. MLSListings Inc
- $640,0002 bd2 ba966 sqft2501 Jubilee Ln, San Jose, CA 95131For SaleMLS ID #ML82033798, Lucy Ramos. MLSListings Inc
- $594,9992 bd1 ba924 sqft360 Auburn Way APT 10, San Jose, CA 95129For SaleMLS ID #ML82056152, Murthy Hullekere. MLSListings Inc
- $675,0002 bd2 ba976 sqft1547 Four Oaks Cir, San Jose, CA 95131For SaleMLS ID #ML82054596, Erfan Modir. MLSListings Inc
- $649,0002 bd1 ba970 sqftNot Listed, Fremont, CA 94539For SaleMLS ID #41145122, Gagan Singh. Bay East AOR
- $499,8002 bd3 ba1k sqft1028 Summermist Ct, San Jose, CA 95122For SaleMLS ID #ML82045382, Mike Uhri. MLSListings Inc
- $589,0002 bd1 ba712 sqft2600 Cortez Dr Unit 6102, Santa Clara, CA 95051For SaleMLS ID #ML82051698, Douglas Goss. MLSListings Inc
- $499,9992 bd2 ba1.1k sqftOther, Santa Clara, CA 95051For SaleMLS ID #41145265, Kanwal Gill. Bay East AOR
- $575,0002 bd1 ba997 sqft5516 Sean Cir APT 44, San Jose, CA 95123For SaleMLS ID #ML82054116, Shanna Desai. MLSListings Inc
- $430,0001 bd1 ba780 sqft30 Muirfield Ct, San Jose, CA 95116For SaleMLS ID #ML82051185, Michael Majchrowicz. MLSListings Inc
- $649,0002 bd1 ba942 sqft5354 Colony Field Dr, San Jose, CA 95123For SaleMLS ID #ML82057584, Joanne McPhee. MLSListings Inc
- $469,0002 bd2 ba1k sqft1107 Indian Summer Ct, San Jose, CA 95122For SaleMLS ID #426139101, Roh Habibi DRE #01842786, Golden Gate Sotheby's Intl. SFAR
Local buyer's agents are ready to help
