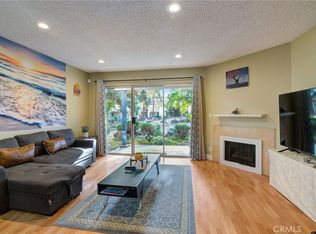
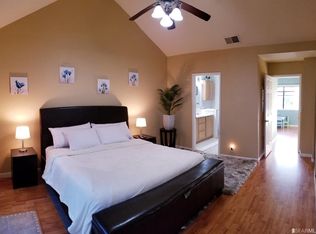
Located in San Jose, this 2-bedroom, 2.5-bathroom home offers 1,052 square feet of living space. The kitchen is equipped with granite countertops, a 220 volt outlet, Brand new Stainless dishwasher, Brand New Stainless microwave, garbage disposal, Brand New Stainless electric oven range with self-cleaning, and refrigerator. Flooring throughout the home includes a mix of new carpet, new hardwood, and vinyl/linoleum. The family room features a gas log fireplace. Laundry is conveniently situated in this units utility room with washer and dryer included. The home includes newer central forced air heating and central AC , and a ceiling fan. Dining areas include a breakfast bar and dining space in the living room. High and vaulted ceilings add to the spacious bedrooms. Additional amenities include all three new low flow toilets and a programmable thermostat controller.The property also includes an in-ground heated pool and spa, and a Tennis Court.
For sale
Price cut: $19.1K (8/19)
$499,800
1028 Summermist Ct, San Jose, CA 95122
2beds
1,052sqft
Condominium, Residential
Built in 1985
-- sqft lot
$502,900 Zestimate®
$475/sqft
$698/mo HOA
What's special
Gas log fireplaceTennis courtBrand new stainless microwaveBreakfast barNew hardwoodNew carpetProgrammable thermostat controller
- 131 days
- 906
- 29
Zillow last checked:
Listing updated:
Listed by:
Mike Uhri 01397443 408-691-3940,
Coldwell Banker Realty 408-723-3300
Source: MLSListings Inc,MLS#: ML82045382
Facts & features
Interior
Bedrooms & bathrooms
- Bedrooms: 2
- Bathrooms: 3
- Full bathrooms: 2
- 1/2 bathrooms: 1
Bedroom
- Features: PrimarySuiteRetreat2plus, PrimaryBedroom2plus
Bathroom
- Features: Other, ShowersoverTubs2plus, SolidSurface, UpdatedBaths
Dining room
- Features: BreakfastBar, DiningAreainLivingRoom
Family room
- Features: NoFamilyRoom
Kitchen
- Features: _220VoltOutlet, Countertop_Granite, ExhaustFan
Heating
- Central Forced Air Gas
Cooling
- Ceiling Fan(s), Central Air
Appliances
- Included: Dishwasher, Exhaust Fan, Disposal, Microwave, Electric Oven, Self Cleaning Oven, Electric Oven/Range, Refrigerator, Washer/Dryer
- Laundry: In Utility Room
Features
- High Ceilings, Vaulted Ceiling(s)
- Flooring: Carpet, Hardwood, Vinyl Linoleum
- Number of fireplaces: 1
- Fireplace features: Family Room, Gas Log, Other
Interior area
- Total structure area: 1,052
- Total interior livable area: 1,052 sqft
Video & virtual tour
Property
Parking
- Total spaces: 1
- Parking features: Assigned, Common, Guest, Other, Parking Restrictions
- Carport spaces: 1
Features
- Stories: 2
- Patio & porch: Balcony/Patio
- Exterior features: Barbecue
- Pool features: Community, Heated, In Ground, Other
- Spa features: Other
- Has view: Yes
- View description: Mountain(s)
Lot
- Size: 435 Square Feet
- Features: Level
Details
- Parcel number: 47769096
- Zoning: RM-PD
- Special conditions: Standard
Construction
Type & style
- Home type: Condo
- Architectural style: Contemporary
- Property subtype: Condominium, Residential
Materials
- Foundation: Slab
- Roof: Composition
Condition
- New construction: No
- Year built: 1985
Utilities & green energy
- Gas: PublicUtilities
- Sewer: Public Sewer
- Water: Public
- Utilities for property: Public Utilities, Water Public
Community & HOA
HOA
- Has HOA: Yes
- Amenities included: Community Pool, Community Security Gate
- HOA fee: $698 monthly
Location
- Region: San Jose
Financial & listing details
- Price per square foot: $475/sqft
- Tax assessed value: $220,082
- Date on market: 4/30/2026
- Listing agreement: ExclusiveRightToSell
Estimated market value
$502,900
$478,000 - $528,000
$3,194/mo
Price history
| Date | Event | Price |
|---|---|---|
| 8/19/2026 | Price change | $499,800-3.7%$475/sqft |
Source:  MLSListings Inc #ML82045382 Report a problem MLSListings Inc #ML82045382 Report a problem | ||
| 7/23/2026 | Price change | $518,880-2.1%$493/sqft |
Source: MLSListings Inc #ML82045382 Report a problem | ||
| 7/1/2026 | Price change | $529,800-1.7%$504/sqft |
Source: MLSListings Inc #ML82045382 Report a problem | ||
| 6/10/2026 | Listed for sale | $539,000$512/sqft |
Source: MLSListings Inc #ML82045382 Report a problem | ||
| 5/23/2026 | Contingent | $539,000$512/sqft |
Source: MLSListings Inc #ML82045382 Report a problem | ||
| 5/18/2026 | Price change | $539,000-3.4%$512/sqft |
Source: MLSListings Inc #ML82045382 Report a problem | ||
| 5/1/2026 | Listed for sale | $558,000$530/sqft |
Source: MLSListings Inc #ML82045382 Report a problem | ||
| 4/18/2018 | Listing removed | $2,350$2/sqft |
Source: www.wakrauss.com Report a problem | ||
| 4/3/2018 | Listed for rent | $2,350$2/sqft |
Source: www.wakrauss.com Report a problem | ||
| 6/6/2017 | Listing removed | $2,350$2/sqft |
Source: www.wakrauss.com Report a problem | ||
| 4/26/2017 | Price change | $2,350-2.1%$2/sqft |
Source: www.wakrauss.com Report a problem | ||
| 3/28/2017 | Listed for rent | $2,400+20%$2/sqft |
Source: www.wakrauss.com Report a problem | ||
| 1/16/2015 | Listing removed | $2,000$2/sqft |
Source: Owner Report a problem | ||
| 1/6/2015 | Price change | $2,000-9.1%$2/sqft |
Source: Owner Report a problem | ||
| 12/16/2014 | Listed for rent | $2,200$2/sqft |
Source: Owner Report a problem | ||
| 10/14/2014 | Listing removed | $2,200$2/sqft |
Source: Owner Report a problem | ||
| 10/11/2014 | Listed for rent | $2,200+25.7%$2/sqft |
Source: Owner Report a problem | ||
| 10/5/2012 | Listing removed | $1,750$2/sqft |
Source: www.wakrauss.com Report a problem | ||
| 9/26/2012 | Price change | $1,750-10.3%$2/sqft |
Source: www.wakrauss.com Report a problem | ||
| 9/14/2012 | Price change | $1,950-2.5%$2/sqft |
Source: www.wakrauss.com Report a problem | ||
| 9/6/2012 | Listed for rent | $2,000$2/sqft |
Source: www.wakrauss.com Report a problem | ||
Public tax history
| Year | Property taxes | Tax assessment |
|---|---|---|
| 2026 | -- | $220,082 +2% |
| 2025 | $3,716 +8.4% | $215,768 +2% |
| 2024 | $3,426 +1.5% | $211,538 +2% |
| 2023 | $3,377 +1.8% | $207,391 +2% |
| 2022 | $3,318 +0.4% | $203,325 +2% |
| 2021 | $3,304 +3.9% | $199,339 +1% |
| 2020 | $3,180 | $197,296 +2% |
| 2019 | $3,180 +3.8% | $193,429 +2% |
| 2018 | $3,065 | $189,637 +2% |
| 2017 | $3,065 +1.3% | $185,919 +2% |
| 2016 | $3,027 +7.7% | $182,275 +1.5% |
| 2015 | $2,809 +3.3% | $179,538 +2% |
| 2014 | $2,719 | $176,022 +0.5% |
| 2013 | -- | $175,227 +2% |
| 2012 | -- | $171,792 +2% |
| 2011 | -- | $168,425 +0.8% |
| 2010 | -- | $167,167 -0.2% |
| 2009 | -- | $167,565 +2% |
| 2008 | -- | $164,280 +2% |
| 2007 | -- | $161,060 +2% |
| 2006 | -- | $157,903 +2% |
| 2005 | -- | $154,808 +2% |
| 2004 | -- | $151,773 +1.9% |
| 2003 | -- | $148,992 +2% |
| 2002 | -- | $146,072 +2% |
| 2001 | -- | $143,209 |
Find assessor info on the county website
Monthly payment
Est. payment
Payment breakdown
Explore the cost of this home by adjusting the details. Changes won't be saved.Climate risks
Neighborhood: East San Jose
Nearby schools
Schools provided by the listing agent
- Elementary: McKinleyElementary_1
- High: YerbaBuenaHigh
- District: FranklinMcKinleyElementary
Source: MLSListings Inc. This data may not be complete. We recommend contacting the local school district to confirm school assignments for this home.
Similar homes
- $469,0002 bd2 ba1k sqft1107 Indian Summer Ct, San Jose, CA 95122For Sale
 MLS ID #426139101, Roh Habibi DRE #01842786, Golden Gate Sotheby's Intl. SFAR
 - $599,0002 bd2 ba1k sqft1063 Summershore Ct, San Jose, CA 95122For Sale
 MLS ID #ML82057180, Mario Ramirez. MLSListings Inc
 - $509,8882 bd1 ba762 sqft584 Groth Dr, San Jose, CA 95111For Sale
 MLS ID #ML82058647, Annette Aguilar. MLSListings Inc
 - $479,0002 bd1 ba959 sqft303 Tradewinds Dr APT 10, San Jose, CA 95123For Sale
 MLS ID #ML82055237, Jay Deimling. MLSListings Inc
Local buyer's agents are ready to help
