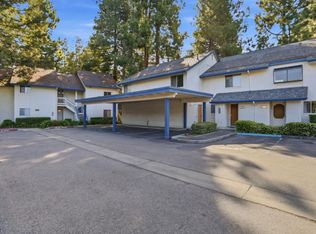
***PRICE ADJUSTMENT***Discover the allure of this inviting townhouse facing North West, nestled within a secure gated PET FRIENDLY community, promising a serene retreat away from the city's hustle and bustle. Boasting an array of captivating features and amenities, this property embodies comfort and convenience at every turn.
Step into a well-designed 2 LEVEL residence showcasing TWO generously sized BEDROOMS and 1.5 BATHS. The open floor plan effortlessly merges the dining and living areas, extending onto a charming PATIO and the POND - perfect for both relaxation and entertainment. Cozy up by the fireplace in the LIVING ROOM during chilly evenings or savor the scenic views from the patio.
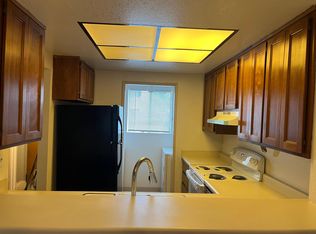
Experience culinary joy in a well appointed kitchen equipped with double stainless steel sinks, refrigerator, microwave, and electric stove. Its integration with the dining/living space fosters a harmonious atmosphere for cooking and gathering. The first floor coat closet has been converted into a large functional PANTRY. First floor has a half bath serving as a powder room.
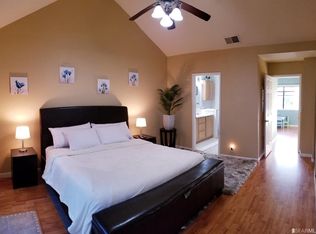
Second level offers two spacious bedrooms with a high ceiling, a linen closet and a conveniently located FULL BATH serving both bedrooms. The PRIMARY Bedroom features a balcony overlooking the picturesque water fish pond providing a tranquil escape. Second bedroom, offers serene views of the tennis courts, boasts ample storage with two large closets and an attic.
Convenience and Extras: Noteworthy amenities include two ground floor storage, one within easy access before entering the house and another in the patio. An additional storage is strategically positioned upstairs in the balcony area. Laundry is conveniently located in the kitchen.
Community Oasis: Embrace the community's vibrant lifestyle, surrounded by lush greenery, a serene water fish pond, and tree-lined pathways. Residents enjoy access to an array of amenities, including a pool, spa, two tennis courts, and a designated barbecue area - creating a resort-like experience at home.
PARKING : 1 designated covered parking plus an additional parking pass. Can apply for additional parking spots based on availability.
HOA covers: Pool, Spa, Tennis Courts, Water, Sewer, Trash, Earthquake Insurance ,common area maintenance and exterior insurance.
Sold for $569,000
Zillow last checked:
Listing updated:
Bought with:
Jena Lockwood, DRE #02137221
eXp Realty of California Inc
Source: CRMLS,MLS#: SR23215781 Originating MLS: California Regional MLS
Originating MLS: California Regional MLSPrice history
| Date | Event | Price |
|---|---|---|
| 2/8/2024 | Sold | $569,000+1.8%$539/sqft |
Source:  CRMLS #SR23215781 Report a problem CRMLS #SR23215781 Report a problem | ||
| 1/4/2024 | Contingent | $559,000$529/sqft |
Source: CRMLS #SR23215781 Report a problem | ||
| 12/19/2023 | Price change | $559,000-3.5%$529/sqft |
Source: CRMLS #SR23215781 Report a problem | ||
| 12/5/2023 | Price change | $579,000-3.3%$548/sqft |
Source: CRMLS #SR23215781 Report a problem | ||
| 11/27/2023 | Listed for sale | $599,000+13.9%$567/sqft |
Source: CRMLS #SR23215781 Report a problem | ||
| 2/11/2021 | Sold | $526,000+5.4%$498/sqft |
Source: Public Record Report a problem | ||
| 12/10/2020 | Listed for sale | $499,000+121.8%$473/sqft |
Source: Owner Report a problem | ||
| 12/6/2020 | Listing removed | $2,500$2/sqft |
Source: Owner Report a problem | ||
| 11/16/2020 | Price change | $2,500-5.7%$2/sqft |
Source: Owner Report a problem | ||
| 9/16/2020 | Listed for rent | $2,650+8.2%$3/sqft |
Source: Owner Report a problem | ||
| 10/17/2017 | Listing removed | $2,450$2/sqft |
Source: Owner Report a problem | ||
| 9/16/2017 | Price change | $2,450-2%$2/sqft |
Source: Owner Report a problem | ||
| 9/1/2017 | Price change | $2,500-3.8%$2/sqft |
Source: Owner Report a problem | ||
| 8/5/2017 | Listed for rent | $2,600+18.2%$2/sqft |
Source: Owner Report a problem | ||
| 2/25/2015 | Listing removed | $2,200$2/sqft |
Source: Owner Report a problem | ||
| 1/24/2015 | Listed for rent | $2,200$2/sqft |
Source: Owner Report a problem | ||
| 12/15/2014 | Sold | $225,000+12.5%$213/sqft |
Source: Public Record Report a problem | ||
| 11/30/1999 | Sold | $200,000+35.1%$189/sqft |
Source: Public Record Report a problem | ||
| 4/3/1998 | Sold | $148,000$140/sqft |
Source: Public Record Report a problem | ||
Get a cash offer in 3 minutes
Find out how much your home could sell for in as little as 3 minutes with a no-obligation cash offer.
Estimated market value
$575,300
