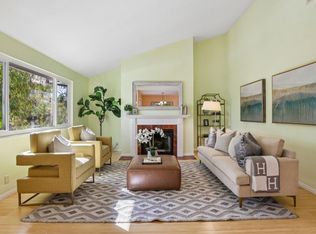
Welcome to this 2-bedroom, 2-bathroom home is located in San Jose within the Berryessa Union Elementary School District. The 966-square-foot residence features a kitchen equipped with a dishwasher and refrigerator, making meal preparation convenient. The living room includes a fireplace, adding warmth and ambiance to the space. Bedrooms offer walk-in closets for ample storage. Additional amenities include an inside laundry area with washer and dryer. The dining options include a breakfast bar and dining areas. Daily essentials are equally convenient, with Costco, 99 Ranch Market, H Mart, North Park Plaza, and Great Mall all nearby.Commuters benefit from easy access to VTA light rail, Milpitas BART, and highways 680, 880, and 101. Ideal for first-time buyers, professionals, or investors, this home offers peaceful living, prime location, and strong rental demand in one of Silicon Valley's most connected neighborhoods.
For sale
Price cut: $25K (7/23)
$640,000
2501 Jubilee Ln, San Jose, CA 95131
2beds
966sqft
:
Get pre-qualified$4,835/mo
Condominium, Residential
Built in 1990
-- sqft lot
$639,700 Zestimate®
$663/sqft
$450/mo HOA
What's special
- 159 days |
- 340 |
- 4 |
Zillow last checked:
Listing updated:
Listed by:
Lucy Ramos 01266177 408-529-8826,
eXp Realty of California Inc 888-584-9427
Source: MLSListings Inc,MLS#: ML82033798
Facts & features
Interior
Bedrooms & bathrooms
- Bedrooms: 2
- Bathrooms: 2
- Full bathrooms: 2
Bedroom
- Features: WalkinCloset
Bathroom
- Features: ShoweroverTub1
Dining room
- Features: BreakfastBar, DiningArea, DiningAreainLivingRoom
Family room
- Features: NoFamilyRoom
Heating
- Baseboard
Cooling
- Wall/Window Unit(s)
Appliances
- Included: Dishwasher, Refrigerator, Washer/Dryer
- Laundry: Inside
Features
- Walk-In Closet(s)
- Flooring: Laminate
- Number of fireplaces: 1
- Fireplace features: Living Room
- Common walls with other units/homes: End Unit
Interior area
- Total structure area: 966
- Total interior livable area: 966 sqft
Property
Parking
- Parking features: Carport, Guest
Accessibility
- Accessibility features: Parking
Features
- Stories: 1
- Pool features: Community
Details
- Parcel number: 24432079
- Zoning: APD
- Special conditions: Standard
Construction
Type & style
- Home type: Condo
- Property subtype: Condominium, Residential
Materials
- Foundation: Concrete Perimeter
- Roof: TarGravel
Condition
- New construction: No
- Year built: 1990
Utilities & green energy
- Gas: PublicUtilities
- Sewer: Public Sewer
- Water: Public
- Utilities for property: Public Utilities, Water Public
Community & HOA
HOA
- Has HOA: Yes
- Amenities included: Community Pool
- Services included: Water
- HOA fee: $450 monthly
Location
- Region: San Jose
Financial & listing details
- Price per square foot: $663/sqft
- Tax assessed value: $238,346
- Annual tax amount: $3,699
- Date on market: 2/14/2026
- Listing agreement: ExclusiveRightToSell
- Listing terms: CashorConventionalLoan
Estimated market value
$639,700
$608,000 - $672,000
$3,264/mo
Price history
| Date | Event | Price |
|---|---|---|
| 7/23/2026 | Price change | $640,000-3.8%$663/sqft |
Source:  MLSListings Inc #ML82033798 Report a problem MLSListings Inc #ML82033798 Report a problem | ||
| 6/25/2026 | Price change | $665,000-4.3%$688/sqft |
Source: MLSListings Inc #ML82033798 Report a problem | ||
| 4/24/2026 | Price change | $695,000-6.8%$719/sqft |
Source: MLSListings Inc #ML82033798 Report a problem | ||
| 3/10/2026 | Price change | $746,000-3.1%$772/sqft |
Source: eXp Realty #ML82033798 Report a problem | ||
| 2/14/2026 | Listed for sale | $770,000$797/sqft |
Source: eXp Realty #ML82033798 Report a problem | ||
Public tax history
| Year | Property taxes | Tax assessment |
|---|---|---|
| 2025 | $3,699 +2.6% | $238,346 +2% |
| 2024 | $3,606 +2% | $233,673 +2% |
| 2023 | $3,534 +0.1% | $229,092 +2% |
| 2022 | $3,532 +3.3% | $224,601 +2% |
| 2021 | $3,420 +2.3% | $220,198 +1% |
| 2020 | $3,344 | $217,941 +2% |
| 2019 | $3,344 +7.8% | $213,669 +2% |
| 2018 | $3,102 | $209,480 +2% |
| 2017 | $3,102 -0.4% | $205,373 +2% |
| 2016 | $3,116 +6.1% | $201,347 +1.5% |
| 2015 | $2,936 +5.7% | $198,324 +2% |
| 2014 | $2,776 | $194,440 +0.5% |
| 2013 | -- | $193,562 +2% |
| 2012 | -- | $189,767 +2% |
| 2011 | -- | $186,047 +0.8% |
| 2010 | -- | $184,657 -0.2% |
| 2009 | -- | $185,097 +2% |
| 2008 | -- | $181,469 +2% |
| 2007 | -- | $177,912 +2% |
| 2006 | -- | $174,425 +2% |
| 2005 | -- | $171,006 +2% |
| 2004 | -- | $167,654 +1.9% |
| 2003 | -- | $164,582 +2% |
| 2002 | -- | $161,356 +2% |
| 2001 | -- | $158,193 |
Find assessor info on the county website
Monthly payment
Est. payment
Payment breakdown
Explore the cost of this home by adjusting the details. Changes won't be saved.Climate risks
Neighborhood: North Valley
Nearby schools
GreatSchools rating
- 9/10Northwood Elementary SchoolGrades: K-5Distance: 0.5 mi
- 7/10Morrill Middle SchoolGrades: 6-8Distance: 1 mi
- 6/10Independence High SchoolGrades: 9-12Distance: 2.7 mi
Schools provided by the listing agent
- District: BerryessaUnionElementary
Source: MLSListings Inc. This data may not be complete. We recommend contacting the local school district to confirm school assignments for this home.
- $455,2001 bd1 ba645 sqft2497 Jubilee Ln, San Jose, CA 95131Off Market
- $491,2001 bd1 ba645 sqft2493 Jubilee Ln, San Jose, CA 95131Off Market

- $660,3002 bd2 ba966 sqft2517 Jubilee Ln, San Jose, CA 95131Off Market

- $438,5001 bd1 ba645 sqft2513 Jubilee Ln, San Jose, CA 95131Off Market
- $619,2002 bd2 ba966 sqft2505 Jubilee Ln, San Jose, CA 95131Off Market
- $650,9002 bd2 ba966 sqft2503 Jubilee Ln, San Jose, CA 95131Off Market
- $510,0001 bd1 ba645 sqft2499 Jubilee Ln, San Jose, CA 95131Sold
- $528,8001 bd1 ba645 sqft2495 Jubilee Ln, San Jose, CA 95131Off Market
A local agent can set up tours, give advice and negotiate with sellers.
Similar homes
- $719,9502 bd2 ba988 sqft1538 Meadow Ridge Cir, San Jose, CA 95131For Sale
 MLS ID #ML82053951, Deborah J Martinez. MLSListings Inc
 - $620,8882 bd2 ba1.3k sqft63 Silcreek Dr, San Jose, CA 95116For Sale
 MLS ID #ML82048552, Carol Cruz. MLSListings Inc
 - $579,0002 bd2 ba849 sqft378 Coyote Creek Cir, San Jose, CA 95116For Sale
 MLS ID #ML82048638, Patrick Kong. MLSListings Inc
 - $559,0002 bd2 ba849 sqft1248 Coyote Creek Pl, San Jose, CA 95116For Sale
 MLS ID #ML82052199, Lilly Tamayo. MLSListings Inc
 - $649,8883 bd2 ba1k sqft3598 Payne Ave APT 9, San Jose, CA 95117For SaleMLS ID #ML82054765, Lily Chow. MLSListings Inc
- $659,0002 bd2 ba966 sqft2968 Moorpark Ave APT 17, San Jose, CA 95128For SaleMLS ID #ML82046203, Zaid Hanna. MLSListings Inc
- $765,0002 bd2 ba995 sqft1652 Braddock Ct, San Jose, CA 95125For SaleMLS ID #ML82055045, Stephen Barsanti. MLSListings Inc
- $535,0002 bd2 ba989 sqft5280 Makati Cir, San Jose, CA 95123For SaleMLS ID #ML82052984, Brian Hom. MLSListings Inc
- $599,9992 bd2 ba912 sqft677 Yolo Ct, San Jose, CA 95136For SaleMLS ID #ML82051356, Steven Ou. MLSListings Inc
- $599,0002 bd2 ba1k sqftBridgeway, Newark, CA 94560For SaleMLS ID #41140441, Steve Pierce. Bay East AOR
- $599,8882 bd2 ba1.1k sqft5392 Borneo Cir, San Jose, CA 95123For SaleMLS ID #ML82053103, Rajiv Kohli. MLSListings Inc
- $715,0003 bd3 ba1.2k sqft1706 Bevin Brook Dr, San Jose, CA 95112For SaleMLS ID #ML82039772, Rene Perez. MLSListings Inc
- $760,0003 bd2 ba1.1k sqft3162 Landess Ave APT D, San Jose, CA 95132For SaleMLS ID #426141713, Amy Y. Kong DRE #01177178, Trust Real Estate. SFAR
- $590,0002 bd2 ba1.1k sqftNone, Fremont, CA 94538For SaleMLS ID #41138370, Ted Chen. Bay East AOR
- $580,0002 bd2 ba1.1k sqft2264 Almaden Rd #B, San Jose, CA 95125For SaleMLS ID #ML82052347, Shirley Frantz. MLSListings Inc
- $670,0002 bd2 ba892 sqftThe Crossings, Fremont, CA 94555For SaleMLS ID #41128307, Miawand Bayan. Bay East AOR
- $620,0002 bd1 ba853 sqft(Undisclosed Address), Santa Clara, CA 95050For SaleMLS ID #ML82049047, Bryan Martin. MLSListings Inc
- $630,0002 bd2 ba1.2k sqft5192 Makati Cir, San Jose, CA 95123For SaleMLS ID #ML82052823, Tom Dang. MLSListings Inc
- $759,0003 bd2 ba1.1k sqft1920 Waterloo Ct, San Jose, CA 95132For SaleMLS ID #ML82051066, Vinson Trac. MLSListings Inc
- $507,6042 bd2 ba1k sqft1101 S Main St APT 212, Milpitas, CA 95035For SaleMLS ID #ML82042187, Roberto Iniguez. MLSListings Inc
Local buyer's agents are ready to help
