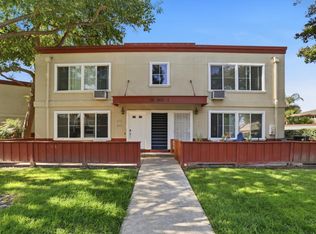
Assigned to prestigious 10/10 Cupertino schools, this top-floor 2BD/2BA condo offers beautiful fountain views in a quiet interior location steps from the clubhouse. Bright and move-in ready with fresh paint and new carpet, the spacious 1,260 sqft floor plan features a large living room, dining area, fully equipped kitchen, and a wall of windows that fills the home with natural light.
Enjoy a large west-facing balcony overlooking the tranquil fountain and lush greenery perfect for relaxing and enjoying sunset views, blooming flowers, mature trees, and ducks by the water. Multiple oversized closets provide abundant storage, while the corner primary suite offers added comfort and privacy.
HOA amenities include pool/spa, clubhouse, gym, and ample visitor parking. Hot water and garbage are included in the HOA dues, and residents benefit from low Santa Clara utility rates adding exceptional value and worry-free living.
Located in the highly sought-after Cupertino school district, with Eisenhower Elementary within walking distance and access to top-rated 10/10 Hyde Middle and 10/10 Cupertino High. Prime Santa Clara location near Nvidia, Apple, Google, and Meta, plus shopping, dining, Central Park, library, and convenient commute routes. Includes private carport parking space #57.
For sale
$645,000
150 Saratoga Ave Unit 308, Santa Clara, CA 95051
2beds
1,260sqft
Condominium, Residential
Built in 1969
-- sqft lot
$-- Zestimate®
$512/sqft
$679/mo HOA
What's special
Bright and move-in readyFresh paintNew carpetDining areaBeautiful fountain viewsFully equipped kitchen
- 106 days |
- 751 |
- 12 |
Zillow last checked:
Listing updated:
Listed by:
Gary (gang) Liu 02044861 408-569-0363,
Coldwell Banker Realty 408-252-1133
Source: MLSListings Inc,MLS#: ML82046387
Facts & features
Interior
Bedrooms & bathrooms
- Bedrooms: 2
- Bathrooms: 2
- Full bathrooms: 2
Bedroom
- Features: PrimarySuiteRetreat
Bathroom
- Features: ShowersoverTubs2plus, Stone, Tile
Dining room
- Features: DiningArea
Family room
- Features: Other
Kitchen
- Features: Countertop_Granite
Heating
- Electric
Cooling
- Wall/Window Unit(s)
Appliances
- Included: Electric Oven/Range
- Laundry: Community Facility
Features
- Flooring: Carpet, Tile
- Number of fireplaces: 1
- Fireplace features: Wood Burning
Interior area
- Total structure area: 1,260
- Total interior livable area: 1,260 sqft
Property
Parking
- Total spaces: 1
- Parking features: Carport, Covered
- Carport spaces: 1
Features
- Stories: 1
- Pool features: Community, In Ground
- Spa features: Other
Lot
- Size: 1,387 Square Feet
Details
- Parcel number: 29451062
- Zoning: PD
- Special conditions: Standard
Construction
Type & style
- Home type: Condo
- Property subtype: Condominium, Residential
Materials
- Foundation: Other
- Roof: Other
Condition
- New construction: No
- Year built: 1969
Utilities & green energy
- Gas: PublicUtilities
- Sewer: Public Sewer
- Water: Public
- Utilities for property: Public Utilities, Water Public
Community & HOA
HOA
- Has HOA: Yes
- Amenities included: Club House, Gym Exercise Facility
- HOA fee: $679 monthly
Location
- Region: Santa Clara
Financial & listing details
- Price per square foot: $512/sqft
- Tax assessed value: $720,000
- Date on market: 5/8/2026
- Listing agreement: ExclusiveRightToSell
Estimated market value
Not available
Estimated sales range
Not available
Not available
Price history
| Date | Event | Price |
|---|---|---|
| 8/13/2026 | Listed for rent | $3,300+20%$3/sqft |
Source: Zillow Rentals Report a problem | ||
| 8/7/2026 | Listed for sale | $645,000$512/sqft |
Source:  MLSListings Inc #ML82046387 Report a problem MLSListings Inc #ML82046387 Report a problem | ||
| 7/30/2026 | Contingent | $645,000$512/sqft |
Source: MLSListings Inc #ML82046387 Report a problem | ||
| 5/8/2026 | Listed for sale | $645,000-2.3%$512/sqft |
Source: MLSListings Inc #ML82046387 Report a problem | ||
| 12/8/2019 | Listing removed | $2,750$2/sqft |
Source: Onerent Report a problem | ||
| 11/14/2019 | Price change | $2,750-8.3%$2/sqft |
Source: Onerent Report a problem | ||
| 10/8/2019 | Price change | $3,000+0%$2/sqft |
Source: Onerent Report a problem | ||
| 9/13/2019 | Listed for rent | $2,999$2/sqft |
Source: Owner Report a problem | ||
| 5/18/2015 | Sold | $660,000+16%$524/sqft |
Source: Public Record Report a problem | ||
| 4/16/2015 | Pending sale | $569,000$452/sqft |
Source: Coldwell Banker Residential Brokerage - Cupertino #81459000 Report a problem | ||
| 4/13/2015 | Listed for sale | $569,000+21.1%$452/sqft |
Source: Coldwell Banker Residential Brokerage - Cupertino #81459000 Report a problem | ||
| 7/25/2005 | Sold | $470,000+113.6%$373/sqft |
Source: Public Record Report a problem | ||
| 5/17/1999 | Sold | $220,000$175/sqft |
Source: Public Record Report a problem | ||
Public tax history
| Year | Property taxes | Tax assessment |
|---|---|---|
| 2026 | -- | $720,000 -9.2% |
| 2025 | $9,545 +5.2% | $793,212 +2% |
| 2024 | $9,070 +0.7% | $777,660 +2% |
| 2023 | $9,003 -0.7% | $762,412 +2% |
| 2022 | $9,069 +2.5% | $747,464 +2% |
| 2021 | $8,845 -0.4% | $732,808 +1% |
| 2020 | $8,883 | $725,294 +2% |
| 2019 | $8,883 +4.6% | $711,074 +2% |
| 2018 | $8,492 | $697,132 +2% |
| 2017 | $8,492 +0.4% | $683,464 +2% |
| 2016 | $8,459 +25.3% | $670,064 +25.4% |
| 2015 | $6,751 +10.8% | $534,414 +10.6% |
| 2014 | $6,091 | $483,000 +42.5% |
| 2013 | -- | $339,000 +11.1% |
| 2012 | -- | $305,000 +14.2% |
| 2011 | -- | $267,000 -17.6% |
| 2010 | -- | $324,000 -25% |
| 2009 | -- | $431,800 -8% |
| 2008 | -- | $469,400 -2.1% |
| 2007 | -- | $479,400 +2% |
| 2006 | -- | $470,000 +90% |
| 2005 | -- | $247,426 +2% |
| 2004 | -- | $242,576 +1.9% |
| 2003 | -- | $238,132 +2% |
| 2002 | -- | $233,464 +2% |
| 2001 | -- | $228,888 |
Find assessor info on the county website
Monthly payment
Est. payment
Payment breakdown
Explore the cost of this home by adjusting the details. Changes won't be saved.Climate risks
Neighborhood: 95051
Nearby schools
GreatSchools rating
- 6/10Lynhaven Elementary SchoolGrades: K-5Distance: 1.2 mi
- 2/10Monroe Middle SchoolGrades: 6-8Distance: 1.9 mi
- 5/10Del Mar High SchoolGrades: 9-12Distance: 2.7 mi
Schools provided by the listing agent
- Elementary: DwightDEisenhowerElementary_1
- Middle: WarrenEHydeMiddle
- High: CupertinoHigh
- District: CupertinoUnion
Source: MLSListings Inc. This data may not be complete. We recommend contacting the local school district to confirm school assignments for this home.
- $798,4002 bd2 ba1k sqft150 Saratoga Ave UNIT 301, Santa Clara, CA 95051Off Market
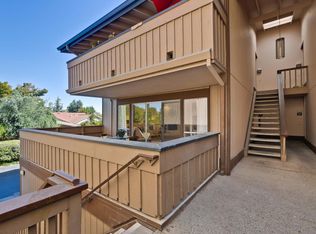
- $599,0002 bd2 ba1k sqft150 Saratoga Ave UNIT 302, Santa Clara, CA 95051Off Market
- $734,2002 bd2 ba1k sqft150 Saratoga Ave UNIT 303, Santa Clara, CA 95051Off Market
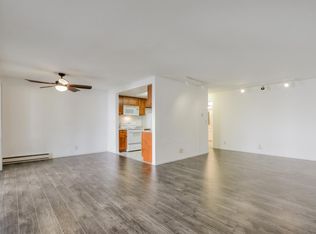
- $676,8002 bd2 ba1k sqft150 Saratoga Ave UNIT 304, Santa Clara, CA 95051Off Market
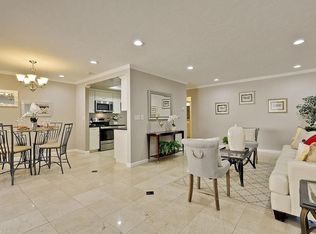
- $906,1003 bd2 ba1.5k sqft150 Saratoga Ave UNIT 305, Santa Clara, CA 95051Off Market
- $899,4003 bd2 ba1.4k sqft150 Saratoga Ave UNIT 306, Santa Clara, CA 95051Off Market
- $790,6002 bd2 ba1.2k sqft150 Saratoga Ave UNIT 307, Santa Clara, CA 95051Off Market
- $418,7001 bd1 ba599 sqft150 Saratoga Ave UNIT 309, Santa Clara, CA 95051Off Market
A local agent can set up tours, give advice and negotiate with sellers.
Similar homes
- $699,9502 bd2 ba1k sqft2745 Mauricia Ave #B, Santa Clara, CA 95051For Sale
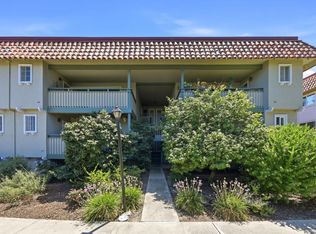 MLS ID #ML82055646, Al Moridi. MLSListings Inc
 - $589,0002 bd1 ba712 sqft2600 Cortez Dr Unit 6102, Santa Clara, CA 95051For Sale
 MLS ID #ML82051698, Douglas Goss. MLSListings Inc
 - $598,8802 bd2 ba922 sqft646 Teatree Ct, San Jose, CA 95128For Sale
 MLS ID #ML82057958, Joseph Borromeo. MLSListings Inc
 - $699,0002 bd2 ba913 sqft2250 Monroe St APT 109, Santa Clara, CA 95050For Sale
 MLS ID #ML82055839, Xiaozhu Kang. MLSListings Inc
 - $594,9992 bd1 ba924 sqft360 Auburn Way APT 10, San Jose, CA 95129For SaleMLS ID #ML82056152, Murthy Hullekere. MLSListings Inc
- $628,0002 bd2 ba1k sqft1063 Summershore Ct, San Jose, CA 95122For SaleMLS ID #ML82057180, Mario Ramirez. MLSListings Inc
- $598,0002 bd1 ba787 sqft177 Monroe St APT 8, Santa Clara, CA 95050For SaleMLS ID #ML82041201, Tony Bayard De Volo. MLSListings Inc
- $729,0002 bd2 ba1.2k sqft1485 De Rose Way APT 218, San Jose, CA 95126For SaleMLS ID #ML82051144, Dat Huynh. MLSListings Inc
- $695,0002 bd2 ba1.1k sqft300 Union Ave APT 3, Campbell, CA 95008For SaleMLS ID #ML82048624, Marc A. Gallardo. MLSListings Inc
- $540,0002 bd2 ba1k sqft460 Auburn Way APT 5, San Jose, CA 95129For SaleMLS ID #ML82039265, Lisa Leung. MLSListings Inc
- $750,0002 bd3 ba1.3k sqft1031 Clyde Ave APT 1102, Santa Clara, CA 95054For SaleMLS ID #41136096, Eli Beyder. CCAR
- $649,0002 bd1 ba970 sqftNot Listed, Fremont, CA 94539For SaleMLS ID #41145122, Gagan Singh. Bay East AOR
- $660,0002 bd1 ba886 sqft3254 Kimber Ct APT 110, San Jose, CA 95124For SaleMLS ID #ML82057500, Ingrid Huang. MLSListings Inc
- $635,0002 bd2 ba1.1k sqft1088 N Abbott Ave, Milpitas, CA 95035For SaleMLS ID #ML82046817, Steven Chow. MLSListings Inc
- $674,9992 bd1 ba810 sqft311 N 2nd St APT 1, Campbell, CA 95008For SaleMLS ID #ML82053680, Angelica Robles. MLSListings Inc
- $578,8002 bd2 ba740 sqftHackamore, Fremont, CA 94539For SaleMLS ID #41145314, Gustavo Ruezga. Bay East AOR
- $680,0002 bd1 ba968 sqft7150 Rainbow Dr APT 3, San Jose, CA 95129For SaleMLS ID #ML82050859, Walter Stauss. MLSListings Inc
- $619,0002 bd2 ba841 sqft2865 S Bascom Ave #909, San Jose, CA 95124For SaleMLS ID #ML82045517, Susan Kuramoto. MLSListings Inc
- $649,0002 bd2 ba992 sqft5022 Treaty Ct, San Jose, CA 95136For SaleMLS ID #ML82058385, Keith Walker. MLSListings Inc
- $689,0002 bd2 ba1k sqft39206 Guardino Dr APT 302, Fremont, CA 94538For SaleMLS ID #41144568, Christopher Danesi. bridgeMLS/CCAR/Bay East AOR
Local buyer's agents are ready to help
