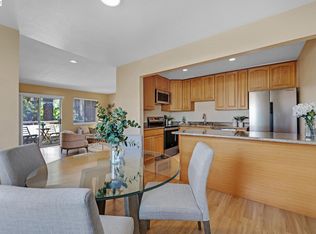
Beautiful 3 bed, 2 bath manufactured home built in 2007 and located in one of the Bay Area's most desirable 55+ communities. This well-maintained home features high ceilings, abundant natural light, hardwood-style flooring, and an open-concept layout. The kitchen offers warm wood cabinetry, well-kept countertops, a functional island, and stainless steel appliances. Move-in ready and thoughtfully cared for, the home includes a spacious primary suite with en-suite bath and flexible secondary bedrooms for guests or a home office. Residents enjoy access to indoor and outdoor pools, a clubhouse, and a variety of community activities, all within a peaceful setting close to shopping, dining, and transportation. Space Rent: $1010/month
For sale
Price cut: $25K (7/12)
$350,000
29344 New Hampshire Way, Hayward, CA 94544
3beds
1,874sqft
Manufactured Home
Built in ----
-- sqft lot
$347,600 Zestimate®
$187/sqft
$-- HOA
What's special
Abundant natural lightOpen-concept layoutHardwood-style flooringHigh ceilingsStainless steel appliancesWell-kept countertopsFunctional island
- 53 days |
- 2,077 |
- 66 |
Zillow last checked:
Listing updated:
Listed by:
Timothy Chien DRE #02228247 732-371-9171,
eXp Realty of California,
Trinity Fyle DRE #02233765,
eXp Realty of California, Inc
Source: bridgeMLS/CCAR/Bay East AOR,MLS#: 41137114
Facts & features
Interior
Bedrooms & bathrooms
- Bedrooms: 3
- Bathrooms: 2
- Full bathrooms: 2
Rooms
- Room types: Formal Dining Room, Office
Kitchen
- Features: Counter - Solid Surface, Dishwasher, Disposal, Gas Range/Cooktop, Ice Maker Hookup, Kitchen Island, Microwave, Pantry, Range/Oven Free Standing, Refrigerator, Self-Cleaning Oven
Heating
- Forced Air
Cooling
- Central Air
Appliances
- Included: Dishwasher, Gas Range, Plumbed For Ice Maker, Microwave, Free-Standing Range, Refrigerator, Self Cleaning Oven, Gas Water Heater
- Laundry: 220 Volt Outlet, Laundry Room
Features
- Counter - Solid Surface, Pantry
- Flooring: Laminate
- Doors: Mirrored Closet Door(s)
- Windows: Window Coverings
- Has fireplace: Yes
- Fireplace features: Living Room, Wood Burning
Interior area
- Total structure area: 1,874
- Total interior livable area: 1,874 sqft
Property
Parking
- Total spaces: 2
- Parking features: Awning - Car, Carport - 2 Or More
- Has carport: Yes
Features
- Exterior features: Back Yard, Side Yard, Sprinklers Automatic
- Pool features: See Remarks
Lot
- Features: Other
Details
- Parcel number: 465900152
- Special conditions: Standard
Construction
Type & style
- Home type: MobileManufactured
- Property subtype: Manufactured Home
Materials
- Foundation: Other
Utilities & green energy
- Sewer: Public Sewer
- Water: Public
Community & HOA
Community
- Senior community: Yes
HOA
- Has HOA: No
- HOA name: Timothy Chien
Location
- Region: Hayward
Financial & listing details
- Price per square foot: $187/sqft
- Tax assessed value: $70,279
- Date on market: 6/4/2026
- Listing terms: Cash,Conventional
- Electric utility on property: Yes
Estimated market value
$347,600
$330,000 - $365,000
$3,527/mo
Price history
| Date | Event | Price |
|---|---|---|
| 7/12/2026 | Price change | $350,000-6.7%$187/sqft |
Source:  bridgeMLS/CCAR/Bay East AOR #41137114 Report a problem bridgeMLS/CCAR/Bay East AOR #41137114 Report a problem | ||
| 6/18/2026 | Listed for sale | $375,000+21%$200/sqft |
Source: bridgeMLS/CCAR/Bay East AOR #41137114 Report a problem | ||
| 3/9/2018 | Sold | $310,000-4.6%$165/sqft |
Source:  Bay East AOR #40806581 Report a problem Bay East AOR #40806581 Report a problem | ||
| 2/5/2018 | Pending sale | $325,000$173/sqft |
Source: CENTURY 21 M&M and Associates #40806581 Report a problem | ||
| 1/4/2018 | Listed for sale | $325,000$173/sqft |
Source: Century 21 M & M & Assoc. #40806581 Report a problem | ||
Public tax history
| Year | Property taxes | Tax assessment |
|---|---|---|
| 2025 | -- | $70,279 -0.6% |
| 2024 | $837 -4.1% | $70,703 -3.7% |
| 2023 | $873 +1.9% | $73,420 +1.9% |
| 2022 | $857 +6% | $72,051 +7.2% |
| 2021 | $808 +0.1% | $67,200 |
| 2020 | $807 -2.8% | $67,200 |
| 2019 | $831 -4.5% | $67,200 -16.3% |
| 2018 | $869 | $80,297 -1% |
| 2017 | $869 +2.4% | $81,108 -1% |
| 2016 | $849 +3.4% | $81,927 -0.7% |
| 2015 | $821 | $82,505 |
| 2014 | $821 | $82,505 -3.8% |
| 2013 | -- | $85,764 -0.8% |
| 2012 | -- | $86,456 -2.3% |
| 2011 | -- | $88,491 -1.2% |
| 2010 | -- | $89,566 -4.5% |
| 2009 | -- | $93,786 -4.3% |
| 2008 | -- | $98,000 |
Find assessor info on the county website
Monthly payment
Climate risks
Neighborhood: Tennyson-Alquire
Nearby schools
GreatSchools rating
- 6/10Palma Ceia Elementary SchoolGrades: K-6Distance: 1.4 mi
- 5/10Anthony W. Ochoa Middle SchoolGrades: 7-8Distance: 2.8 mi
- 6/10Mount Eden High SchoolGrades: 9-12Distance: 1.5 mi
- $297,2002 bd2 ba1.7k sqft29336 New Hampshire Way UNIT 34, Hayward, CA 94544Off Market
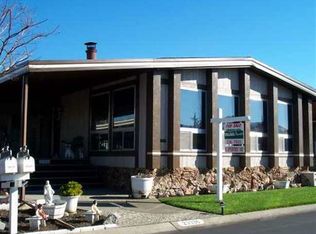
- $---- bd-- ba-- sqft29352 New Hampshire Way, Hayward, CA 94544Off Market
- $334,3003 bd2 ba1.7k sqft29318 E New Hampshire Way #34, Hayward, CA 94544Off Market
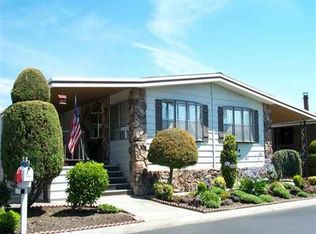
- $237,2002 bd2 ba-- sqft29351 Middleborough Way, Hayward, CA 94544Off Market
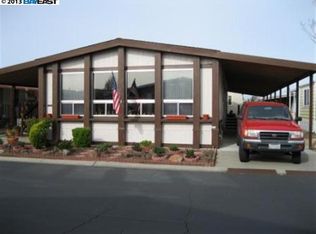
- $234,5002 bd2 ba1.5k sqft29343 Middleborough Way, Hayward, CA 94544Off Market
- $352,300-- bd-- ba1.6k sqft29355 New Hampshire Way, Hayward, CA 94544Off Market
- $331,600-- bd-- ba1.6k sqft29379 New Hampshire Way, Hayward, CA 94544Off Market
- $225,7002 bd2 ba1.4k sqft29347 New Hampshire Way, Hayward, CA 94544Off Market
A local agent can set up tours, give advice and negotiate with sellers.
Similar homes
- $350,0002 bd2 ba952 sqftNot Listed, Hayward, CA 94544For Sale
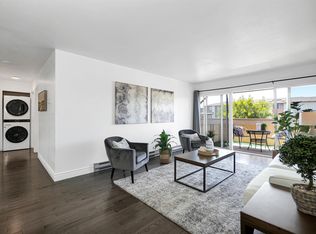 MLS ID #41124899, Mirella Hernandez. Bay East AOR
 - $439,0003 bd2 ba1.7k sqft29428 Middleborough Way, Hayward, CA 94544New Construction
 My State MLS
 - $435,0002 bd1 ba977 sqftWoodpark, Hayward, CA 94544For Sale
 MLS ID #41139573, Jenny Zheng. Bay East AOR
 - $315,0003 bd2 ba1.2k sqft1200 W Winton Ave Spc 29, Hayward, CA 94545For Sale
 MLS ID #ML82049891, Glenda Queensbury. MLSListings Inc
 - $350,0003 bd2 ba1.4k sqft44 Eagle Grn #44, Fremont, CA 94538For SaleMLS ID #ML82052490, Viviane Nguyen. MLSListings Inc
- $479,0002 bd2 ba1.2k sqftBridgeporte, Hayward, CA 94545For SaleMLS ID #41140025, Nick Asturias. Bay East AOR
- $375,0002 bd2 ba957 sqftNot Listed, San Leandro, CA 94578For SaleMLS ID #41136538, Diana Fong. Bay East AOR
- $350,0003 bd2 ba1k sqft1111 Morse Ave Space 176, Sunnyvale, CA 94089For SaleMLS ID #ML82053336, Joyce Lavrar. MLSListings Inc
- $350,0003 bd2 ba1.5k sqft1225 Vienna Dr Space 259, Sunnyvale, CA 94089For SaleMLS ID #ML82053300, Pam Sauceda. MLSListings Inc
- $359,0003 bd3 ba1.8k sqft1225 Vienna Dr Space 205, Sunnyvale, CA 94089For SaleMLS ID #ML82048322, Joyce Lavrar. MLSListings Inc
- $464,0002 bd2 ba940 sqftAnderly Court, Hayward, CA 94541For SaleMLS ID #41137894, Daniel Bo. Bay East AOR
- $510,3352 bd2 ba1.1k sqft22773 Watkins St, Hayward, CA 94541For SaleMLS ID #226085229, Elizabeth Zheng. MetroList Services of CA
- $459,0002 bd2 ba1k sqftMesa Verde, Hayward, CA 94546For SaleMLS ID #41128376, Judy Grubb. Bay East AOR
- $349,0003 bd2 ba1.3k sqft1220 Tasman Dr Spc 508, Sunnyvale, CA 94089For SaleMLS ID #ML82034294, Lan Nguyen. MLSListings Inc
- $399,0002 bd2 ba1.1k sqftShadow Ridge, Hayward, CA 94541For SaleMLS ID #41131604, Mary Visco. Bay East AOR
- $270,0002 bd2 ba1.4k sqft4141 Deep Creek Rd Spc 89, Fremont, CA 94555For SaleMLS ID #41117941, Musa Mojaddedi. Bay East AOR
- $250,0002 bd2 ba1.7k sqft4141 Deep Creek Rd Space 169, Fremont, CA 94555For SaleMLS ID #41136580, Anna Costa. Bay East AOR
- $500,0002 bd2 ba1k sqft21103 Gary Dr APT 307D, Hayward, CA 94546For SaleMLS ID #41139268, Erik S. Johnson. bridgeMLS/CCAR/Bay East AOR
- $355,0003 bd2 ba1.3k sqft1220 Tasman Dr Spc 39, Sunnyvale, CA 94089For SaleMLS ID #ML82051133, Hugo Ascencio. MLSListings Inc
- $299,0003 bd2 ba1.3k sqft3263 Vineyard Ave Space 205, Pleasanton, CA 94566For SaleMLS ID #11803753, Grant Gilliam, Alliance Manufactured Homes. My State MLS
Local buyer's agents are ready to help
