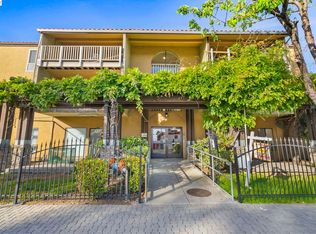
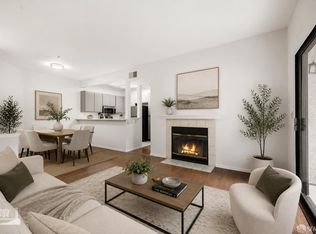
Rarely Available ShadowRidge Home! Featuring Panoramic Views, Privacy and Cool Bay Breezes!! Welcome to this beautifully updated townhouse-style condo in a prime Hayward location near the Castro Valley border—perfect for today’s commuter lifestyle. Just minutes to BART, 580/880 freeways, CalState, shopping, dining, and everyday conveniences, this home offers the ideal blend of comfort and accessibility. Step inside to a light-filled, thoughtfully designed layout featuring 2 bedrooms, 1.5 bathrooms, and approximately 1,101 sq ft of inviting living space. The cozy living room with wood-burning fireplace opens to a private balcony—perfect for morning coffee or relaxing evenings. The updated kitchen showcases quartz countertops, modern cabinetry, and stainless-steel appliances, creating a clean and functional space for everyday living and entertaining. Large bedrooms and closets. Tons of storage. Additional highlights include an attached garage with in-unit laundry, an assigned parking space, and a gated community setting. Move-in ready —this is a fantastic opportunity for first-time buyers, commuters, or investors seeking low-maintenance living in a highly convenient East Bay location.
Pending
Price cut: $100K (8/26)
$299,000
20980 Birch St APT C, Hayward, CA 94541
2beds
1,101sqft
Residential, Condominium
Built in 1980
-- sqft lot
$294,800 Zestimate®
$272/sqft
$885/mo HOA
What's special
Cool bay breezesPrivate balconyPanoramic viewsModern cabinetryLight-filled thoughtfully designed layoutStainless-steel appliancesTons of storage
- 180 days
- 204
- 5
Zillow last checked:
Listing updated:
Listed by:
Mary Visco DRE #00967741 510-396-4265,
Bhg Reliance Partners
Source: Bay East AOR,MLS#: 41131604
Facts & features
Interior
Bedrooms & bathrooms
- Bedrooms: 2
- Bathrooms: 2
- Full bathrooms: 1
- Partial bathrooms: 1
Rooms
- Room types: Main Entry, Dining Room, Dining Area
Bathroom
- Features: Other, See Remarks, Window, Stall Shower, Updated Baths
Kitchen
- Features: 220 Volt Outlet, Counter - Solid Surface, Disposal, Ice Maker Hookup, Microwave, Range/Oven Free Standing, Refrigerator, Updated Kitchen
Heating
- Forced Air, Central
Cooling
- No Air Conditioning
Appliances
- Included: Plumbed For Ice Maker, Microwave, Free-Standing Range, Refrigerator, Dryer, Washer, Gas Water Heater
- Laundry: In Garage
Features
- Counter - Solid Surface, Updated Kitchen
- Flooring: Vinyl, Carpet
- Windows: Screens, Window Coverings
- Number of fireplaces: 1
- Fireplace features: Living Room, Wood Burning
Interior area
- Total structure area: 1,101
- Total interior livable area: 1,101 sqft
Property
Parking
- Total spaces: 2
- Parking features: Attached, Guest, Garage Faces Front, Garage Door Opener
- Garage spaces: 1
Accessibility
- Accessibility features: Other
Features
- Levels: Two
- Stories: 2
- Patio & porch: Deck, Roof Deck
- Pool features: Other
- Has view: Yes
- View description: Bay, Bridge(s), Hills, Panoramic, City
- Has water view: Yes
- Water view: Bay
Lot
- Features: Irregular Lot, No Yard
Details
- Parcel number: 4145179
- Special conditions: Standard
- Other equipment: Other
Construction
Type & style
- Home type: Condo
- Architectural style: Traditional
- Property subtype: Residential, Condominium
Materials
- Wood Siding, Wood, Frame
- Roof: Other
Condition
- Existing
- New construction: No
- Year built: 1980
Details
- Warranty included: Yes
Utilities & green energy
- Electric: No Solar, 220 Volts in Kitchen
- Sewer: None
- Water: Meter Paid, Water District
- Utilities for property: Cable Available, Internet Available
Community & HOA
Community
- Security: Secured Access, Smoke Detector(s)
- Subdivision: Cherryland Area
HOA
- Has HOA: Yes
- Amenities included: Other, Guest Parking
- Services included: Common Area Maint, Maintenance Structure, Reserve Fund, Water/Sewer, Maintenance Grounds, Street
- HOA fee: $885 monthly
- HOA name: Modern Community Management
- HOA phone: 925-725-2000
Location
- Region: Hayward
Financial & listing details
- Price per square foot: $272/sqft
- Tax assessed value: $218,231
- Price range: $299K - $299K
- Date on market: 4/20/2026
- Listing agreement: Excl Right
- Listing terms: None
- Ownership: PUD
- Electric utility on property: Yes
Estimated market value
$294,800
$280,000 - $310,000
$2,702/mo
Price history
| Date | Event | Price |
|---|---|---|
| 9/19/2026 | Pending sale | $299,000$272/sqft |
Source:  Bay East AOR #41131604 Report a problem Bay East AOR #41131604 Report a problem | ||
| 8/26/2026 | Price change | $299,000-25.1%$272/sqft |
Source: Bay East AOR #41131604 Report a problem | ||
| 6/20/2026 | Price change | $399,000-5%$362/sqft |
Source: Bay East AOR #41131604 Report a problem | ||
| 5/27/2026 | Price change | $420,000-3.2%$381/sqft |
Source: Bay East AOR #41131604 Report a problem | ||
| 5/18/2026 | Price change | $434,000-3.3%$394/sqft |
Source: Bay East AOR #41131604 Report a problem | ||
| 5/9/2026 | Price change | $449,000-3.4%$408/sqft |
Source: Bay East AOR #41131604 Report a problem | ||
| 4/20/2026 | Listed for sale | $465,000+247%$422/sqft |
Source: Bay East AOR #41131604 Report a problem | ||
| 6/30/1998 | Sold | $134,000$122/sqft |
Source: Public Record Report a problem | ||
Public tax history
| Year | Property taxes | Tax assessment |
|---|---|---|
| 2026 | -- | $218,231 +2% |
| 2025 | $3,450 +3.7% | $213,953 +2% |
| 2024 | $3,326 +0.5% | $209,758 +2% |
| 2023 | $3,310 +2.6% | $205,646 +2% |
| 2022 | $3,225 +1.7% | $201,614 +2% |
| 2021 | $3,173 +2% | $197,661 +1% |
| 2020 | $3,110 +1% | $195,635 +2% |
| 2019 | $3,079 +10.9% | $191,800 +2% |
| 2018 | $2,776 | $188,040 +2% |
| 2017 | $2,776 +4.5% | $184,354 +2% |
| 2016 | $2,656 +7% | $180,740 +1.5% |
| 2015 | $2,483 | $178,024 +2% |
| 2014 | $2,483 | $174,538 +0.5% |
| 2013 | -- | $173,750 +2% |
| 2012 | -- | $170,344 +2% |
| 2011 | -- | $167,004 +0.8% |
| 2010 | -- | $165,757 |
Find assessor info on the county website
Monthly payment
Est. payment
Payment breakdown
Explore the cost of this home by adjusting the details. Changes won't be saved.Climate risks
Neighborhood: Cherryland
Nearby schools
Schools provided by the listing agent
- District: Hayward (510) 784-2600
Source: Bay East AOR. This data may not be complete. We recommend contacting the local school district to confirm school assignments for this home.

Similar homes
- $388,8882 bd1 ba857 sqft1318 B St APT 105, Hayward, CA 94541For Sale
 MLS ID #41146994, Tanya Jones. CCAR
 - $299,0002 bd2 ba1k sqftNot Listed, Oakland, CA 94605For Sale
 MLS ID #41145215, Leo Zhang. Bay East AOR
 - $310,0001 bd1 ba659 sqftNot Listed, San Leandro, CA 94578For Sale
 MLS ID #41131805, Tina Qi. Bay East AOR
 - $429,0002 bd2 ba1k sqft25850 Kay Ave APT 229, Hayward, CA 94545For Sale
 MLS ID #426159201, Calvin M. Kam DRE #01888090, Compass. SFAR
Local buyer's agents are ready to help
