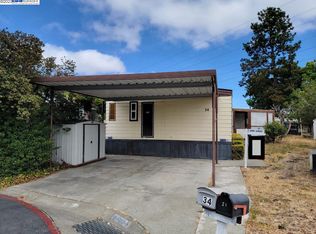
This beautiful well-maintained 2000 Silvercrest home is located in the highly desirable Southlake family community and features a low space rent of $1158. The home offers a spacious kitchen with an island, a separate laundry room with washer and dryer, a freshly painted interior, and a gorgeous, generously sized yard. The bright and inviting living room features large windows that bring natural lighting. The primary bathroom has been completely remodeled, and the bedroom offers large wall-to-wall closets for plenty of storage. The second bedroom includes a spacious walk-in closet. Enjoy the oversized side yard, perfect for relaxing, entertaining, and enjoying barbecues with family. The home also features convenient side-by-side parking with a covered awning. Located near Highways 880 and 680 and just minutes from Pacific Commons, offering abundant shopping, dining, and entertainment options. *The above information including square footage is based on data received from the seller and/or from public sources. This information is deemed reliable but has not been independently verified and cannot be guaranteed. Prospective buyers are advised to verify information to their own satisfaction prior to purchase. Pictures may not depict exact home details. AI was used to enhance photos.
Pending
Price increase: $10K (9/22)
$360,000
44 Eagle Grn #44, Fremont, CA 94538
3beds
1,469sqft
Double Wide Mobile Home, ManufacturedinPark
Built in 2000
-- sqft lot
$350,400 Zestimate®
$245/sqft
$-- HOA
What's special
- 64 days
- 1,207
- 50
Zillow last checked:
Listing updated:
Listed by:
Todd Su 01355922 408-316-9854,
Advantage Homes 408-363-9300
Source: MLSListings Inc,MLS#: ML82059389
Facts & features
Interior
Bedrooms & bathrooms
- Bedrooms: 3
- Bathrooms: 2
- Full bathrooms: 2
Bathroom
- Features: DoubleSinks, ShowerandTub, StallShower
Dining room
- Features: DiningArea
Family room
- Features: SeparateFamilyRoom
Kitchen
- Features: Island
Heating
- Central Forced Air
Cooling
- Ceiling Fan(s)
Appliances
- Included: Gas Cooktop, Dishwasher, Disposal, Refrigerator, Washer/Dryer
Features
- Flooring: Vinyl Linoleum
Interior area
- Total structure area: 1,469
- Total interior livable area: 1,469 sqft
Property
Parking
- Parking features: Carport
- Has carport: Yes
Features
- Pool features: Community
- Park: Southlake MH Estates
Details
- Lease amount: $1,193
- Special conditions: Standard
Construction
Type & style
- Home type: MobileManufactured
- Property subtype: Double Wide Mobile Home, ManufacturedinPark
Materials
- Roof: Composition
Condition
- Year built: 2000
Utilities & green energy
- Gas: PublicUtilities
- Sewer: Public Sewer
- Water: Public
- Utilities for property: Public Utilities, Water Public
Community & HOA
HOA
- Amenities included: Basketball Court Indoor Half, Billiard Room, Club House, Community Pool
Location
- Region: Fremont
Financial & listing details
- Price per square foot: $245/sqft
- Date on market: 8/28/2026
- Listing agreement: ExclusiveRightToSell
- Body type: DoubleWide
Estimated market value
$350,400
$333,000 - $368,000
Not available
Price history
| Date | Event | Price |
|---|---|---|
| 10/14/2026 | Pending sale | $360,000$245/sqft |
Source:  MLSListings Inc #ML82059389 Report a problem | ||
| 9/22/2026 | Price change | $360,000+2.9%$245/sqft |
Source: MLSListings Inc #ML82059389 Report a problem | ||
| 9/16/2026 | Pending sale | $350,000$238/sqft |
Source: MLSListings Inc #ML82059389 Report a problem | ||
| 8/28/2026 | Listed for sale | $350,000$238/sqft |
Source: MLSListings Inc #ML82059389 Report a problem | ||
Public tax history
Tax history is unavailable.
Monthly payment
Climate risks
Neighborhood: Grimmer
Nearby schools
Schools provided by the listing agent
- District: AlamedaCityUnified
Source: MLSListings Inc. This data may not be complete. We recommend contacting the local school district to confirm school assignments for this home.
Similar homes
- $374,0003 bd2 ba1.8k sqft1225 Vienna Dr Spc 282, Sunnyvale, CA 94089For Sale
 MLS ID #41152662, Jonathan Minerick. bridgeMLS/CCAR/Bay East AOR
- $350,0002 bd2 ba1.5k sqft4141 Deep Creek Rd Space 111, Fremont, CA 94555For Sale
 MLS ID #41148870, Wendy Ramirez. bridgeMLS/CCAR/Bay East AOR
- $438,8882 bd1 ba844 sqft39078 Guardino Dr APT 107, Fremont, CA 94538For Sale
 MLS ID #ML82053900, Tao He. MLSListings Inc
- $375,0003 bd2 ba1.6k sqft4271 N 1st St Space 151, San Jose, CA 95134For Sale
 MLS ID #ML82056020, Pam Sauceda. MLSListings Inc
Local buyer's agents are ready to help
