Welcome home to this beautifully maintained 2005 Silvercrest 3/2 home where comfort, convenience, & easy living come together. From the moment you arrive, you'll appreciate the inviting curb appeal, covered front porch, and thoughtfully designed interior filled with natural light. The spacious open-concept layout creates an effortless flow between the living, dining, and kitchen areas, making everyday living and entertaining equally enjoyable. Peaked ceiling, large windows, and a cozy fireplace add warmth and character to the main living space, well-appointed kitchen offers abundant cabinetry, generous counter space, and a functional layout that keeps everything within reach. The private primary suite provides a relaxing retreat with a large soaking tub, separate shower, dual-sink vanity, & ample storage. Additional bedrooms offer flexibility for guests, hobbies, or a home office. Laundry room, covered carport, and storage shed add convenience. Step outside to enjoy the covered deck and low-maintenance outdoor spaces, perfect for morning coffee or relaxing evenings. Located in well-maintained community offering common areas & neighborhood amenities, this home combines peaceful living with convenient access to nearby shopping, dining, and everyday services. S/N#17311085A/B
For sale
$350,000
1225 Vienna Dr Space 259, Sunnyvale, CA 94089
3beds
1,550sqft
Double Wide Mobile Home, ManufacturedinPark
Built in 2005
-- sqft lot
$346,200 Zestimate®
$226/sqft
$-- HOA
What's special
- 24 days |
- 874 |
- 27 |
Zillow last checked:
Listing updated:
Listed by:
Pam Sauceda 01368949 408-541-1700,
Pams Homes 408-541-1700
Source: MLSListings Inc,MLS#: ML82053300
Facts & features
Interior
Bedrooms & bathrooms
- Bedrooms: 3
- Bathrooms: 2
- Full bathrooms: 2
Dining room
- Features: FormalDiningRoom
Family room
- Features: SeparateFamilyRoom
Heating
- Central Forced Air, Gas
Cooling
- None
Features
- Flooring: Carpet, Vinyl Linoleum
Interior area
- Total structure area: 1,550
- Total interior livable area: 1,550 sqft
Video & virtual tour
Property
Parking
- Total spaces: 2
- Parking features: Carport, Common, Guest, Parking Restrictions, Tandem
- Carport spaces: 2
Features
- Stories: 1
- Pool features: Community
- Park: Plaza Del Rey
Details
- Parcel number: 11099527
- Lease amount: $1,855
- Special conditions: Standard
Construction
Type & style
- Home type: MobileManufactured
- Property subtype: Double Wide Mobile Home, ManufacturedinPark
Materials
- Roof: Composition, Shingle
Condition
- Year built: 2005
Utilities & green energy
- Gas: IndividualGasMeters, PublicUtilities
- Sewer: Public Sewer
- Water: Public
- Utilities for property: Public Utilities, Water Public
Community & HOA
HOA
- Amenities included: Barbecue Area, Billiard Room, Car Wash Area, Club House, Community Pool, Gym Exercise Facility
Location
- Region: Sunnyvale
Financial & listing details
- Price per square foot: $226/sqft
- Tax assessed value: $88,865
- Annual tax amount: $942
- Date on market: 7/7/2026
- Listing agreement: ExclusiveRightToSell
- Listing terms: CashorConventionalLoan
- Body type: DoubleWide
Estimated market value
$346,200
$329,000 - $364,000
$4,119/mo
Price history
| Date | Event | Price |
|---|---|---|
| 7/7/2026 | Listed for sale | $350,000$226/sqft |
Source:  MLSListings Inc #ML82053300 Report a problem MLSListings Inc #ML82053300 Report a problem | ||
Public tax history
| Year | Property taxes | Tax assessment |
|---|---|---|
| 2025 | $942 +2% | $88,865 +2.4% |
| 2024 | $924 +9.6% | $86,797 +9.8% |
| 2023 | $843 +7.8% | $79,084 +7.3% |
| 2022 | $782 +6.7% | $73,712 +7.6% |
| 2021 | $733 +6.9% | $68,519 +5.5% |
| 2020 | $685 | $64,947 -2.3% |
| 2019 | $685 -5.4% | $66,478 -5.1% |
| 2018 | $724 | $70,039 -3.3% |
| 2017 | $724 -4.8% | $72,413 -3.2% |
| 2016 | $761 -8.5% | $74,787 -4.5% |
| 2015 | $832 +20.1% | $78,349 +14.8% |
| 2014 | $693 | $68,276 -6.6% |
| 2013 | -- | $73,084 -6.5% |
| 2012 | -- | $78,157 -4.5% |
| 2011 | -- | $81,798 -11.6% |
| 2010 | -- | $92,552 -13.6% |
| 2009 | -- | $107,141 -6.8% |
| 2008 | -- | $114,999 -6.5% |
| 2007 | -- | $123,021 |
Find assessor info on the county website
Monthly payment
Climate risks
Neighborhood: Lakewood
Nearby schools
GreatSchools rating
- 6/10George Mayne Elementary SchoolGrades: K-5Distance: 2.5 mi
- 4/10Dolores Huerta MiddleGrades: 6-8Distance: 3.8 mi
- 8/10Kathleen MacDonald High SchoolGrades: 9-12Distance: 3.8 mi
Schools provided by the listing agent
- Elementary: GeorgeMayneElementary
- Middle: MarianAPetersonMiddle
- High: AdrianWilcoxHigh
- District: SantaClaraUnified
Source: MLSListings Inc. This data may not be complete. We recommend contacting the local school district to confirm school assignments for this home.
- $333,000-- bd-- ba-- sqft1225 Vienna Dr SPACE 633, Sunnyvale, CA 94089Off Market
- $315,300-- bd-- ba-- sqft1225 Vienna Dr SPACE 927, Sunnyvale, CA 94089Off Market
- $359,0003 bd2 ba1.5k sqft1225 Vienna Dr SPACE 384, Sunnyvale, CA 94089Sold

- $91,861-- bd-- ba-- sqft1225 Vienna Dr SPACE 256, Sunnyvale, CA 94089Off Market
- $314,300-- bd-- ba-- sqft1225 Vienna Dr SPACE 593, Sunnyvale, CA 94089Off Market
- $128,2153 bd2 ba1.6k sqft1225 Vienna Dr SPC 639, Sunnyvale, CA 94089Off Market
- $324,1003 bd2 ba1.6k sqft1225 Vienna Dr SPACE 89, Sunnyvale, CA 94089Off Market
- $285,0003 bd2 ba1.5k sqft1225 Vienna Dr SPC 269, Sunnyvale, CA 94089Sold
- $705,200-- bd-- ba-- sqft1225 Vienna Dr SPC 29, Sunnyvale, CA 94089Off Market
A local agent can set up tours, give advice and negotiate with sellers.
Similar homes
- $337,0003 bd2 ba1.5k sqft1225 Vienna Dr Spc 315, Sunnyvale, CA 94089For Sale
 MLS ID #11851930, Patrick Crocetta, Hometown America, a Manufactured Home Dealer. My State MLS
 - $350,0003 bd2 ba1k sqft1111 Morse Ave Space 176, Sunnyvale, CA 94089For Sale
 MLS ID #ML82053336, Joyce Lavrar. MLSListings Inc
 - $359,0003 bd3 ba1.8k sqft1225 Vienna Dr Space 205, Sunnyvale, CA 94089For Sale
 MLS ID #ML82048322, Joyce Lavrar. MLSListings Inc
 - $320,0003 bd2 ba1.8k sqft1225 Vienna Dr Space 671, Sunnyvale, CA 94089For Sale
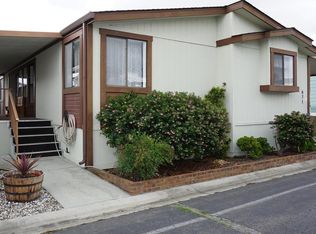 MLS ID #ML82046423, Pam Sauceda. MLSListings Inc
 - $349,0003 bd2 ba1.3k sqft1220 Tasman Dr Spc 508, Sunnyvale, CA 94089For SaleMLS ID #ML82034294, Lan Nguyen. MLSListings Inc
- $355,0003 bd2 ba1.3k sqft1220 Tasman Dr Spc 39, Sunnyvale, CA 94089For SaleMLS ID #ML82051133, Hugo Ascencio. MLSListings Inc
- $310,0003 bd2 ba1.6k sqft1225 Vienna Dr Spc 32, Sunnyvale, CA 94089For SaleMLS ID #ML82052792, Franco Perez. MLSListings Inc
- $399,0003 bd2 ba1.7k sqft1225 Vienna Dr Space 391, Sunnyvale, CA 94089For SaleMLS ID #ML82043736, Pam Sauceda. MLSListings Inc
- $319,0003 bd2 ba1.6k sqft1225 Vienna Dr Spc 243, Sunnyvale, CA 94089For SaleMLS ID #ML82037472, Candy Harvey. MLSListings Inc
- $336,6663 bd3 ba1.6k sqft1225 Vienna Dr #731, Sunnyvale, CA 94089For SaleMLS ID #ML82038207, Huiwen Chen. MLSListings Inc
- $294,0003 bd2 ba1.5k sqft1220 Vienna Dr Spc 510, Sunnyvale, CA 94089For SaleMLS ID #ML82035084, Pam Sauceda. MLSListings Inc
- $468,0003 bd2 ba1.7k sqft1225 Vienna Dr Space 357, Sunnyvale, CA 94089For SaleMLS ID #ML82052951, Pam Sauceda. MLSListings Inc
- $426,0003 bd3 ba1.7k sqft1050 Borregas Ave #8, Sunnyvale, CA 94089For SaleMLS ID #ML82048215, Pam Sauceda. MLSListings Inc
- $239,0003 bd2 ba1.5k sqft1225 Vienna Dr Spc 38, Sunnyvale, CA 94089For SaleMLS ID #ML82028377, Lupita Fonseca. MLSListings Inc
- $269,0002 bd2 ba1.3k sqft1085 Tasman Dr Space 861, Sunnyvale, CA 94089For SaleMLS ID #ML82049850, Joyce Lavrar. MLSListings Inc
- $265,0002 bd2 ba1.5k sqft1050 Borregas Ave Space 12, Sunnyvale, CA 94089For SaleMLS ID #ML82040538, Pam Sauceda. MLSListings Inc
- $205,0002 bd2 ba1k sqft1111 Morse Ave Spc 68, Sunnyvale, CA 94089For SaleMLS ID #ML82055471, Joyce Lavrar. MLSListings Inc
- $350,0003 bd2 ba1.4k sqft44 Eagle Grn #44, Fremont, CA 94538For SaleMLS ID #ML82052490, Viviane Nguyen. MLSListings Inc
- $369,9003 bd2 ba1.5k sqft2151 Oakland Rd Spc 412, San Jose, CA 95131For SaleMLS ID #ML82035101, Todd Su. MLSListings Inc
- $339,9003 bd2 ba1.3k sqft1358 Oakland Rd Space 120, San Jose, CA 95112For SaleMLS ID #ML82029628, Todd Su. MLSListings Inc
Local buyer's agents are ready to help
