Experience an incredible opportunity to own a like-new home in the heart of Silicon Valley within the highly desirable, family-friendly Adobe Wells community. This beautifully customized 3 bedroom, 3 bathroom home offers a unique floor plan designed for modern living. The open-concept layout seamlessly connects the living, dining, and kitchen areas, creating the perfect space for both everyday comfort and entertaining. The chef-inspired kitchen features quartz countertops, a large center island with breakfast bar seating, premium cabinetry, a microwave pantry, stainless steel appliances, and expansive dual-pane windows that fill the home with natural light. Privately situated at the rear of the home, the spacious primary suite offers a large walk-in closet, dual quartz vanities, and an upgraded walk-in shower. A second primary suite provides ample closet space and its own private updated bathroom, making it ideal for guests or multigenerational living. Additional features include central air conditioning, outlet available for EV charger, Ring security system, storage shed, and all appliances included. Enjoy resort-style community amenities just steps away, including the greenbelt, basketball and tennis courts, a clubhouse, swimming pool, spa, fitness center, and so much more.
For sale
Price cut: $20K (7/14)
$529,000
1220 Tasman Dr #399, Sunnyvale, CA 94089
3beds
1,736sqft
Double Wide Mobile Home, ManufacturedinPark
Built in 2023
-- sqft lot
$524,800 Zestimate®
$305/sqft
$-- HOA
What's special
- 67 days |
- 571 |
- 31 |
Zillow last checked:
Listing updated:
Listed by:
Alexander Ho 02093961 408-315-4358,
Intero Real Estate Services 510-651-6500
Source: MLSListings Inc,MLS#: ML82050456
Facts & features
Interior
Bedrooms & bathrooms
- Bedrooms: 3
- Bathrooms: 3
- Full bathrooms: 3
Bedroom
- Features: GroundFloorBedroom, WalkinCloset
Bathroom
- Features: DoubleSinks, Granite, Other, ShowerandTub, SolidSurface, StallShower, Stone, Tile, Tub, UpdatedBaths
Dining room
- Features: BreakfastBar, DiningArea, EatinKitchen
Family room
- Features: KitchenFamilyRoomCombo
Kitchen
- Features: Countertop_Granite, Countertop_Other, ExhaustFan, Hookups_Gas, Island, PantryCabinet
Heating
- Central Forced Air
Cooling
- Central Air, Other
Appliances
- Included: Dishwasher, Exhaust Fan, Disposal, Range Hood, Microwave, Other, Gas Oven, Oven/Range, Refrigerator
- Laundry: Hookups Only
Features
- High Ceilings, Walk-In Closet(s)
- Flooring: Laminate, Tile, Vinyl Linoleum
- Windows: Other
Interior area
- Total structure area: 1,736
- Total interior livable area: 1,736 sqft
Video & virtual tour
Property
Parking
- Total spaces: 3
- Parking features: Carport, Common, Covered, Guest, Other, Tandem
- Carport spaces: 3
Features
- Pool features: Community
- Park: Adobe Wells
Details
- Parcel number: 10498569
- Lease amount: $1,946
- Special conditions: Standard
Construction
Type & style
- Home type: MobileManufactured
- Property subtype: Double Wide Mobile Home, ManufacturedinPark
Materials
- Roof: Composition, Shingle
Condition
- Year built: 2023
Utilities & green energy
- Gas: IndividualGasMeters, MasterMeter
- Sewer: Public Sewer, Connected
Community & HOA
HOA
- Amenities included: Billiard Room, Car Wash Area, Club House, Common Utility Room, Community Pool, Game Court Outdoor, Garden Greenbelt Trails, Gym Exercise Facility, Playground, Putting Green
Location
- Region: Sunnyvale
Financial & listing details
- Price per square foot: $305/sqft
- Tax assessed value: $380,340
- Date on market: 6/10/2026
- Listing agreement: ExclusiveRightToSell
- Listing terms: CashorConventionalLoan
- Body type: DoubleWide
Estimated market value
$524,800
$499,000 - $551,000
Not available
Price history
| Date | Event | Price |
|---|---|---|
| 7/14/2026 | Price change | $529,000-3.6%$305/sqft |
Source:  MLSListings Inc #ML82050456 Report a problem MLSListings Inc #ML82050456 Report a problem | ||
| 6/10/2026 | Listed for sale | $549,000$316/sqft |
Source: MLSListings Inc #ML82050456 Report a problem | ||
Public tax history
| Year | Property taxes | Tax assessment |
|---|---|---|
| 2026 | -- | $380,340 +2% |
| 2025 | $4,270 | $372,883 |
Find assessor info on the county website
Monthly payment
Climate risks
Neighborhood: Lakewood
Nearby schools
GreatSchools rating
- 6/10George Mayne Elementary SchoolGrades: K-5Distance: 1.9 mi
- 4/10Dolores Huerta MiddleGrades: 6-8Distance: 3 mi
- 8/10Kathleen MacDonald High SchoolGrades: 9-12Distance: 3 mi
Schools provided by the listing agent
- Elementary: GeorgeMayneElementary
- Middle: MarianAPetersonMiddle
- High: AdrianWilcoxHigh
- District: SantaClaraUnified
Source: MLSListings Inc. This data may not be complete. We recommend contacting the local school district to confirm school assignments for this home.
- $487,400-- bd-- ba-- sqft1220 Tasman Dr SPACE 189, Sunnyvale, CA 94089Off Market
- $402,1003 bd2 ba1.5k sqft1220 Tasman Dr SPC 231, Sunnyvale, CA 94089Off Market

- $245,1641 bd4 ba1 sqft1220 Tasman Dr SPACE 291, Sunnyvale, CA 94089Off Market
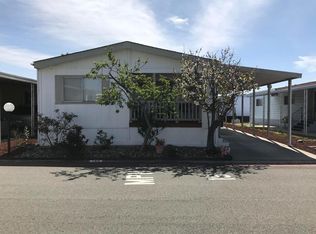
- $477,2003 bd2 ba-- sqft1220 Tasman Dr SPC 308, Sunnyvale, CA 94089Off Market
- $330,400-- bd-- ba-- sqft1220 Tasman Dr SPACE 379, Sunnyvale, CA 94089Off Market
- $411,1003 bd2 ba1.5k sqft1220 Tasman Dr SPC 273, Sunnyvale, CA 94089Off Market
- $289,700-- bd-- ba-- sqft1220 Tasman Dr SPACE 87F, Sunnyvale, CA 94089Off Market
- $251,0002 bd2 ba800 sqft1220 Tasman Dr SPC 474, Sunnyvale, CA 94089Off Market
- $338,7003 bd2 ba1.3k sqft1220 Tasman Dr SPC 581, Sunnyvale, CA 94089Off Market
A local agent can set up tours, give advice and negotiate with sellers.
Similar homes
- $579,9003 bd2 ba1.6k sqft1085 Tasman Dr Space 353, Sunnyvale, CA 94089For Sale
 MLS ID #ML82057299, Todd Su. MLSListings Inc
 - $444,9004 bd2 ba1.8k sqft1225 Vienna Dr #105, Sunnyvale, CA 94089For Sale
 MLS ID #ML82049300, Pam Sauceda. MLSListings Inc
 - $350,0003 bd2 ba1.4k sqft1085 Tasman Dr #567, Sunnyvale, CA 94089For Sale
 MLS ID #ML82056627, Jerylann Mateo. MLSListings Inc
 - $349,0003 bd2 ba1.3k sqft1220 Tasman Dr Spc 508, Sunnyvale, CA 94089For Sale
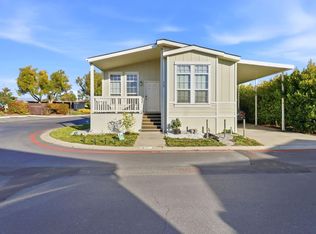 MLS ID #ML82034294, Lan Nguyen. MLSListings Inc
 - $479,9003 bd2 ba1.5k sqft1050 Borregas Ave #49, Sunnyvale, CA 94089For SaleMLS ID #ML82053967, Todd Su. MLSListings Inc
- $369,0002 bd2 ba1.3k sqft1111 Morse Ave Spc 227, Sunnyvale, CA 94089For SaleMLS ID #ML82042440, Sharon Chen. MLSListings Inc
- $285,0003 bd2 ba1.5k sqft1111 Morse Ave Space 149, Sunnyvale, CA 94089For SaleMLS ID #ML82049524, Eva Panina. MLSListings Inc
- $499,0003 bd2 ba1.5k sqft829 Villa Teresa Way #829, San Jose, CA 95123For SaleMLS ID #ML82057650, Roberto Ruiz. MLSListings Inc
- $699,0002 bd2 ba1k sqft1081 Reed Ave APT B, Sunnyvale, CA 94086For SaleMLS ID #ML82057416, Rabia Alizai. MLSListings Inc
- $499,0003 bd2 ba1.4k sqft819 Villa Teresa Way #819, San Jose, CA 95123For SaleMLS ID #ML82051842, Roberta Peri. MLSListings Inc
- $419,9003 bd2 ba1.2k sqft1350 Oakland Rd #34, San Jose, CA 95112For SaleMLS ID #ML82054288, Todd Su. MLSListings Inc
- $449,0003 bd2 ba1.4k sqft131 Timber Cove Dr #131, Campbell, CA 95008For SaleMLS ID #ML82056311, Alex Ching. MLSListings Inc
- $555,0002 bd1 ba882 sqft378 San Miguel Ct APT 2, Milpitas, CA 95035For SaleMLS ID #ML82051863, Peter Nguyen. MLSListings Inc
- $450,0003 bd2 ba1.6k sqft2901 Moss Hollow Dr #2901, San Jose, CA 95121For SaleMLS ID #ML82053503, Lex Orosco. MLSListings Inc
- $769,0002 bd2 ba974 sqft205 Red Oak Dr W APT P, Sunnyvale, CA 94086For SaleMLS ID #ML82055143, Ranga Mannar. MLSListings Inc
- $585,0002 bd2 ba1.3k sqft5561 Cribari Cir, San Jose, CA 95135For SaleMLS ID #ML82057437, Jeanette Campa. MLSListings Inc
- $595,0003 bd2 ba1.7k sqft845 Villa Teresa Way #845, San Jose, CA 95123For SaleMLS ID #ML82026502, Todd Su. MLSListings Inc
- $735,0004 bd3 ba1.4k sqft244 Palacio Royale Cir, San Jose, CA 95116For SaleMLS ID #ML82054711, Scott Kao. MLSListings Inc
- $560,0002 bd2 ba1k sqft88 N Jackson Ave Unit 307, San Jose, CA 95116For SaleMLS ID #ML82052829, Rob Ortiz. MLSListings Inc
- $449,0003 bd2 ba1.4k sqft1358 Oakland Rd Space 59, San Jose, CA 95112New ConstructionMy State MLS
Local buyer's agents are ready to help
