Welcome to 1085 Tasman Drive, Space #567, a beautifully updated 3-bedroom, 2-bathroom double-wide home in the desirable Casa De Amigos community. The light-filled living room features large windows, vaulted ceilings, a ceiling fan, laminate flooring, and a cozy fireplace. The adjoining dining room flows into a well-appointed kitchen with granite countertops, stainless-steel appliances, a center island, breakfast nook, tile flooring, and abundant cabinetry. The spacious primary suite offers vaulted ceilings, a walk-in closet, and a private bath with dual vanities, an oversized soaking tub, separate stall shower, and additional storage. The updated guest bath includes a stone-topped vanity, skylight, and shower-over-tub with glass doors. Additional highlights include a laundry room with utility sink and storage, a charming paver patio with string lights, and a 2-car tandem carport. Ideally located near major tech companies, shopping, dining, and everyday conveniences.
Under contract
$350,000
1085 Tasman Dr #567, Sunnyvale, CA 94089
3beds
1,420sqft
Double Wide Mobile Home, ManufacturedinPark
Built in 1998
-- sqft lot
$348,000 Zestimate®
$246/sqft
$-- HOA
What's special
- 13 days |
- 1,101 |
- 65 |
Zillow last checked:
Listing updated:
Listed by:
Jerylann Mateo 01362250 650-743-7895,
Compass 650-941-1111,
Ashley Mateo 02007368 650-279-7475,
Compass
Source: MLSListings Inc,MLS#: ML82056627
Facts & features
Interior
Bedrooms & bathrooms
- Bedrooms: 3
- Bathrooms: 2
- Full bathrooms: 2
Bedroom
- Features: WalkinCloset
Bathroom
- Features: DoubleSinks, ShowerandTub, Skylight, StallShower, Tile, UpdatedBaths
Dining room
- Features: BreakfastNook, DiningArea
Family room
- Features: NoFamilyRoom
Kitchen
- Features: ExhaustFan, Island, PantryCabinet, Skylights
Heating
- Central Forced Air
Cooling
- Ceiling Fan(s)
Appliances
- Included: Dishwasher, Exhaust Fan, Disposal, Microwave, Gas Oven/Range, Refrigerator, Washer/Dryer
Features
- Vaulted Ceiling(s), Walk-In Closet(s)
- Flooring: Laminate, Tile
- Windows: Skylight(s)
- Fireplace features: Wood Burning
Interior area
- Total structure area: 1,420
- Total interior livable area: 1,420 sqft
Video & virtual tour
Property
Parking
- Total spaces: 2
- Parking features: Carport, Tandem
- Carport spaces: 2
Features
- Stories: 1
- Pool features: Community
- Park: Casa De Amigos
Details
- Parcel number: 11098586
- Lease amount: $1,687
- Special conditions: Standard
Construction
Type & style
- Home type: MobileManufactured
- Property subtype: Double Wide Mobile Home, ManufacturedinPark
Materials
- Roof: Composition
Condition
- Year built: 1998
Utilities & green energy
- Gas: PublicUtilities
- Sewer: Public Sewer
- Water: Public
- Utilities for property: Public Utilities, Water Public
Community & HOA
HOA
- Amenities included: Club House, Community Pool, Gym Exercise Facility
Location
- Region: Sunnyvale
Financial & listing details
- Price per square foot: $246/sqft
- Tax assessed value: $109,829
- Date on market: 8/5/2026
- Listing agreement: ExclusiveRightToSell
- Body type: DoubleWide
Estimated market value
$348,000
$331,000 - $365,000
$4,120/mo
Price history
| Date | Event | Price |
|---|---|---|
| 8/18/2026 | Contingent | $350,000$246/sqft |
Source:  MLSListings Inc #ML82056627 Report a problem MLSListings Inc #ML82056627 Report a problem | ||
| 8/5/2026 | Listed for sale | $350,000$246/sqft |
Source: MLSListings Inc #ML82056627 Report a problem | ||
Public tax history
| Year | Property taxes | Tax assessment |
|---|---|---|
| 2026 | -- | $109,829 +2% |
| 2025 | $1,159 +1.5% | $107,676 +2% |
| 2024 | $1,142 +1.2% | $105,565 +2% |
| 2023 | $1,129 -10% | $103,496 -3.2% |
| 2022 | $1,254 +2.4% | $106,943 +4% |
| 2021 | $1,224 +4.8% | $102,792 +4.1% |
| 2020 | $1,168 | $98,713 -1.3% |
| 2019 | $1,168 +1.9% | $100,011 +0.3% |
| 2018 | $1,146 | $99,744 +2% |
| 2017 | $1,146 +0.7% | $97,789 +2% |
| 2016 | $1,138 +3.3% | $95,872 +1.5% |
| 2015 | $1,101 +96% | $94,432 +66.6% |
| 2014 | $562 | $56,689 -3.7% |
| 2013 | -- | $58,870 -5.1% |
| 2012 | -- | $62,049 -4.8% |
| 2011 | -- | $65,180 -11.3% |
| 2010 | -- | $73,479 -11.8% |
| 2009 | -- | $83,319 -8.3% |
| 2008 | -- | $90,856 -7.7% |
| 2007 | -- | $98,482 +2% |
| 2006 | -- | $96,551 +2% |
| 2005 | -- | $94,658 +3.1% |
| 2004 | -- | $91,813 +0.6% |
| 2003 | -- | $91,230 +2% |
| 2002 | -- | $89,442 +2% |
| 2001 | -- | $87,689 |
Find assessor info on the county website
Monthly payment
Climate risks
Neighborhood: Lakewood
Nearby schools
GreatSchools rating
- 6/10George Mayne Elementary SchoolGrades: K-5Distance: 2.3 mi
- 4/10Dolores Huerta MiddleGrades: 6-8Distance: 3.7 mi
- 8/10Kathleen MacDonald High SchoolGrades: 9-12Distance: 3.7 mi
Schools provided by the listing agent
- District: SantaClaraUnified
Source: MLSListings Inc. This data may not be complete. We recommend contacting the local school district to confirm school assignments for this home.
- $381,7003 bd2 ba1.5k sqft1085 Tasman Dr SPACE 333, Sunnyvale, CA 94089Off Market
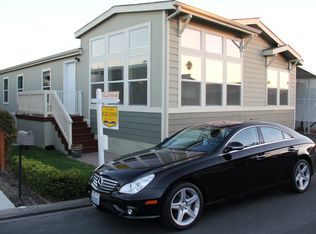
- $385,8003 bd2 ba1.4k sqft1085 Tasman Dr SPACE 126, Sunnyvale, CA 94089Off Market
- $243,3002 bd2 ba1k sqft1085 Tasman Dr SPC 291, Sunnyvale, CA 94089Off Market
- $409,0003 bd2 ba1.6k sqft1085 Tasman Dr SPC 614, Sunnyvale, CA 94089Sold
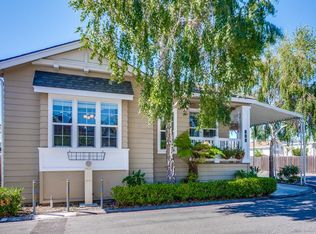
- $353,100-- bd-- ba-- sqft1085 Tasman Dr SPACE 110B, Sunnyvale, CA 94089Off Market
- $336,500-- bd-- ba-- sqft1085 Tasman Dr SPACE 398, Sunnyvale, CA 94089Off Market
- $367,200-- bd-- ba-- sqft1085 Tasman Dr SPACE 735, Sunnyvale, CA 94089Off Market
- $342,5002 bd2 ba1.4k sqft1085 Tasman Dr SPC 147, Sunnyvale, CA 94089Off Market
- $376,100-- bd-- ba-- sqft1085 Tasman Dr SPACE 640, Sunnyvale, CA 94089Off Market
A local agent can set up tours, give advice and negotiate with sellers.
Similar homes
- $359,0003 bd3 ba1.8k sqft1225 Vienna Dr Space 205, Sunnyvale, CA 94089For Sale
 MLS ID #ML82048322, Joyce Lavrar. MLSListings Inc
 - $325,0003 bd2 ba1k sqft1111 Morse Ave Space 176, Sunnyvale, CA 94089For Sale
 MLS ID #ML82053336, Joyce Lavrar. MLSListings Inc
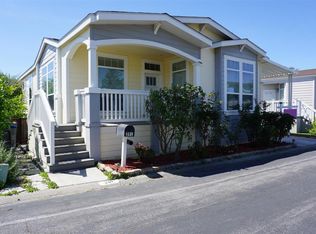
 - $399,0003 bd2 ba1.7k sqft1225 Vienna Dr Space 391, Sunnyvale, CA 94089For Sale
 MLS ID #ML82043736, Pam Sauceda. MLSListings Inc
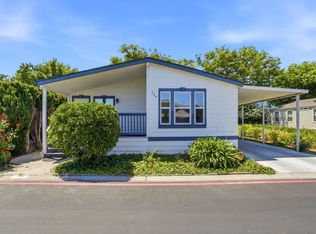
 - $285,0003 bd2 ba1.5k sqft1111 Morse Ave Space 149, Sunnyvale, CA 94089For Sale
 MLS ID #ML82049524, Eva Panina. MLSListings Inc
 - $369,0002 bd2 ba1.3k sqft1111 Morse Ave Spc 227, Sunnyvale, CA 94089For SaleMLS ID #ML82042440, Sharon Chen. MLSListings Inc
- $239,0003 bd2 ba1.5k sqft1225 Vienna Dr Spc 38, Sunnyvale, CA 94089For SaleMLS ID #ML82028377, Lupita Fonseca. MLSListings Inc
- $444,9004 bd2 ba1.8k sqft1225 Vienna Dr #105, Sunnyvale, CA 94089For SaleMLS ID #ML82049300, Pam Sauceda. MLSListings Inc
- $426,0003 bd3 ba1.7k sqft1050 Borregas Ave #8, Sunnyvale, CA 94089For SaleMLS ID #ML82048215, Pam Sauceda. MLSListings Inc
- $205,0002 bd2 ba1k sqft1111 Morse Ave Spc 68, Sunnyvale, CA 94089For SaleMLS ID #ML82055471, Joyce Lavrar. MLSListings Inc
- $350,0003 bd2 ba1.4k sqft44 Eagle Grn #44, Fremont, CA 94538For SaleMLS ID #ML82052490, Viviane Nguyen. MLSListings Inc
- $349,0003 bd2 ba1.2k sqft1358 Oakland Rd Space 78, San Jose, CA 95112For SaleMLS ID #ML82046086, Alex Chow. MLSListings Inc
- $385,0003 bd2 ba1.1k sqft530 Mountain Home Dr #530, San Jose, CA 95136For SaleMLS ID #ML82057781, Lan Nguyen. MLSListings Inc
- $239,0002 bd2 ba1k sqft1201 Sycamore Ter Space 172, Sunnyvale, CA 94086For SaleMLS ID #ML82056875, Yue Ma. MLSListings Inc
- $339,9003 bd2 ba1.3k sqft1358 Oakland Rd Space 120, San Jose, CA 95112For SaleMLS ID #ML82029628, Todd Su. MLSListings Inc
- $479,9003 bd2 ba1.5k sqft1050 Borregas Ave #49, Sunnyvale, CA 94089For SaleMLS ID #ML82053967, Todd Su. MLSListings Inc
- $499,5003 bd2 ba1.8k sqft125 N Mary Ave Space 61, Sunnyvale, CA 94086For SaleMLS ID #226082995, David Vierra. MetroList Services of CA
- $350,0003 bd2 ba1.8k sqft29344 New Hampshire Way, Hayward, CA 94544For SaleMLS ID #41137114, Timothy Chien. bridgeMLS/CCAR/Bay East AOR
- $419,9003 bd2 ba1.2k sqft1350 Oakland Rd #34, San Jose, CA 95112For SaleMLS ID #ML82054288, Todd Su. MLSListings Inc
- $400,0003 bd2 ba1.6k sqft29020 Berkeley Rd, Hayward, CA 94544For SaleMLS ID #41144656, Joe Rosa. Bay East AOR
- $479,0003 bd2 ba1.4k sqft433 Sylvan Ave Space 141, Mountain View, CA 94041For SaleMLS ID #ML82057738, Grant Gilliam. MLSListings Inc
Local buyer's agents are ready to help
